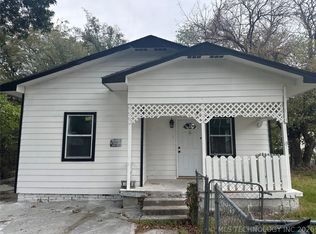
Welcome home to this charming brick house featuring 3 bedrooms and 1 bathroom, offering a practical and comfortable layout. The home includes a galley-style kitchen with plenty of potential. Perfect for a first time home buyer. Outside, you’ll find a durable metal roof, a spacious 3-car carport, and a covered back porch—perfect for relaxing or entertaining. The property also includes a one-car garage for additional parking or storage, plus a separate shed for tools, equipment, or extra belongings.With its classic brick exterior, generous parking, covered outdoor space, and convenient storage options, this property offers plenty of possibilities for homeowners looking for comfort, functionality, and value.
For sale
Price cut: $3.5K (10/6)
$126,000
1211 E Frankfort Ave, Muskogee, OK 74403
3beds
1,040sqft
Single Family Residence
Built in 1975
9,104 Square Feet Lot
$-- Zestimate®
$121/sqft
$-- HOA
What's special
One-car garageBrick houseClassic brick exteriorCovered outdoor spaceGalley-style kitchenDurable metal roofCovered back porch
- 38 days
- 308
- 31
Zillow last checked:
Listing updated:
Listed by:
Jennifer Murray 405-664-7659,
ERA C. S. Raper & Son
Source: MLS Technology, Inc.,MLS#: 2633653 Originating MLS: MLS Technology
Facts & features
Interior
Bedrooms & bathrooms
- Bedrooms: 3
- Bathrooms: 1
- Full bathrooms: 1
Primary bedroom
- Description: Primary Bedroom,No Bath
- Level: First
Bedroom
- Description: Bedroom,No Bath
- Level: First
Bedroom
- Description: Bedroom,No Bath
- Level: First
Bathroom
- Description: Hall Bath,Bathtub
- Level: First
Kitchen
- Description: Kitchen,Breakfast Nook
- Level: First
Utility room
- Description: Utility Room,Garage
- Level: First
Heating
- Central, Electric
Cooling
- Central Air
Appliances
- Included: Electric Water Heater, Oven, Range, Refrigerator, Stove
- Laundry: Washer Hookup, Electric Dryer Hookup
Features
- Ceramic Counters, None, Electric Oven Connection, Electric Range Connection
- Flooring: Carpet, Laminate
- Windows: Vinyl
- Basement: None
- Has fireplace: No
Interior area
- Total structure area: 1,040
- Total interior livable area: 1,040 sqft
Property
Parking
- Total spaces: 1
- Parking features: Attached, Garage
- Attached garage spaces: 1
Features
- Levels: One
- Stories: 1
- Patio & porch: Covered, Patio, Porch
- Exterior features: Concrete Driveway, None
- Pool features: None
- Fencing: Chain Link
Lot
- Size: 9,104 Square Feet
- Features: None
Details
- Additional structures: Shed(s)
- Parcel number: 510015009
Construction
Type & style
- Home type: SingleFamily
- Architectural style: Ranch
- Property subtype: Single Family Residence
Materials
- Brick, Wood Frame
- Foundation: Slab
- Roof: Metal
Condition
- Year built: 1975
Utilities & green energy
- Sewer: Public Sewer
- Water: Public
- Utilities for property: Electricity Available, Fiber Optic Available, Water Available
Community & HOA
Community
- Security: No Safety Shelter
- Subdivision: Mckellops Apt
HOA
- Has HOA: No
- Amenities included: None
Location
- Region: Muskogee
Financial & listing details
- Price per square foot: $121/sqft
- Annual tax amount: $1,523
- Date on market: 9/11/2026
- Cumulative days on market: 39 days
- Listing terms: Conventional,FHA,VA Loan
Estimated market value
Not available
Estimated sales range
Not available
Not available
Price history
| Date | Event | Price |
|---|---|---|
| 10/6/2026 | Price change | $126,000-2.7%$121/sqft |
Source:  MLS Technology, Inc. #2633653 Report a problem | ||
| 9/11/2026 | Listed for sale | $129,500+17.8%$125/sqft |
Source: MLS Technology, Inc. #2633653 Report a problem | ||
| 11/10/2022 | Sold | $109,900-3.5%$106/sqft |
Source: MLS Technology, Inc. #2236354 Report a problem | ||
| 10/28/2022 | Pending sale | $113,900$110/sqft |
Source: MLS Technology, Inc. #2236354 Report a problem | ||
| 10/18/2022 | Listed for sale | $113,900$110/sqft |
Source: MLS Technology, Inc. #2236354 Report a problem | ||
Public tax history
Tax history is unavailable.
Monthly payment
Est. payment
Payment breakdown
Explore the cost of this home by adjusting the details. Changes won't be saved.Climate risks
Neighborhood: 74403
Nearby schools
Schools provided by the listing agent
- Elementary: Muskogee
- Middle: Muskogee
- High: Muskogee
- District: Muskogee - Sch Dist (K5)
Source: MLS Technology, Inc.. This data may not be complete. We recommend contacting the local school district to confirm school assignments for this home.
Similar homes
- $124,9003 bd2 ba1.2k sqft1402 Cherry St, Muskogee, OK 74403For Sale
 MLS ID #2637751, Holly Rosser-Miller, Interstate Properties, Inc.. MLS Technology, Inc.
- $122,0003 bd1 ba1.2k sqft1305 Cherry St, Muskogee, OK 74403For Sale
 MLS ID #2632807, Eric Fuentes, C21/Wright Real Estate. MLS Technology, Inc.
- $130,0003 bd1 ba1.1k sqft2400 Elmira St, Muskogee, OK 74403For Sale
 MLS ID #2631769, Christian Urquiza, Coldwell Banker Select. MLS Technology, Inc.
- $140,0003 bd2 ba960 sqft1907 Monta Ave, Muskogee, OK 74403For Sale
 MLS ID #2633451, Angela West, Hearth Homes Realty. MLS Technology, Inc.
