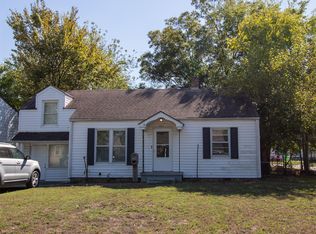
WIN-WIN HOME! Adorable Updated Craftsman Cottage with a Huge Workshop!
Charming, updated Craftsman cottage features 2 bedrooms, 1 bathroom, 2 living areas, and a 2-car garage, all situated on a large, fenced corner lot. Enjoy year-round comfort with central heat and air, fresh paint, a new roof, and updates throughout for your enjoyment. The open kitchen is ready to impress with an expansive granite workspace, stainless steel refrigerator, dishwasher, and gas cooktop. The large 22x32 detached 2 car garage is a dream come true for hobbyists, DIY enthusiasts, and anyone needing extra space! Featuring automatic door openers, room for two cars, plus a dedicated office area, workshop space, cabinets and storage extending across the entire upstairs; this versatile space offers endless possibilities. Whether you're tackling projects, organizing tools, pursuing hobbies, or creating your ideal workspace, there's room for all your projects! With its charming Craftsman character, inviting living spaces, practical updates, spacious fenced lot, and exceptional workshop, this home offers a unique combination of comfort, functionality, and value. Don't miss this WIN-WIN opportunity to make this delightful home your own!
For sale
$150,000
215 S P St, Muskogee, OK 74403
2beds
1,024sqft
Single Family Residence
Built in 1958
7,492 Square Feet Lot
$-- Zestimate®
$146/sqft
$-- HOA
What's special
Workshop spaceExceptional workshopUpdated craftsman cottageFresh paintCharming craftsman characterInviting living spacesLarge fenced corner lot
- 3 days
- 114
- 14
Zillow last checked:
Listing updated:
Listed by:
Donna Eidson 918-520-7887,
C21/First Choice Realty
Source: MLS Technology, Inc.,MLS#: 2637469 Originating MLS: MLS Technology
Facts & features
Interior
Bedrooms & bathrooms
- Bedrooms: 2
- Bathrooms: 1
- Full bathrooms: 1
Heating
- Central, Electric
Cooling
- Central Air
Appliances
- Included: Built-In Oven, Cooktop, Dryer, Dishwasher, Gas Water Heater, Ice Maker, Microwave, Oven, Range, Refrigerator, Washer
- Laundry: Washer Hookup, Electric Dryer Hookup
Features
- Attic, Granite Counters, High Speed Internet, Laminate Counters, Ceiling Fan(s), Electric Oven Connection, Programmable Thermostat
- Flooring: Carpet, Tile, Wood
- Windows: Vinyl, Storm Window(s)
- Basement: None,Crawl Space
- Has fireplace: No
Interior area
- Total structure area: 1,024
- Total interior livable area: 1,024 sqft
Property
Parking
- Total spaces: 2
- Parking features: Carport, Detached, Garage, Garage Faces Rear, Shelves, Storage, Workshop in Garage
- Garage spaces: 2
- Has carport: Yes
Features
- Levels: One
- Stories: 1
- Patio & porch: None
- Exterior features: Landscaping, Rain Gutters
- Pool features: None
- Fencing: Chain Link
Lot
- Size: 7,492 Square Feet
- Features: Corner Lot
Details
- Additional structures: Second Garage, Storage, Workshop
- Parcel number: 510015048
Construction
Type & style
- Home type: SingleFamily
- Architectural style: Ranch
- Property subtype: Single Family Residence
Materials
- Asbestos, Wood Frame
- Foundation: Crawlspace
- Roof: Asphalt,Fiberglass
Condition
- Year built: 1958
Utilities & green energy
- Sewer: Public Sewer
- Water: Public
- Utilities for property: Electricity Available, Fiber Optic Available, Natural Gas Available, Phone Available, Sewer Available, Separate Meters, Water Available
Community & HOA
Community
- Features: Gutter(s), Sidewalks
- Security: No Safety Shelter, Security System Owned, Smoke Detector(s)
- Subdivision: Mckellops Iii
HOA
- Has HOA: No
Location
- Region: Muskogee
Financial & listing details
- Price per square foot: $146/sqft
- Annual tax amount: $3,252
- Date on market: 10/14/2026
- Cumulative days on market: 3 days
Estimated market value
Not available
Estimated sales range
Not available
Not available
Price history
| Date | Event | Price |
|---|---|---|
| 10/17/2026 | Listed for sale | $150,000$146/sqft |
Source:  MLS Technology, Inc. #2637469 Report a problem | ||
Public tax history
Tax history is unavailable.
Monthly payment
Est. payment
Payment breakdown
Explore the cost of this home by adjusting the details. Changes won't be saved.Climate risks
Neighborhood: 74403
Nearby schools
Schools provided by the listing agent
- Elementary: Tony Goetz
- High: Muskogee
- District: Muskogee - Sch Dist (K5)
Source: MLS Technology, Inc.. This data may not be complete. We recommend contacting the local school district to confirm school assignments for this home.
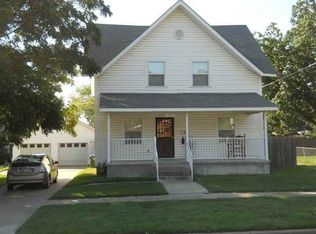
Similar homes
- $135,0002 bd1 ba921 sqft1627 Irving St, Muskogee, OK 74403For Sale
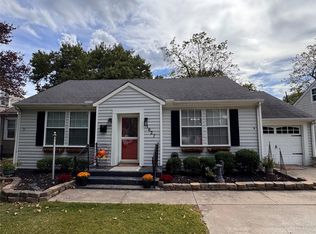 MLS ID #2637574, Jacob Capps, Chinowth & Cohen. MLS Technology, Inc.
- $117,5002 bd1 ba928 sqft2028 Haskell Blvd, Muskogee, OK 74403For Sale
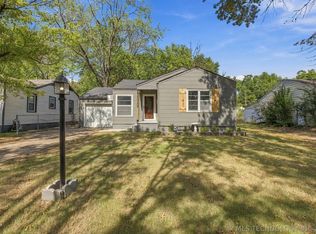 MLS ID #2637761, Brennan W Linker, Elevate Realty. MLS Technology, Inc.
- $159,0003 bd1 ba1k sqft2218 Lampton St, Muskogee, OK 74403For Sale
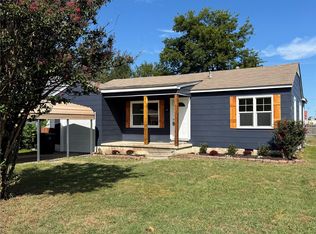 MLS ID #2637325, Rickie Cowan, Leslie Scott Realty, LLC.. MLS Technology, Inc.
- $105,0002 bd1 ba920 sqft2201 Fredonia St, Muskogee, OK 74403For Sale
 MLS ID #2637192, Maria Corral, Chinowth & Cohen. MLS Technology, Inc.
