Freshly Remodeled & FHA Financing Ready! This 3 bedroom, 1.5 bathroom home offers 1,460 SqFt (per CH) of updated living space on a spacious .41 acre lot M/L. Recently remodeled throughout, the home features new kitchen cabinets, granite countertops, vinyl flooring, carpet, interior paint, light fixtures, plumbing fixtures, water heater, and kitchen appliances. Inside, enjoy a spacious living area with a fireplace, a double pantry for additional kitchen storage, washer and dryer hookups, and his-and-her closets in the primary bedroom. Outside, the fully fenced yard offers plenty of room for pets, play, or entertaining, while the covered patio provides a great spot to enjoy the outdoors. A two-car garage adds convenient parking and storage. With extensive updates already completed and plenty of functional space inside and out, this home is ready for its next owner!
Pending
Price cut: $17.2K (10/19)
$152,500
1819 Quail Run, Muskogee, OK 74403
3beds
1,460sqft
Single Family Residence
Built in 1980
0.41 Acres Lot
$-- Zestimate®
$104/sqft
$-- HOA
What's special
Light fixturesInterior paintVinyl flooringNew kitchen cabinetsGranite countertopsPlumbing fixturesKitchen appliances
- 78 days
- 336
- 26
Zillow last checked:
Listing updated:
Listed by:
Sidni Shockley 918-798-2656,
The Shockley Group
Source: MLS Technology, Inc.,MLS#: 2632106 Originating MLS: MLS Technology
Facts & features
Interior
Bedrooms & bathrooms
- Bedrooms: 3
- Bathrooms: 2
- Full bathrooms: 1
- 1/2 bathrooms: 1
Heating
- Central, Gas
Cooling
- Central Air
Appliances
- Included: Convection Oven, Dishwasher, Disposal, Gas Water Heater, Microwave, Oven, Range, Stove, Plumbed For Ice Maker
- Laundry: Washer Hookup, Electric Dryer Hookup
Features
- Granite Counters, Ceiling Fan(s), Gas Range Connection, Gas Oven Connection
- Flooring: Carpet, Tile, Vinyl
- Windows: Vinyl
- Number of fireplaces: 1
- Fireplace features: Wood Burning
Interior area
- Total structure area: 1,460
- Total interior livable area: 1,460 sqft
Property
Parking
- Total spaces: 2
- Parking features: Attached, Garage
- Attached garage spaces: 2
Features
- Levels: One
- Stories: 1
- Patio & porch: Covered, Patio, Porch
- Exterior features: Rain Gutters
- Pool features: None
- Fencing: Chain Link,Full
Lot
- Size: 0.41 Acres
- Features: Mature Trees
Details
- Additional structures: None
- Parcel number: 510015572
Construction
Type & style
- Home type: SingleFamily
- Property subtype: Single Family Residence
Materials
- Brick Veneer, Wood Frame
- Foundation: Slab
- Roof: Asphalt,Fiberglass
Condition
- Year built: 1980
Utilities & green energy
- Sewer: Public Sewer
- Water: Public
- Utilities for property: Electricity Available, Natural Gas Available, Phone Available, Water Available
Community & HOA
Community
- Features: Gutter(s)
- Security: No Safety Shelter, Smoke Detector(s)
- Subdivision: Meadows
HOA
- Has HOA: No
Location
- Region: Muskogee
Financial & listing details
- Price per square foot: $104/sqft
- Tax assessed value: $109,042
- Annual tax amount: $1,336
- Date on market: 8/31/2026
- Cumulative days on market: 79 days
- Listing terms: Conventional,FHA,VA Loan
Estimated market value
Not available
Estimated sales range
Not available
Not available
Price history
| Date | Event | Price |
|---|---|---|
| 10/26/2026 | Pending sale | $152,500$104/sqft |
Source:  MLS Technology, Inc. #2632106 Report a problem | ||
| 10/19/2026 | Price change | $152,500-10.1%$104/sqft |
Source: MLS Technology, Inc. #2632106 Report a problem | ||
| 10/9/2026 | Price change | $169,700-3.9%$116/sqft |
Source: MLS Technology, Inc. #2632106 Report a problem | ||
| 8/31/2026 | Listed for sale | $176,500+97.2%$121/sqft |
Source: MLS Technology, Inc. #2632106 Report a problem | ||
| 9/6/2019 | Sold | $89,500+2.3%$61/sqft |
Source: MLS Technology, Inc. #1910464 Report a problem | ||
| 6/14/2019 | Price change | $87,500-9.3%$60/sqft |
Source: CENTURY 21 Clinkenbeard Agency #1910464 Report a problem | ||
| 3/22/2019 | Listed for sale | $96,500$66/sqft |
Source: C21/Clinkenbeard Agency #1910464 Report a problem | ||
Public tax history
| Year | Property taxes | Tax assessment |
|---|---|---|
| 2025 | $1,336 +10.4% | $11,995 +5% |
| 2024 | $1,210 +0.4% | $11,424 +0% |
| 2023 | $1,205 +5.2% | $11,423 +5% |
| 2022 | $1,145 +6.2% | $10,880 +10.3% |
| 2021 | $1,078 -0.2% | $9,868 |
| 2020 | $1,081 +3.4% | $9,868 +2% |
| 2019 | $1,045 +41.1% | $9,672 +6.1% |
| 2017 | $741 -2.5% | $9,116 |
| 2016 | $760 +5.4% | $9,116 |
| 2015 | $721 -0.1% | $9,116 |
| 2014 | $722 +114503.2% | $9,116 |
| 2013 | $1 | $9,116 |
| 2012 | $1 | $9,116 |
| 2011 | -- | $9,116 +1.4% |
| 2010 | -- | $8,992 +5% |
| 2009 | -- | $8,564 |
| 2008 | -- | $8,564 +9.3% |
| 2006 | -- | $7,833 +5% |
| 2005 | $556 | $7,460 |
| 2004 | -- | $7,460 +10.9% |
| 2001 | -- | $6,727 |
| 2000 | -- | $6,727 |
Find assessor info on the county website
Monthly payment
Est. payment
Payment breakdown
Explore the cost of this home by adjusting the details. Changes won't be saved.Climate risks
Neighborhood: 74403
Nearby schools
Schools provided by the listing agent
- Elementary: Hilldale
- High: Hilldale
- District: Hilldale - Sch Dist (K4)
Source: MLS Technology, Inc.. This data may not be complete. We recommend contacting the local school district to confirm school assignments for this home.
Similar homes
- $145,0003 bd2 ba1.9k sqft1815 Quail Run, Muskogee, OK 74403For Sale
 MLS ID #2638853, Martyn Whitham, C21/Wright Real Estate. MLS Technology, Inc.
- $180,0003 bd2 ba1.4k sqft1701 Baltimore Ave, Muskogee, OK 74403For Sale
 MLS ID #2640618, Julie Wood, Henry Hinds Realty, LLC. MLS Technology, Inc.
- $144,9003 bd2 ba1.5k sqft303 N O St, Muskogee, OK 74403For Sale
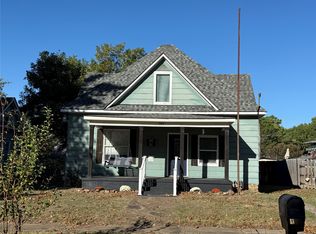 MLS ID #2639953, Donna Elliott, RE/MAX & ASSOCIATES. MLS Technology, Inc.
- $154,9003 bd2 ba1.7k sqft2613 Turner St, Muskogee, OK 74403For Sale
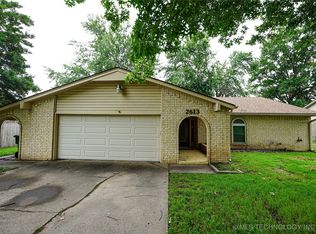 MLS ID #2601802, Katelyn Conway, Keller Williams Preferred. MLS Technology, Inc.
