
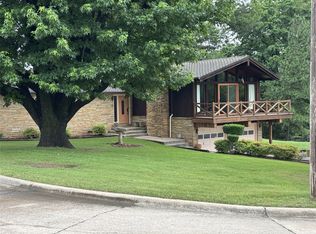
3 Bedroom, 2 Bathroom Updated split floorplan home at 3104 North Street in Muskogee, situated on over a half acre lot in a quiet, peaceful setting with quick highway access and just a 30 minute drive from Tulsa. Modernized Kitchen, newer flooring, and updated Bathrooms give this home a fresh, move-in ready feel throughout. The expansive fully fenced backyard features a huge Covered Patio, large shed, and small Shop, offering incredible outdoor functionality. A 2 car Garage and double Carport provide an abundance of covered parking for vehicles, boats, or recreational equipment.
For sale
$234,900
3104 North St, Muskogee, OK 74403
3beds
1,692sqft
Single Family Residence
Built in 1980
0.6 Acres Lot
$-- Zestimate®
$139/sqft
$-- HOA
What's special
Small shopUpdated bathroomsLarge shedUpdated split floorplanDouble carportExpansive fully fenced backyardModernized kitchen
- 3 days
- 455
- 43
Likely to sell faster than
Zillow last checked:
Listing updated:
Listed by:
Briley Wall 918-982-3120,
MORE Agency
Source: MLS Technology, Inc.,MLS#: 2636116 Originating MLS: MLS Technology
Originating MLS: MLS TechnologyFacts & features
Interior
Bedrooms & bathrooms
- Bedrooms: 3
- Bathrooms: 2
- Full bathrooms: 2
Primary bedroom
- Description: Primary Bedroom,Private Bath,Walk-in Closet
- Level: First
Bedroom
- Description: Bedroom,
- Level: First
Bedroom
- Description: Bedroom,
- Level: First
Primary bathroom
- Description: Primary Bath,Full Bath,Shower Only
- Level: First
Bathroom
- Description: Hall Bath,Full Bath,Bathtub
- Level: First
Dining room
- Description: Dining Room,
- Level: First
Kitchen
- Description: Kitchen,Breakfast Nook,Pantry
- Level: First
Living room
- Description: Living Room,Combo,Fireplace
- Level: First
Utility room
- Description: Utility Room,Inside
- Level: First
Heating
- Central, Gas
Cooling
- Central Air
Appliances
- Included: Dishwasher, Disposal, Gas Water Heater, Microwave, Oven, Range
- Laundry: Washer Hookup
Features
- Granite Counters, High Ceilings, High Speed Internet, Ceiling Fan(s), Electric Oven Connection, Electric Range Connection, Programmable Thermostat
- Flooring: Carpet, Laminate, Tile
- Doors: Storm Door(s)
- Windows: Vinyl
- Basement: None
- Number of fireplaces: 1
- Fireplace features: Other
Interior area
- Total structure area: 1,692
- Total interior livable area: 1,692 sqft
Property
Parking
- Total spaces: 2
- Parking features: Attached, Carport, Garage
- Attached garage spaces: 2
- Has carport: Yes
Features
- Levels: One
- Stories: 1
- Patio & porch: Covered, Patio, Porch
- Exterior features: Concrete Driveway, Landscaping, Rain Gutters, Satellite Dish
- Pool features: None
- Fencing: Full,Privacy
- Waterfront features: Other
- Body of water: Arkansas River
Lot
- Size: 0.6 Acres
- Features: None
Details
- Additional structures: Other, Shed(s)
- Parcel number: 281000401019409710
Construction
Type & style
- Home type: SingleFamily
- Architectural style: Other
- Property subtype: Single Family Residence
Materials
- Brick, Wood Frame
- Foundation: Slab
- Roof: Asphalt,Fiberglass
Condition
- Year built: 1980
Utilities & green energy
- Sewer: Public Sewer
- Water: Public
- Utilities for property: Electricity Available, Fiber Optic Available, Natural Gas Available, Water Available
Community & HOA
Community
- Features: Gutter(s)
- Security: No Safety Shelter
- Subdivision: Hidden Valley Ii
HOA
- Has HOA: No
Location
- Region: Muskogee
Financial & listing details
- Price per square foot: $139/sqft
- Tax assessed value: $151,030
- Annual tax amount: $1,749
- Date on market: 10/2/2026
- Cumulative days on market: 4 days
- Listing terms: Conventional,FHA,VA Loan
Estimated market value
Not available
Estimated sales range
Not available
Not available
Price history
| Date | Event | Price |
|---|---|---|
| 10/2/2026 | Listed for sale | $234,900+74%$139/sqft |
Source:  MLS Technology, Inc. #2636116 Report a problem MLS Technology, Inc. #2636116 Report a problem | ||
| 4/25/2014 | Sold | $135,000-3.5%$80/sqft |
Source: MLS Technology, Inc. #1402195 Report a problem | ||
| 1/7/2014 | Price change | $139,900-5.8%$83/sqft |
Source: CENTURY 21 Clinkenbeard Agency #1402195 Report a problem | ||
| 7/26/2013 | Listed for sale | $148,500+8%$88/sqft |
Source: CENTURY 21 Clinkenbeard Agency #1402195 Report a problem | ||
| 5/9/2012 | Sold | $137,500+0.7%$81/sqft |
Source: MLS Technology, Inc. #1315275 Report a problem | ||
| 6/20/2007 | Sold | $136,500$81/sqft |
Source: Public Record Report a problem | ||
Public tax history
| Year | Property taxes | Tax assessment |
|---|---|---|
| 2025 | $1,749 +6.1% | $16,613 +3% |
| 2024 | $1,649 +6.4% | $16,130 |
| 2023 | $1,549 +6% | $16,130 +3% |
| 2022 | $1,461 +6% | $15,660 +6.1% |
| 2021 | $1,378 -0.2% | $14,761 |
| 2020 | $1,380 +0.8% | $14,761 |
| 2019 | $1,369 +4.5% | $14,761 |
| 2017 | $1,311 -1.3% | $14,761 -1.2% |
| 2016 | $1,328 -0.9% | $14,946 |
| 2015 | $1,340 +155673.3% | $14,946 |
| 2014 | $1 | $14,946 -1.3% |
| 2013 | $0 | $15,147 +18% |
| 2012 | $0 | $12,833 |
| 2011 | -- | $12,833 |
| 2010 | -- | $12,833 -3.3% |
| 2009 | -- | $13,270 -12.1% |
| 2008 | -- | $15,090 +61% |
| 2006 | -- | $9,374 |
| 2005 | $679 | $9,374 |
| 2004 | -- | $9,374 |
| 2003 | -- | $9,374 |
| 2002 | -- | $9,374 |
| 2001 | -- | $9,374 |
| 2000 | -- | $9,374 |
Find assessor info on the county website
Monthly payment
Est. payment
Payment breakdown
Explore the cost of this home by adjusting the details. Changes won't be saved.Climate risks
Neighborhood: 74403
Nearby schools
Schools provided by the listing agent
- Elementary: Creek
- High: Muskogee
- District: Muskogee - Sch Dist (K5)
Source: MLS Technology, Inc.. This data may not be complete. We recommend contacting the local school district to confirm school assignments for this home.
Similar homes
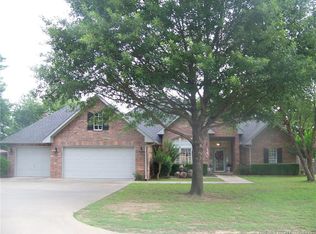
- $241,9003 bd2 ba1.4k sqft2817 Kimberlea Dr, Muskogee, OK 74403For Sale
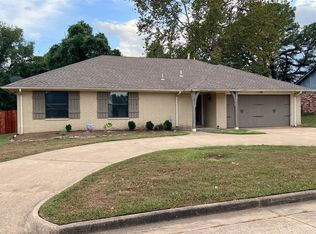 MLS ID #2633180, Valerie Moore, ERA C. S. Raper & Son. MLS Technology, Inc.
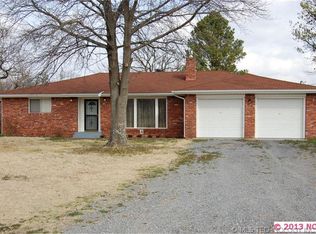
 - $230,0003 bd2 ba1.4k sqft3633 E Augusta Ave, Muskogee, OK 74403For Sale
 MLS ID #2636461, Jordan Alexander, ERA C. S. Raper & Son. MLS Technology, Inc.
 - $237,5003 bd2 ba1.6k sqft303 E Gawf Ln, Muskogee, OK 74403For Sale
 MLS ID #2631254, Nora Hogue, Mint Realty LLC. MLS Technology, Inc.
 - $248,0003 bd2 ba2.3k sqft801 Risser Ave, Muskogee, OK 74403For Sale
 MLS ID #2635421, Stacy Alexander, RE/MAX & ASSOCIATES. MLS Technology, Inc.
