Built in 2022, this well-maintained home offers modern, functional living with an open-concept layout, spacious closets, a two-car garage, covered back patio, and privacy-fenced backyard. Located on a quiet dead-end street, it’s the perfect setting for peaceful living. Whether you’re a first-time buyer looking for a great starter home or ready to downsize into a more manageable and functional space, this home is worth a look!
For sale
$230,000
3633 E Augusta Ave, Muskogee, OK 74403
3beds
1,418sqft
Single Family Residence
Built in 2022
7,405 Square Feet Lot
$-- Zestimate®
$162/sqft
$-- HOA
What's special
Modern functional livingPrivacy-fenced backyardQuiet dead-end streetOpen-concept layoutTwo-car garageCovered back patioSpacious closets
- 16 days
- 274
- 29
Likely to sell faster than
Zillow last checked:
Listing updated:
Listed by:
Jordan Alexander 918-961-2630,
ERA C. S. Raper & Son
Source: MLS Technology, Inc.,MLS#: 2636461 Originating MLS: MLS Technology
Facts & features
Interior
Bedrooms & bathrooms
- Bedrooms: 3
- Bathrooms: 2
- Full bathrooms: 2
Primary bedroom
- Description: Primary Bedroom,Private Bath,Walk-in Closet
- Level: First
Bedroom
- Description: Bedroom,Walk-in Closet
- Level: First
Bedroom
- Description: Bedroom,Walk-in Closet
- Level: First
Primary bathroom
- Description: Primary Bath,Full Bath
- Level: First
Bathroom
- Description: Hall Bath,Full Bath
- Level: First
Dining room
- Description: Dining Room,Combo w/ Living
- Level: First
Kitchen
- Description: Kitchen,Island
- Level: First
Living room
- Description: Living Room,Combo
- Level: First
Utility room
- Description: Utility Room,Inside
- Level: First
Heating
- Central, Gas
Cooling
- Central Air
Appliances
- Included: Dishwasher, Disposal, Gas Water Heater, Oven, Range, Refrigerator
Features
- High Ceilings, Wood Counters, Gas Range Connection
- Flooring: Carpet, Vinyl
- Windows: Vinyl
- Basement: None
- Has fireplace: No
Interior area
- Total structure area: 1,418
- Total interior livable area: 1,418 sqft
Property
Parking
- Total spaces: 2
- Parking features: Attached, Garage
- Attached garage spaces: 2
Features
- Levels: One
- Stories: 1
- Patio & porch: Covered, Patio
- Exterior features: Concrete Driveway, None
- Pool features: None
- Fencing: Privacy
Lot
- Size: 7,405 Square Feet
- Features: None
Details
- Additional structures: None
- Parcel number: 510056192
Construction
Type & style
- Home type: SingleFamily
- Architectural style: Contemporary
- Property subtype: Single Family Residence
Materials
- Brick, Vinyl Siding, Wood Frame
- Foundation: Slab
- Roof: Asphalt,Fiberglass
Condition
- Year built: 2022
Utilities & green energy
- Sewer: Public Sewer
- Water: Public
- Utilities for property: Electricity Available, Fiber Optic Available, Natural Gas Available, Water Available
Community & HOA
Community
- Security: No Safety Shelter, Smoke Detector(s)
- Senior community: Yes
- Subdivision: Walnut Creek
HOA
- Has HOA: No
Location
- Region: Muskogee
Financial & listing details
- Price per square foot: $162/sqft
- Tax assessed value: $205,000
- Annual tax amount: $2,526
- Date on market: 10/2/2026
- Cumulative days on market: 14 days
- Listing terms: Conventional,FHA,VA Loan
Estimated market value
Not available
Estimated sales range
Not available
Not available
Price history
| Date | Event | Price |
|---|---|---|
| 10/5/2026 | Listed for sale | $230,000+5.3%$162/sqft |
Source:  MLS Technology, Inc. #2636461 Report a problem | ||
| 2/7/2025 | Sold | $218,500-2%$154/sqft |
Source: MLS Technology, Inc. #2440835 Report a problem | ||
| 1/2/2025 | Pending sale | $222,900$157/sqft |
Source: MLS Technology, Inc. #2440835 Report a problem | ||
| 12/11/2024 | Price change | $222,900-2.2%$157/sqft |
Source: MLS Technology, Inc. #2440835 Report a problem | ||
| 11/29/2024 | Listed for sale | $227,900+11.2%$161/sqft |
Source: MLS Technology, Inc. #2440835 Report a problem | ||
| 1/17/2023 | Sold | $204,9000%$144/sqft |
Source: MLS Technology, Inc. #2234859 Report a problem | ||
| 12/2/2022 | Pending sale | $204,990$145/sqft |
Source: MLS Technology, Inc. #2234859 Report a problem | ||
| 11/17/2022 | Price change | $204,990-4.7%$145/sqft |
Source: MLS Technology, Inc. #2234859 Report a problem | ||
| 10/3/2022 | Listed for sale | $214,990$152/sqft |
Source: MLS Technology, Inc. #2234859 Report a problem | ||
| 9/30/2022 | Listing removed | -- |
Source: MLS Technology, Inc. #2209828 Report a problem | ||
| 9/26/2022 | Price change | $214,990-12.4%$152/sqft |
Source: MLS Technology, Inc. #2209828 Report a problem | ||
| 3/31/2022 | Listed for sale | $245,415$173/sqft |
Source: MLS Technology, Inc. #2209828 Report a problem | ||
Public tax history
| Year | Property taxes | Tax assessment |
|---|---|---|
| 2025 | $2,526 +2.8% | $22,550 |
| 2024 | $2,457 +20.9% | $22,550 +13.6% |
| 2023 | $2,033 +677549.9% | $19,855 +661733.3% |
| 2022 | $0 | $3 |
| 2021 | $0 | $3 |
| 2020 | $0 | $3 |
Find assessor info on the county website
Monthly payment
Est. payment
Payment breakdown
Explore the cost of this home by adjusting the details. Changes won't be saved.Climate risks
Neighborhood: 74403
Nearby schools
Schools provided by the listing agent
- Elementary: Creek Elementary School
- High: Muskogee High School
- District: Muskogee - Sch Dist (K5)
Source: MLS Technology, Inc.. This data may not be complete. We recommend contacting the local school district to confirm school assignments for this home.


Similar homes
- $229,9003 bd2 ba1.7k sqft2604 Turner St, Muskogee, OK 74403For Sale
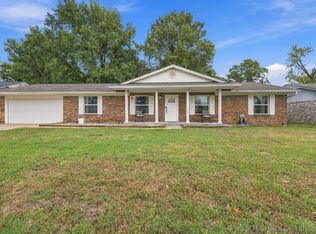 MLS ID #2637946, Dana Winters, Coldwell Banker Select. MLS Technology, Inc.
- $237,5003 bd2 ba1.6k sqft303 E Gawf Ln, Muskogee, OK 74403For Sale
 MLS ID #2631254, Nora Hogue, Mint Realty LLC. MLS Technology, Inc.
- $234,9003 bd2 ba1.6k sqft3104 North St, Muskogee, OK 74403For Sale
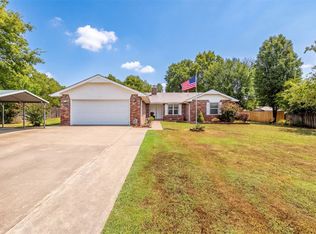 MLS ID #2636116, Briley Wall, MORE Agency. MLS Technology, Inc.
- $269,0003 bd2 ba1.8k sqft3600 Sally Brown Rd, Muskogee, OK 74403For Sale
 MLS ID #2637872, Joyce Weaver, McGraw, REALTORS. MLS Technology, Inc.
