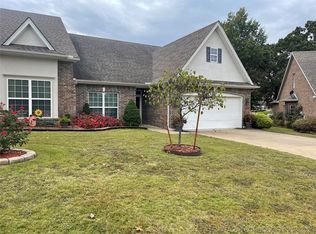
Discover the perfect blend of style and Low Maintenance convenience in this move-in ready 2-bedroom, 2.5 bath Muskogee townhouse, ideally situated just minutes from Connors State College and major highway access for an easy commute to Tulsa or surrounding areas. The charming exterior, featuring classic siding, elegant brick accents, and a covered front porch perfect for relaxation, welcomes you into an airy interior defined by modern updates and a spacious open-concept design. Main floor master suite including a large walk in closet, and loft space upstairs with separate full bathroom and bedroom. Highlights include durable wood-look flooring, a light-filled living area with vaulted ceilings and a cozy fireplace, and an updated kitchen complete with white shaker cabinets, stainless steel appliances, and ample countertop space with pantry and laundry space, while the integrated one-car garage offers extra storage and security. Full electric on city utilities and geothermal heating system and smaller yard for ultimate minimal maintenance!
For sale
$199,900
3933 State College Dr #3933, Muskogee, OK 74403
2beds
1,443sqft
Condominium
Built in 2005
-- sqft lot
$-- Zestimate®
$139/sqft
$13/mo HOA
What's special
Elegant brick accentsSpacious open-concept designMain floor master suiteUpdated kitchenClassic sidingDurable wood-look flooringCozy fireplace
- 1 day
- 161
- 14
Zillow last checked:
Listing updated:
Listed by:
Joy Marie Knight 918-316-7266,
C21/Wright Real Estate
Source: MLS Technology, Inc.,MLS#: 2636457 Originating MLS: MLS Technology
Originating MLS: MLS TechnologyFacts & features
Interior
Bedrooms & bathrooms
- Bedrooms: 2
- Bathrooms: 3
- Full bathrooms: 2
- 1/2 bathrooms: 1
Heating
- Central, Electric, Geothermal
Cooling
- Central Air
Appliances
- Included: Dishwasher, Electric Water Heater, Oven, Range, Stove
- Laundry: Washer Hookup, Electric Dryer Hookup
Features
- Laminate Counters, Cable TV, Vaulted Ceiling(s), Ceiling Fan(s), Electric Oven Connection, Electric Range Connection
- Flooring: Carpet, Hardwood, Laminate
- Windows: Vinyl
- Basement: Crawl Space
- Number of fireplaces: 1
- Fireplace features: Insert
Interior area
- Total structure area: 1,443
- Total interior livable area: 1,443 sqft
Property
Parking
- Total spaces: 1
- Parking features: Attached, Garage
- Attached garage spaces: 1
Features
- Levels: Two
- Stories: 2
- Patio & porch: Patio, Porch
- Exterior features: Concrete Driveway, Landscaping
- Pool features: None
- Fencing: None
Lot
- Size: 3,354 Square Feet
- Features: None
Details
- Additional structures: None
Construction
Type & style
- Home type: Condo
- Architectural style: Bungalow
- Property subtype: Condominium
Materials
- Brick, Wood Frame
- Foundation: Crawlspace
- Roof: Asphalt,Fiberglass
Condition
- Year built: 2005
Utilities & green energy
- Sewer: Public Sewer
- Water: Public
- Utilities for property: Cable Available, Electricity Available, Phone Available, Water Available
Community & HOA
Community
- Features: Sidewalks
- Security: No Safety Shelter, Smoke Detector(s)
- Subdivision: Stony Brook Townhouses Replat
HOA
- Has HOA: Yes
- Amenities included: None
- Services included: None
- HOA fee: $150 annually
Location
- Region: Muskogee
Financial & listing details
- Price per square foot: $139/sqft
- Annual tax amount: $1,536
- Date on market: 10/2/2026
- Cumulative days on market: 5 days
- Listing terms: Conventional,FHA 203(k),FHA
Estimated market value
Not available
Estimated sales range
Not available
Not available
Price history
| Date | Event | Price |
|---|---|---|
| 10/5/2026 | Listed for sale | $199,900$139/sqft |
Source:  MLS Technology, Inc. #2636457 Report a problem MLS Technology, Inc. #2636457 Report a problem | ||
Public tax history
Tax history is unavailable.
Monthly payment
Est. payment
Payment breakdown
Explore the cost of this home by adjusting the details. Changes won't be saved.Climate risks
Neighborhood: 74403
Nearby schools
Schools provided by the listing agent
- Elementary: Creek
- High: Muskogee
- District: Muskogee - Sch Dist (K5)
Source: MLS Technology, Inc.. This data may not be complete. We recommend contacting the local school district to confirm school assignments for this home.

Similar homes
- $234,9003 bd2 ba1.6k sqft3104 North St, Muskogee, OK 74403For Sale
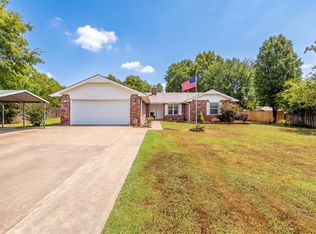 MLS ID #2636116, Briley Wall, MORE Agency. MLS Technology, Inc.
 - $--3 bd3 ba1.6k sqft2704 Dayton St, Muskogee, OK 74403Auction
 Auction.com 2
 - $241,9003 bd2 ba1.4k sqft2817 Kimberlea Dr, Muskogee, OK 74403For Sale
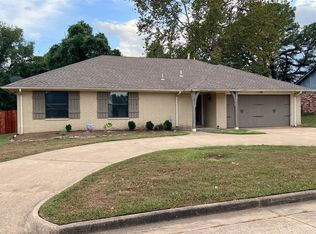 MLS ID #2633180, Valerie Moore, ERA C. S. Raper & Son. MLS Technology, Inc.
 - $230,0003 bd2 ba1.4k sqft3633 E Augusta Ave, Muskogee, OK 74403For Sale
 MLS ID #2636461, Jordan Alexander, ERA C. S. Raper & Son. MLS Technology, Inc.
