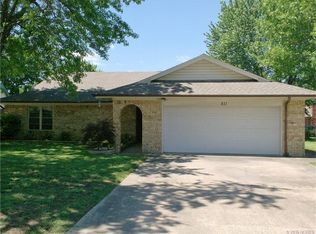
Welcome to 809 Patterson Street, tucked away in a quiet cul-de-sac in
Grandview North addition and within the Hilldale School District! This 4-
bedroom, 2-bath home offers approximately 1,905 square feet (Appraisal) of living space
and features a functional layout with a cozy fireplace. The property offers
both chain-link and privacy fencing, providing plenty of options for pets,
entertaining, or enjoying your outdoor space. An additional shop provides
valuable extra storage or workspace, while the new garage door adds a fresh
update. All appliances stay with the home, and all TVs will remain as well.
The home is also equipped with a camera security system for added peace of
mind. Built in 1984, this home is vacant and ready for its next owner.
For sale
$240,000
809 Patterson St, Muskogee, OK 74403
4beds
1,905sqft
Single Family Residence
Built in 1984
0.25 Acres Lot
$-- Zestimate®
$126/sqft
$-- HOA
What's special
Functional layoutChain-link and privacy fencingCozy fireplaceAll tvs will remain
- 5 days
- 332
- 18
Likely to sell faster than
Zillow last checked:
Listing updated:
Listed by:
Hannah Wolf 918-869-6114,
Chinowth & Cohen
Source: MLS Technology, Inc.,MLS#: 2636546 Originating MLS: MLS Technology
Originating MLS: MLS TechnologyFacts & features
Interior
Bedrooms & bathrooms
- Bedrooms: 4
- Bathrooms: 2
- Full bathrooms: 2
Primary bedroom
- Description: Primary Bedroom,Separate Closets
- Level: First
Bedroom
- Description: Bedroom,
- Level: First
Primary bathroom
- Description: Primary Bath,Bathtub,Full Bath,Vent
- Level: First
Bathroom
- Description: Hall Bath,Full Bath,Shower Only,Vent
- Level: First
Bonus room
- Description: Additional Room,In Law Plan
- Level: First
Den
- Description: Den/Family Room,Bookcase,Fireplace
- Level: First
Living room
- Description: Living Room,Fireplace
- Level: First
Recreation
- Description: Hobby Room,Additional Room,Sewing
- Level: First
Utility room
- Description: Utility Room,Inside
- Level: First
Heating
- Central, Electric
Cooling
- Central Air
Appliances
- Included: Built-In Range, Built-In Oven, Dryer, Dishwasher, Disposal, Gas Water Heater, Microwave, Oven, Range, Refrigerator, Washer
- Laundry: Electric Dryer Hookup
Features
- Attic, Laminate Counters, Electric Oven Connection
- Flooring: Tile, Vinyl
- Windows: Vinyl
- Basement: None
- Number of fireplaces: 1
- Fireplace features: Gas Log, Gas Starter
Interior area
- Total structure area: 1,905
- Total interior livable area: 1,905 sqft
Property
Features
- Levels: One
- Stories: 1
- Patio & porch: Covered, Porch
- Exterior features: Rain Gutters
- Pool features: None
- Fencing: Chain Link,Privacy
Lot
- Size: 0.25 Acres
- Features: Cul-De-Sac
Details
- Additional structures: Workshop
- Parcel number: 510009664
Construction
Type & style
- Home type: SingleFamily
- Property subtype: Single Family Residence
Materials
- Vinyl Siding, Wood Frame
- Foundation: Slab
- Roof: Asphalt,Fiberglass
Condition
- Year built: 1984
Utilities & green energy
- Sewer: Public Sewer
- Water: Public
- Utilities for property: Cable Available, Natural Gas Available, Phone Available, Water Available
Community & HOA
Community
- Features: Gutter(s)
- Security: No Safety Shelter, Smoke Detector(s)
- Subdivision: Grandview Heights North
HOA
- Has HOA: No
Location
- Region: Muskogee
Financial & listing details
- Price per square foot: $126/sqft
- Tax assessed value: $115,578
- Annual tax amount: $1,305
- Date on market: 10/5/2026
- Cumulative days on market: 4 days
- Listing terms: Conventional,FHA,Other,VA Loan
Estimated market value
Not available
Estimated sales range
Not available
Not available
Price history
| Date | Event | Price |
|---|---|---|
| 10/6/2026 | Listed for sale | $240,000$126/sqft |
Source:  MLS Technology, Inc. #2636546 Report a problem MLS Technology, Inc. #2636546 Report a problem | ||
Public tax history
| Year | Property taxes | Tax assessment |
|---|---|---|
| 2025 | $1,305 +8.6% | $12,714 +3% |
| 2024 | $1,201 +0.4% | $12,343 |
| 2023 | $1,197 +3.5% | $12,343 +3% |
| 2022 | $1,156 -0.5% | $11,984 +3% |
| 2021 | $1,162 +3% | $11,635 +3% |
| 2020 | $1,127 +8.1% | $11,296 +6.1% |
| 2019 | $1,043 +26.4% | $10,647 +6.1% |
| 2017 | $825 -2.5% | $10,036 +3.8% |
| 2016 | $846 +9.9% | $9,668 |
| 2015 | $770 -0.1% | $9,668 |
| 2014 | $771 +122281% | $9,668 |
| 2013 | $1 | $9,668 |
| 2012 | $1 | $9,668 |
| 2011 | -- | $9,668 |
| 2010 | -- | $9,668 +0.8% |
| 2009 | -- | $9,589 +5% |
| 2008 | -- | $9,132 +10.2% |
| 2006 | -- | $8,283 +5% |
| 2005 | $593 | $7,889 +5% |
| 2004 | -- | $7,513 +9.6% |
| 2000 | -- | $6,858 |
Find assessor info on the county website
Monthly payment
Est. payment
Payment breakdown
Explore the cost of this home by adjusting the details. Changes won't be saved.Climate risks
Neighborhood: 74403
Nearby schools
Schools provided by the listing agent
- Elementary: Hilldale
- Middle: Hilldale
- High: Hilldale
- District: Hilldale - Sch Dist (K4)
Source: MLS Technology, Inc.. This data may not be complete. We recommend contacting the local school district to confirm school assignments for this home.
Similar homes
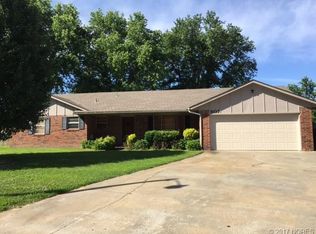
- $240,0004 bd2 ba1.8k sqft1921 E Augusta Ave, Muskogee, OK 74403For Sale
 MLS ID #2633576, Cheryl D Andrews, C21/First Choice Realty. MLS Technology, Inc.
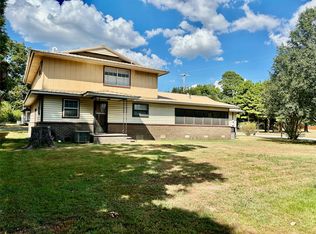
 - $234,9003 bd2 ba1.6k sqft3104 North St, Muskogee, OK 74403For Sale
 MLS ID #2636116, Briley Wall, MORE Agency. MLS Technology, Inc.
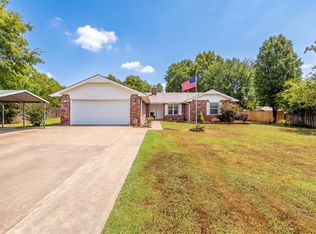
 - $285,0004 bd3 ba2k sqft433 Keats St, Muskogee, OK 74403For Sale
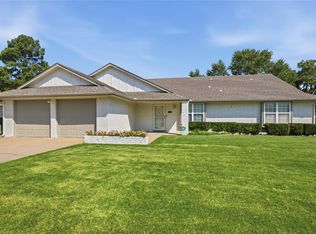 MLS ID #2628165, Angela Y Alred, Coldwell Banker Select. MLS Technology, Inc.
 - $205,0003 bd2 ba1.5k sqft812 Cumberland Dr, Muskogee, OK 74403For Sale
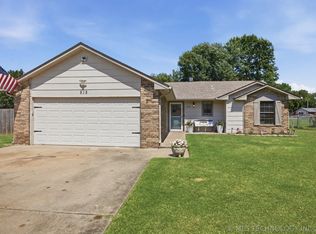 MLS ID #2625325, Alisha Cooper, Chinowth & Cohen. MLS Technology, Inc.
