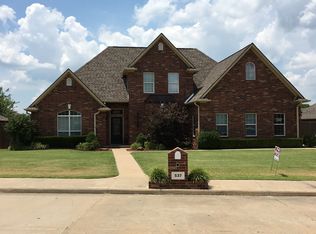
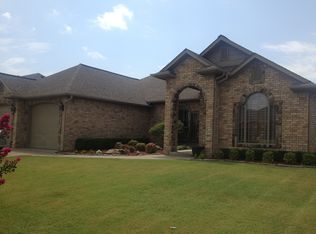
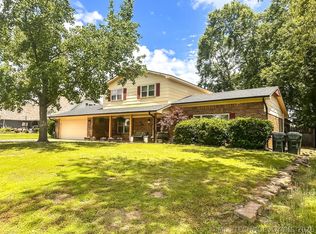
Welcome to this beautifully updated 4-bedroom, 2 bath home located on a desirable corner lot in the sought-after Grandview VII subdivision within the Hilldale School District. Designed with both comfort and functionality in mind, this home offers an open-concept living and dining area with soaring ceilings and a cozy fireplace, creating the perfect space for everyday living and entertaining.
The spacious primary suite is privately situated on its own side of the home and features an en-suite bath along with dual walk-in closets. The well appointed kitchen offers a breakfast nook, bar seating, brand new granite counter tops, a new sink and plenty of space for gathering. A formal dining room provides additional flexibility for hosting family and friends.
Recent updates include solar panels, new carpet, new granite countertops, a new kitchen sink, guest bath and a new privacy fence surrounding the back yard, With its thoughtful layout, modern updates and prime location in the Hilldale School District, this move-in-ready home is one you won't want to miss!
Solar panels will transfer with the sale providing substantial long-term energy savings.
For sale
Price cut: $8K (8/10)
$279,000
516 Hillcrest St, Muskogee, OK 74403
4beds
1,973sqft
Single Family Residence
Built in 2004
0.28 Acres Lot
$-- Zestimate®
$141/sqft
$-- HOA
What's special
Desirable corner lotBrand new granite countertopsFormal dining roomSpacious primary suiteEn-suite bathBreakfast nookDual walk-in closets
- 79 days
- 478
- 16
Zillow last checked:
Listing updated:
Listed by:
Michele Mackey 918-577-0029,
Chinowth & Cohen
Source: MLS Technology, Inc.,MLS#: 2625481 Originating MLS: MLS Technology
Originating MLS: MLS TechnologyFacts & features
Interior
Bedrooms & bathrooms
- Bedrooms: 4
- Bathrooms: 2
- Full bathrooms: 2
Primary bedroom
- Description: Master Bedroom,Private Bath,Separate Closets,Walk-in Closet
- Level: First
Bedroom
- Description: Bedroom,Walk-in Closet
- Level: First
Bedroom
- Description: Bedroom,Walk-in Closet
- Level: First
Bedroom
- Description: Bedroom,Walk-in Closet
- Level: First
Primary bathroom
- Description: Master Bath,Double Sink,Full Bath,Shower Only,Vent
- Level: First
Bathroom
- Description: Hall Bath,Bathtub,Full Bath
- Level: First
Dining room
- Description: Dining Room,Breakfast,Combo w/ Family
- Level: First
Kitchen
- Description: Kitchen,Country
- Level: First
Living room
- Description: Living Room,Combo
- Level: First
Utility room
- Description: Utility Room,Inside
- Level: First
Heating
- Central, Gas
Cooling
- Central Air
Appliances
- Included: Dishwasher, Gas Water Heater, Microwave, Oven, Range, Plumbed For Ice Maker
- Laundry: Washer Hookup, Electric Dryer Hookup
Features
- Granite Counters, High Ceilings, Ceiling Fan(s), Electric Oven Connection, Electric Range Connection
- Flooring: Carpet, Tile, Vinyl
- Windows: Vinyl
- Basement: None
- Number of fireplaces: 1
- Fireplace features: Gas Log
Interior area
- Total structure area: 1,973
- Total interior livable area: 1,973 sqft
Property
Parking
- Total spaces: 2
- Parking features: Attached, Garage, Garage Faces Side, Shelves
- Attached garage spaces: 2
Features
- Levels: One
- Stories: 1
- Patio & porch: Patio, Porch
- Exterior features: Concrete Driveway, Rain Gutters
- Pool features: None
- Fencing: Privacy
Lot
- Size: 0.28 Acres
- Features: Corner Lot
Details
- Additional structures: None
- Parcel number: 510050202
Construction
Type & style
- Home type: SingleFamily
- Architectural style: Other
- Property subtype: Single Family Residence
Materials
- Brick Veneer, Wood Frame
- Foundation: Slab
- Roof: Asphalt,Fiberglass
Condition
- Year built: 2004
Utilities & green energy
- Sewer: Public Sewer
- Water: Public
- Utilities for property: Cable Available, Electricity Available, Fiber Optic Available, Natural Gas Available, Water Available
Community & HOA
Community
- Features: Gutter(s)
- Security: No Safety Shelter
- Subdivision: Grandview Heights Vii
HOA
- Has HOA: No
Location
- Region: Muskogee
Financial & listing details
- Price per square foot: $141/sqft
- Tax assessed value: $269,500
- Annual tax amount: $3,302
- Date on market: 7/11/2026
- Cumulative days on market: 52 days
- Listing terms: Conventional,FHA,USDA Loan,VA Loan
Estimated market value
Not available
Estimated sales range
Not available
Not available
Price history
| Date | Event | Price |
|---|---|---|
| 8/18/2026 | Listed for sale | $279,000$141/sqft |
Source:  MLS Technology, Inc. #2625481 Report a problem MLS Technology, Inc. #2625481 Report a problem | ||
| 8/17/2026 | Pending sale | $279,000$141/sqft |
Source: MLS Technology, Inc. #2625481 Report a problem | ||
| 8/10/2026 | Price change | $279,000-2.8%$141/sqft |
Source: MLS Technology, Inc. #2625481 Report a problem | ||
| 7/27/2026 | Price change | $287,000-3.4%$145/sqft |
Source: MLS Technology, Inc. #2625481 Report a problem | ||
| 7/13/2026 | Listed for sale | $297,000+10.2%$151/sqft |
Source: MLS Technology, Inc. #2625481 Report a problem | ||
| 1/13/2023 | Sold | $269,500$137/sqft |
Source: MLS Technology, Inc. #2240806 Report a problem | ||
| 12/5/2022 | Pending sale | $269,500$137/sqft |
Source: MLS Technology, Inc. #2240806 Report a problem | ||
| 12/1/2022 | Listed for sale | $269,500+67.4%$137/sqft |
Source: MLS Technology, Inc. #2240806 Report a problem | ||
| 6/14/2006 | Sold | $161,000$82/sqft |
Source: Public Record Report a problem | ||
Public tax history
| Year | Property taxes | Tax assessment |
|---|---|---|
| 2025 | $3,302 +5.2% | $29,645 0% |
| 2024 | $3,140 +25.2% | $29,646 +24.8% |
| 2023 | $2,507 +9.5% | $23,764 +9.2% |
| 2022 | $2,289 +6.2% | $21,753 +10.2% |
| 2021 | $2,155 -0.2% | $19,731 |
| 2020 | $2,161 +1.3% | $19,731 |
| 2019 | $2,132 +20.6% | $19,731 +1.9% |
| 2017 | $1,767 +5% | $19,361 +5% |
| 2016 | $1,683 +2.6% | $18,439 |
| 2015 | $1,640 +273288.3% | $18,439 |
| 2014 | $1 | $18,439 |
| 2013 | $0 | $18,439 +1.9% |
| 2012 | $1 | $18,103 |
| 2011 | -- | $18,103 |
| 2010 | -- | $18,103 -3.1% |
| 2009 | -- | $18,690 +5% |
| 2008 | -- | $17,800 +11.2% |
| 2006 | -- | $16,007 +5% |
| 2005 | $1,313 | $15,245 +13759.1% |
| 2004 | -- | $110 |
Find assessor info on the county website
Monthly payment
Est. payment
Payment breakdown
Explore the cost of this home by adjusting the details. Changes won't be saved.Climate risks
Neighborhood: 74403
Nearby schools
Schools provided by the listing agent
- Elementary: Hilldale
- Middle: Hilldale
- High: Hilldale
- District: Hilldale - Sch Dist (K4)
Source: MLS Technology, Inc.. This data may not be complete. We recommend contacting the local school district to confirm school assignments for this home.
Similar homes
- $282,0003 bd2 ba1.8k sqft6261 E 53rd St S, Muskogee, OK 74403For Sale
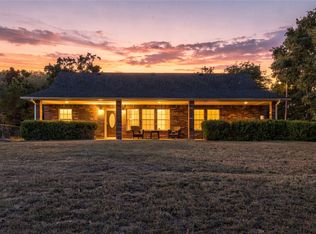 MLS ID #2634922, Shelly Ross, C21/First Choice Realty. MLS Technology, Inc.
 - $285,0004 bd3 ba2k sqft433 Keats St, Muskogee, OK 74403For Sale
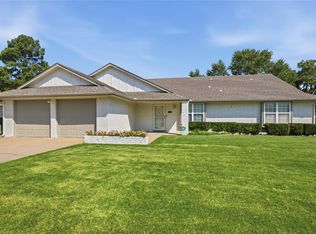 MLS ID #2628165, Angela Y Alred, Coldwell Banker Select. MLS Technology, Inc.
 - $259,0004 bd3 ba2.2k sqft5430 S 25th St E, Muskogee, OK 74403For Sale
 MLS ID #2623288, Sherri Jones, Chinowth & Cohen. MLS Technology, Inc.
 - $279,9004 bd4 ba2.9k sqft904 Erie St, Muskogee, OK 74403For Sale
 MLS ID #2619478, Adrienne Fletcher, Hearth Homes Realty. MLS Technology, Inc.
