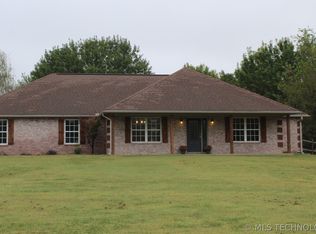
Beautiful River-View Home | 3 Bedrooms | 2 Baths | Split Floor Plan. Welcome home to this charming 3-bedroom, 2-bath home tucked back into the countryside through a gated entrance and long driveway. This home offers comfortable living, an inviting open-concept layout, and a desirable split-bedroom floor plan designed with both functionality and privacy in mind.
The spacious, bright & airy entertaining area provides a wonderful gathering space in the living room and flows naturally into the dining and kitchen areas, creating an easy, open feel throughout the main living spaces. Large windows bring in abundant natural light and help showcase the home's beautiful surroundings.
The split floor plan places the primary suite apart from the additional bedrooms (3rd bedroom does not have a closet), offering a peaceful retreat for the owners while providing flexibility for family, guests, or a home office. The primary suite is spacious and offers a large walk-in closet with tons of storage. The ensuite boasts a spa-like jacuzzi tub great for long soaks, stress relief, and muscle relaxation.
The home has a large laundry area with beautiful built-ins along with a folding counter and built-in ironing board. The walk in safe room off the laundry area provides convenience and peace of mind for your family's safety during Oklahoma's storm seasons.
Step outside and enjoy the home's gorgeous river views from the expansive covered porch—a truly special feature that provides a beautiful backdrop for morning coffee, entertaining, or simply relaxing at the end of the day. With its comfortable layout, open living spaces, 3 bedrooms, 2 baths, and interior safe room, this home offers a wonderful combination of everyday functionality, security, and peaceful surroundings. Come experience the views and see what makes this home special!
For sale
Price increase: $7K (9/22)
$282,000
6261 E 53rd St S, Muskogee, OK 74403
3beds
1,845sqft
Single Family Residence
Built in 2002
1 Acres Lot
$-- Zestimate®
$153/sqft
$-- HOA
What's special
Comfortable layoutInviting open-concept layoutDesirable split-bedroom floor planOpen living spacesGated entranceLong drivewayInterior safe room
- 11 days
- 541
- 30
Likely to sell faster than
Zillow last checked:
Listing updated:
Listed by:
Shelly Ross 918-348-8167,
C21/First Choice Realty
Source: MLS Technology, Inc.,MLS#: 2634922 Originating MLS: MLS Technology
Originating MLS: MLS TechnologyFacts & features
Interior
Bedrooms & bathrooms
- Bedrooms: 3
- Bathrooms: 2
- Full bathrooms: 2
Primary bedroom
- Description: Primary Bedroom,Private Bath
- Level: First
Bedroom
- Description: Bedroom,No Bath
- Level: First
Bedroom
- Description: Bedroom,No Bath
- Level: First
Primary bathroom
- Description: Primary Bath,Bathtub,Full Bath,Vent,Whirlpool
- Level: First
Bathroom
- Description: Hall Bath,Bathtub,Full Bath,Vent
- Level: First
Dining room
- Description: Dining Room,Combo w/ Living
- Level: First
Kitchen
- Description: Kitchen,Country,Pantry
- Level: First
Living room
- Description: Living Room,Combo
- Level: First
Utility room
- Description: Utility Room,Inside,Separate
- Level: First
Heating
- Central, Propane
Cooling
- Central Air
Appliances
- Included: Dishwasher, Electric Water Heater, Microwave, Oven, Range, Stove, Plumbed For Ice Maker
- Laundry: Washer Hookup, Electric Dryer Hookup
Features
- Ceramic Counters, Ceiling Fan(s), Electric Oven Connection, Electric Range Connection
- Flooring: Carpet, Tile
- Windows: Vinyl
- Basement: None
- Has fireplace: No
Interior area
- Total structure area: 1,845
- Total interior livable area: 1,845 sqft
Video & virtual tour
Property
Parking
- Total spaces: 2
- Parking features: Attached, Garage
- Attached garage spaces: 2
Features
- Levels: One
- Stories: 1
- Patio & porch: Covered, Porch
- Exterior features: Gravel Driveway, Rain Gutters
- Pool features: Above Ground, Liner
- Fencing: Chain Link
- Has view: Yes
- View description: Seasonal View
- Waterfront features: Bluff
- Body of water: Arkansas River
Lot
- Size: 1 Acres
- Features: Mature Trees, Rolling Slope, Wooded
Details
- Additional structures: None
- Parcel number: 510048993
Construction
Type & style
- Home type: SingleFamily
- Architectural style: Ranch
- Property subtype: Single Family Residence
Materials
- Brick, Wood Frame
- Foundation: Slab
- Roof: Asphalt,Fiberglass
Condition
- Year built: 2002
Utilities & green energy
- Sewer: Septic Tank
- Water: Rural
- Utilities for property: Electricity Available, Water Available
Green energy
- Energy efficient items: Insulation
Community & HOA
Community
- Features: Gutter(s), Sidewalks
- Security: Safe Room Interior, Smoke Detector(s)
- Senior community: Yes
- Subdivision: Muskogee Co Unplatted
HOA
- Has HOA: No
- Amenities included: None
- Services included: None
Location
- Region: Muskogee
Financial & listing details
- Price per square foot: $153/sqft
- Annual tax amount: $1,866
- Date on market: 9/20/2026
- Cumulative days on market: 14 days
- Listing terms: Conventional,FHA,Other,USDA Loan,VA Loan
Estimated market value
Not available
Estimated sales range
Not available
Not available
Price history
| Date | Event | Price |
|---|---|---|
| 9/22/2026 | Price change | $282,000+2.5%$153/sqft |
Source:  MLS Technology, Inc. #2634922 Report a problem MLS Technology, Inc. #2634922 Report a problem | ||
| 8/2/2026 | Listed for sale | $275,000+12.1%$149/sqft |
Source: Owner Report a problem | ||
| 10/28/2025 | Sold | $245,400$133/sqft |
Source: MLS Technology, Inc. #2511133 Report a problem | ||
| 10/27/2025 | Pending sale | $245,400$133/sqft |
Source: MLS Technology, Inc. #2511133 Report a problem | ||
| 10/27/2025 | Listing removed | $245,400$133/sqft |
Source: MLS Technology, Inc. #2511133 Report a problem | ||
| 9/16/2025 | Pending sale | $245,400$133/sqft |
Source: MLS Technology, Inc. #2511133 Report a problem | ||
| 8/7/2025 | Price change | $245,400-0.2%$133/sqft |
Source: MLS Technology, Inc. #2511133 Report a problem | ||
| 7/14/2025 | Price change | $245,900-3.5%$133/sqft |
Source: MLS Technology, Inc. #2511133 Report a problem | ||
| 6/17/2025 | Price change | $254,900-1.9%$138/sqft |
Source: MLS Technology, Inc. #2511133 Report a problem | ||
| 6/12/2025 | Price change | $259,9000%$141/sqft |
Source: MLS Technology, Inc. #2511133 Report a problem | ||
| 4/21/2025 | Listed for sale | $260,000$141/sqft |
Source: MLS Technology, Inc. #2511133 Report a problem | ||
Public tax history
Tax history is unavailable.
Monthly payment
Est. payment
Payment breakdown
Explore the cost of this home by adjusting the details. Changes won't be saved.Climate risks
Neighborhood: 74403
Nearby schools
Schools provided by the listing agent
- Elementary: Creek Elementary
- Middle: Muskogee 6 & 7 Grade Academy
- High: Muskogee Public Schools
- District: Muskogee - Sch Dist (K5)
Source: MLS Technology, Inc.. This data may not be complete. We recommend contacting the local school district to confirm school assignments for this home.

Similar homes
- $279,0004 bd2 ba1.9k sqft516 Hillcrest St, Muskogee, OK 74403For Sale
 MLS ID #2625481, Michele Mackey, Chinowth & Cohen. MLS Technology, Inc.
 - $259,0004 bd3 ba2.2k sqft5430 S 25th St E, Muskogee, OK 74403For Sale
 MLS ID #2623288, Sherri Jones, Chinowth & Cohen. MLS Technology, Inc.
 - $307,0003 bd2 ba1.7k sqft3908 Crestview Dr, Muskogee, OK 74403For Sale
 MLS ID #2633243, Marisa Clark, ERA C. S. Raper & Son. MLS Technology, Inc.
 - $248,0003 bd2 ba2.3k sqft801 Risser Ave, Muskogee, OK 74403For Sale
 MLS ID #2635421, Stacy Alexander, RE/MAX & ASSOCIATES. MLS Technology, Inc.
