Beautifully maintained 3-bedroom, 2-bathroom, split floor plan home located in a desirable neighborhood! The inviting living room features a vaulted ceiling, creating a spacious and open feel, with plantation shutters adding style throughout the living room, dining room and kitchen. The kitchen offers granite countertops, an RO water softener at the kitchen sink and stainless appliances which all remain with the home. The spacious primary suite includes a jetted tub and separate onyx shower. Two additional bedrooms provide flexible space for guests, home office or other needs. Step outside to enjoy the beautifully landscaped backyard, complete with a full privacy fence, extended patio and pergola- perfect for outdoor dining, entertaining, or relaxing. A storage building provides additional storage for lawn equipment, hobbies, and storage. With its desirable location, thoughtful updates, spacious backyard, and inviting interior, this home is ready for its next owner. Don't miss the opportunity to make it yours!
For sale
$307,000
3908 Crestview Dr, Muskogee, OK 74403
3beds
1,788sqft
Single Family Residence
Built in 2002
10,105 Square Feet Lot
$-- Zestimate®
$172/sqft
$-- HOA
What's special
Separate onyx showerStorage buildingSpacious backyardBeautifully landscaped backyardFull privacy fenceSplit floor plan homeTwo additional bedrooms
- 22 days
- 554
- 31
Likely to sell faster than
Zillow last checked:
Listing updated:
Listed by:
Marisa Clark 918-348-5463,
ERA C. S. Raper & Son
Source: MLS Technology, Inc.,MLS#: 2633243 Originating MLS: MLS Technology
Originating MLS: MLS TechnologyFacts & features
Interior
Bedrooms & bathrooms
- Bedrooms: 3
- Bathrooms: 2
- Full bathrooms: 2
Primary bathroom
- Description: Primary Bath,Separate Shower,Whirlpool
- Level: First
Dining room
- Description: Dining Room,Formal
- Level: First
Kitchen
- Description: Kitchen,Breakfast Nook
- Level: First
Heating
- Central, Gas
Cooling
- Central Air
Appliances
- Included: Dryer, Dishwasher, Disposal, Gas Water Heater, Microwave, Oven, Range, Refrigerator, Stove, Water Softener, Washer
- Laundry: Washer Hookup, Electric Dryer Hookup
Features
- Granite Counters, High Ceilings, Solid Surface Counters, Vaulted Ceiling(s), Ceiling Fan(s), Gas Range Connection, Gas Oven Connection
- Flooring: Tile, Wood Veneer
- Windows: Aluminum Frames, Vinyl
- Basement: None
- Has fireplace: No
Interior area
- Total structure area: 1,788
- Total interior livable area: 1,788 sqft
Property
Parking
- Total spaces: 2
- Parking features: Attached, Garage
- Attached garage spaces: 2
Features
- Levels: One
- Stories: 1
- Patio & porch: Patio
- Exterior features: Concrete Driveway, Landscaping, Rain Gutters
- Pool features: None
- Fencing: Full,Privacy
Lot
- Size: 10,105 Square Feet
- Features: Mature Trees
Details
- Additional structures: Shed(s), Pergola
- Parcel number: 510048941
Construction
Type & style
- Home type: SingleFamily
- Architectural style: Contemporary
- Property subtype: Single Family Residence
Materials
- Brick, Wood Frame
- Foundation: Slab
- Roof: Asphalt,Fiberglass
Condition
- Year built: 2002
Utilities & green energy
- Sewer: Public Sewer
- Water: Public
- Utilities for property: Electricity Available, Natural Gas Available, Water Available
Community & HOA
Community
- Features: Gutter(s), Sidewalks
- Security: No Safety Shelter, Security System Owned, Smoke Detector(s)
- Subdivision: Grandview Heights 7th
HOA
- Has HOA: No
Location
- Region: Muskogee
Financial & listing details
- Price per square foot: $172/sqft
- Tax assessed value: $257,983
- Annual tax amount: $3,160
- Date on market: 9/7/2026
- Cumulative days on market: 18 days
- Listing terms: Conventional,FHA,VA Loan
Estimated market value
Not available
Estimated sales range
Not available
Not available
Price history
| Date | Event | Price |
|---|---|---|
| 9/8/2026 | Listed for sale | $307,000+31.2%$172/sqft |
Source:  MLS Technology, Inc. #2633243 Report a problem MLS Technology, Inc. #2633243 Report a problem | ||
| 6/30/2021 | Sold | $234,000+41.8%$131/sqft |
Source: MLS Technology, Inc. #2116920 Report a problem | ||
| 5/26/2016 | Sold | $165,000-5.7%$92/sqft |
Source: MLS Technology, Inc. #1603789 Report a problem | ||
| 4/3/2016 | Pending sale | $174,900$98/sqft |
Source: RE/MAX of Muskogee #1603789 Report a problem | ||
| 3/21/2016 | Price change | $174,900-2.8%$98/sqft |
Source: RE/MAX Of Muskogee #1603789 Report a problem | ||
| 1/24/2016 | Listed for sale | $179,900$101/sqft |
Source: CENTURY 21 Clinkenbeard Agency #1539143 Report a problem | ||
Public tax history
| Year | Property taxes | Tax assessment |
|---|---|---|
| 2025 | $3,160 +10.4% | $28,378 +5% |
| 2024 | $2,862 +5.4% | $27,027 +5% |
| 2023 | $2,715 +0.2% | $25,740 |
| 2022 | $2,709 +35.6% | $25,740 +40.7% |
| 2021 | $1,998 +5.5% | $18,289 |
| 2020 | $1,893 +1.3% | $18,289 |
| 2019 | $1,868 +18.4% | $18,289 |
| 2017 | $1,578 +9.4% | $18,289 +8.9% |
| 2016 | $1,442 +2.6% | $16,797 |
| 2015 | $1,405 +702550.1% | $16,797 |
| 2014 | $0 | $16,797 |
| 2013 | $0 | $16,797 |
| 2012 | $0 | $16,797 |
| 2011 | -- | $16,797 |
| 2010 | -- | $16,797 +5% |
| 2009 | -- | $15,998 +5% |
| 2008 | -- | $15,236 |
| 2006 | -- | $15,236 |
Find assessor info on the county website
Monthly payment
Est. payment
Payment breakdown
Explore the cost of this home by adjusting the details. Changes won't be saved.Climate risks
Neighborhood: 74403
Nearby schools
Schools provided by the listing agent
- Elementary: Hilldale
- High: Hilldale
- District: Hilldale - Sch Dist (K4)
Source: MLS Technology, Inc.. This data may not be complete. We recommend contacting the local school district to confirm school assignments for this home.
Similar homes
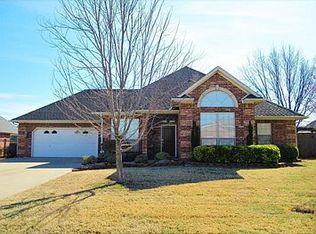
- $282,0003 bd2 ba1.8k sqft6261 E 53rd St S, Muskogee, OK 74403For Sale
 MLS ID #2634922, Shelly Ross, C21/First Choice Realty. MLS Technology, Inc.
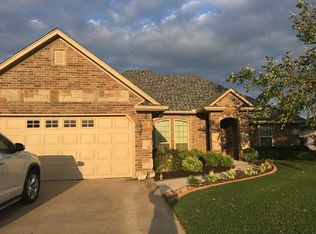
 - $285,0004 bd3 ba2k sqft433 Keats St, Muskogee, OK 74403For Sale
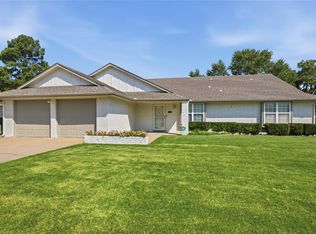 MLS ID #2628165, Angela Y Alred, Coldwell Banker Select. MLS Technology, Inc.
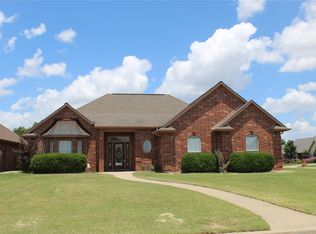
 - $349,9993 bd2 ba1.5k sqft1300 W 53rd St S, Muskogee, OK 74401For Sale
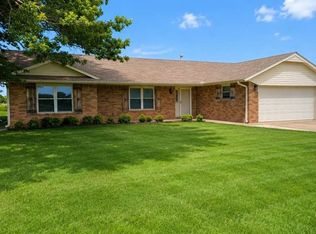 MLS ID #2623166, Carri Ray, Trinity Properties. MLS Technology, Inc.
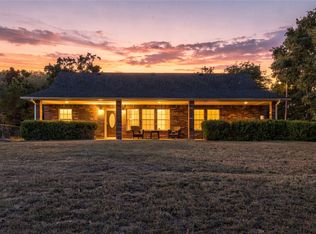
 - $279,9003 bd2 ba1.6k sqft11647 S Highway 64, Muskogee, OK 74403For Sale
 MLS ID #2628482, Scott W. Pace, Realty Connect. MLS Technology, Inc.
