BEAUTIFULLY updated home within walking distance of Muskogee Hospital & the VA Hospital!! If you've been looking for a turn-key home with modern updates, efficiency, and character - this is the one!! Located in the coveted Honor Heights area of Muskogee, this home is walking distance to the park, hospitals, and surrounded by well-kept homes. The home features 2 spacious living areas, ample storage space, and thoughtfully laid out to provide space as well as functionality! The 2nd living room features a beautifully re-built fireplace and seating area that could function as an office or formal living. In the kitchen, you'll find butcher block counters & stainless steel appliances with kitchen window overlooking a spacious, fenced yard. Speaking of the yard, the backyard boasts a screen enclosed covered porch perfect for fall evenings & get togethers! A unique feature in the backyard is the stock tank pool & custom deck built to fit around it! This home is full of character & has too many thoughtfully added features to mention - must see!! Added bonus: SELLER OFFERING $5,000 IN SELLER CONCESSIONS AS WELL!
For sale
Price cut: $5K (9/29)
$269,900
4211 Robertson Blvd, Muskogee, OK 74401
3beds
1,823sqft
Single Family Residence
Built in 1962
0.3 Acres Lot
$-- Zestimate®
$148/sqft
$-- HOA
What's special
Stock tank poolModern updatesSpacious fenced yardBeautifully re-built fireplaceBeautifully updated homeAmple storage spaceStainless steel appliances
- 47 days
- 253
- 39
Zillow last checked:
Listing updated:
Listed by:
Aubrey Stacey 918-978-2293,
C21/First Choice Realty
Source: MLS Technology, Inc.,MLS#: 2632672 Originating MLS: MLS Technology
Originating MLS: MLS TechnologyFacts & features
Interior
Bedrooms & bathrooms
- Bedrooms: 3
- Bathrooms: 2
- Full bathrooms: 2
Heating
- Central, Electric
Cooling
- Central Air
Appliances
- Included: Dishwasher, Gas Water Heater, Microwave, Oven, Range
- Laundry: Washer Hookup, Electric Dryer Hookup
Features
- Butcher Block Counters, High Speed Internet, Ceiling Fan(s), Gas Range Connection, Gas Oven Connection, Programmable Thermostat
- Flooring: Tile, Vinyl, Wood
- Windows: Vinyl
- Number of fireplaces: 1
- Fireplace features: Gas Log
Interior area
- Total structure area: 1,823
- Total interior livable area: 1,823 sqft
Property
Parking
- Total spaces: 2
- Parking features: Attached, Garage
- Attached garage spaces: 2
Features
- Levels: One
- Stories: 1
- Patio & porch: Covered, Enclosed, Patio, Porch
- Exterior features: Concrete Driveway, Rain Gutters
- Pool features: Above Ground, Other
- Fencing: Chain Link,Privacy
Lot
- Size: 0.3 Acres
- Features: Wooded
Details
- Additional structures: None
- Parcel number: 510007702
Construction
Type & style
- Home type: SingleFamily
- Architectural style: French Provincial
- Property subtype: Single Family Residence
Materials
- Brick Veneer, Wood Frame
- Foundation: Slab
- Roof: Asphalt,Fiberglass
Condition
- Year built: 1962
Utilities & green energy
- Sewer: Public Sewer
- Water: Public
- Utilities for property: Cable Available
Green energy
- Energy efficient items: Insulation
Community & HOA
Community
- Features: Gutter(s)
- Security: No Safety Shelter, Security System Owned, Smoke Detector(s)
- Subdivision: College Heights
HOA
- Has HOA: No
Location
- Region: Muskogee
Financial & listing details
- Price per square foot: $148/sqft
- Tax assessed value: $180,000
- Annual tax amount: $2,218
- Date on market: 9/2/2026
- Cumulative days on market: 48 days
- Listing terms: Conventional,FHA,Other,USDA Loan,VA Loan
Estimated market value
Not available
Estimated sales range
Not available
Not available
Price history
| Date | Event | Price |
|---|---|---|
| 9/29/2026 | Price change | $269,900-1.8%$148/sqft |
Source:  MLS Technology, Inc. #2632672 Report a problem MLS Technology, Inc. #2632672 Report a problem | ||
| 9/2/2026 | Listed for sale | $274,900+52.7%$151/sqft |
Source: MLS Technology, Inc. #2632672 Report a problem | ||
| 3/3/2023 | Sold | $180,000-9.5%$99/sqft |
Source: MLS Technology, Inc. #2240313 Report a problem | ||
| 1/18/2023 | Pending sale | $199,000$109/sqft |
Source: MLS Technology, Inc. #2240313 Report a problem | ||
| 11/23/2022 | Listed for sale | $199,000+20.6%$109/sqft |
Source: MLS Technology, Inc. #2240313 Report a problem | ||
| 6/4/2022 | Listing removed | -- |
Source: Owner Report a problem | ||
| 3/6/2022 | Pending sale | $165,000$91/sqft |
Source: Owner Report a problem | ||
| 2/26/2022 | Price change | $165,000-12.2%$91/sqft |
Source: Owner Report a problem | ||
| 1/31/2022 | Listed for sale | $188,000$103/sqft |
Source: Owner Report a problem | ||
Public tax history
| Year | Property taxes | Tax assessment |
|---|---|---|
| 2025 | $2,218 +2.8% | $19,801 +0% |
| 2024 | $2,157 +16.1% | $19,800 +9.1% |
| 2023 | $1,858 +48.7% | $18,150 +44.7% |
| 2022 | $1,250 -0.5% | $12,539 |
| 2021 | $1,255 -0.1% | $12,539 |
| 2020 | $1,257 +10% | $12,539 +9.1% |
| 2019 | $1,143 +15.2% | $11,493 +10.2% |
| 2017 | $993 +1.1% | $10,425 +5% |
| 2016 | $982 +16.6% | $9,928 |
| 2015 | $842 -1.9% | $9,928 |
| 2014 | $858 +536150.1% | $9,928 |
| 2013 | $0 | $9,928 |
| 2012 | $1 | $9,928 |
| 2011 | -- | $9,928 |
| 2010 | -- | $9,928 |
| 2009 | -- | $9,928 |
| 2008 | -- | $9,928 |
| 2006 | -- | $9,928 |
| 2005 | $822 | $9,928 |
| 2004 | -- | $9,928 +5% |
| 2002 | -- | $9,455 +8.3% |
| 2001 | -- | $8,728 +5% |
| 2000 | -- | $8,312 |
Find assessor info on the county website
Monthly payment
Est. payment
Payment breakdown
Explore the cost of this home by adjusting the details. Changes won't be saved.Climate risks
Neighborhood: 74401
Nearby schools
Schools provided by the listing agent
- Elementary: Pershing
- High: Muskogee
- District: Muskogee - Sch Dist (K5)
Source: MLS Technology, Inc.. This data may not be complete. We recommend contacting the local school district to confirm school assignments for this home.
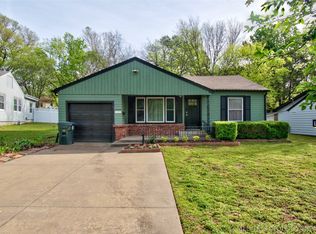
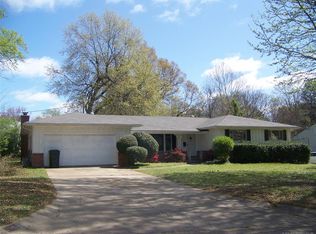
Similar homes
- $259,9003 bd2 ba2.2k sqft4410 Denison St S, Muskogee, OK 74401For Sale
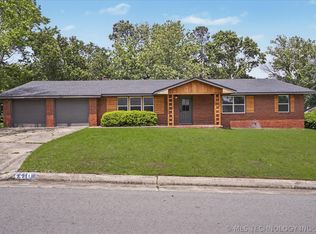 MLS ID #2637967, Peggy M Knapp, Platinum Realty, LLC.. MLS Technology, Inc.
 - $284,0003 bd3 ba2k sqft4215 Robertson Blvd, Muskogee, OK 74401For Sale
 MLS ID #2629495, Andrea Dickerson, C21/First Choice Realty. MLS Technology, Inc.
 - $284,9004 bd3 ba2.3k sqft4105 S Robb Ave, Muskogee, OK 74401For Sale
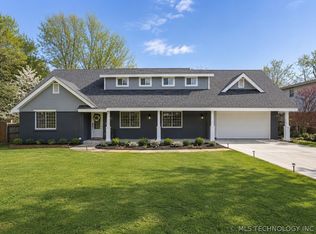 MLS ID #2636974, Tamara Cavin, RE/MAX & ASSOCIATES. MLS Technology, Inc.
 - $265,0004 bd2 ba1.7k sqft823 Belmont Rd, Muskogee, OK 74403For Sale
 MLS ID #2638153, Pam Dobbs, Coldwell Banker Select. MLS Technology, Inc.
