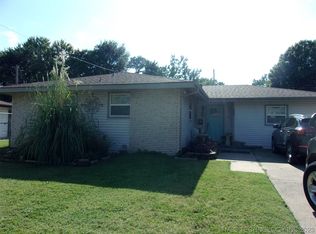
Beautifully remodeled and move-in ready! This updated home features a new roof, central heat and air, carpet, vinyl flooring, tile, interior doors, fresh interior and exterior paint, granite countertops, and new appliances. The kitchen and bathrooms have been completely refreshed with modern finishes throughout. Situated on a corner lot in the Hilldale School District, the property also offers a chain-link fenced backyard, covered patio, separate carport, and a shop! With updates inside and out, this home is a must-see!
For sale
Price cut: $5K (9/29)
$250,000
501 Warwick Dr, Muskogee, OK 74403
3beds
1,472sqft
Single Family Residence
Built in 1968
0.28 Acres Lot
$246,900 Zestimate®
$170/sqft
$-- HOA
What's special
Interior doorsChain-link fenced backyardCorner lotSeparate carportVinyl flooringGranite countertopsNew appliances
- 100 days
- 245
- 15
Zillow last checked:
Listing updated:
Listed by:
Brian Kirk 918-869-7080,
Coldwell Banker Select
Source: MLS Technology, Inc.,MLS#: 2624248 Originating MLS: MLS Technology
Originating MLS: MLS TechnologyFacts & features
Interior
Bedrooms & bathrooms
- Bedrooms: 3
- Bathrooms: 2
- Full bathrooms: 2
Heating
- Central, Gas
Cooling
- Central Air
Appliances
- Included: Dishwasher, Electric Water Heater, Microwave, Oven, Range, Stove
- Laundry: Washer Hookup, Electric Dryer Hookup
Features
- Granite Counters, None, Ceiling Fan(s), Electric Oven Connection, Electric Range Connection
- Flooring: Carpet, Tile, Vinyl
- Doors: Storm Door(s)
- Windows: Aluminum Frames, Insulated Windows
- Basement: None
- Number of fireplaces: 1
- Fireplace features: Wood Burning
Interior area
- Total structure area: 1,472
- Total interior livable area: 1,472 sqft
Property
Parking
- Total spaces: 2
- Parking features: Carport, Detached, Garage
- Garage spaces: 2
- Has carport: Yes
Features
- Levels: One
- Stories: 1
- Patio & porch: Covered, Patio
- Exterior features: Rain Gutters
- Pool features: None
- Fencing: Chain Link,Partial
Lot
- Size: 0.28 Acres
- Features: Corner Lot
Details
- Additional structures: None
- Parcel number: 232002015001404924
Construction
Type & style
- Home type: SingleFamily
- Architectural style: Ranch
- Property subtype: Single Family Residence
Materials
- Aluminum Siding, Brick, Wood Frame
- Foundation: Slab
- Roof: Asphalt,Fiberglass
Condition
- Year built: 1968
Utilities & green energy
- Sewer: Public Sewer
- Water: Public
- Utilities for property: Electricity Available, Water Available
Green energy
- Energy efficient items: Windows
Community & HOA
Community
- Features: Gutter(s)
- Security: No Safety Shelter
- Subdivision: Grandview Heights Ii
HOA
- Has HOA: No
Location
- Region: Muskogee
Financial & listing details
- Price per square foot: $170/sqft
- Tax assessed value: $89,095
- Annual tax amount: $1,225
- Date on market: 7/3/2026
- Cumulative days on market: 101 days
- Listing terms: Conventional,FHA,VA Loan
Estimated market value
$246,900
$235,000 - $259,000
$1,334/mo
Price history
| Date | Event | Price |
|---|---|---|
| 9/29/2026 | Price change | $250,000-2%$170/sqft |
Source:  MLS Technology, Inc. #2624248 Report a problem MLS Technology, Inc. #2624248 Report a problem | ||
| 8/27/2026 | Price change | $255,000-1.9%$173/sqft |
Source: MLS Technology, Inc. #2624248 Report a problem | ||
| 8/18/2026 | Price change | $259,900-1.9%$177/sqft |
Source: MLS Technology, Inc. #2624248 Report a problem | ||
| 8/3/2026 | Price change | $264,900-1.9%$180/sqft |
Source: MLS Technology, Inc. #2624248 Report a problem | ||
| 7/15/2026 | Price change | $269,900-1.8%$183/sqft |
Source: MLS Technology, Inc. #2624248 Report a problem | ||
| 7/3/2026 | Listed for sale | $274,900$187/sqft |
Source: MLS Technology, Inc. #2624248 Report a problem | ||
Public tax history
| Year | Property taxes | Tax assessment |
|---|---|---|
| 2025 | $1,091 +10.4% | $9,800 +5% |
| 2024 | $989 +0.4% | $9,335 +0% |
| 2023 | $985 +18.6% | $9,334 +5% |
| 2022 | $830 -3.7% | $8,889 0% |
| 2021 | $862 -0.2% | $8,890 |
| 2020 | $864 +1.3% | $8,890 +0% |
| 2019 | $852 +18.4% | $8,889 |
| 2017 | $720 -2.6% | $8,889 |
| 2016 | $739 +5.4% | $8,889 |
| 2015 | $701 -0.1% | $8,889 |
| 2014 | $702 +200471.4% | $8,889 |
| 2013 | $0 | $8,889 -3.3% |
| 2012 | $1 | $9,194 |
| 2011 | -- | $9,194 |
| 2010 | -- | $9,194 +1.8% |
| 2009 | -- | $9,028 +5% |
| 2008 | -- | $8,599 +0.1% |
| 2006 | -- | $8,594 +5% |
| 2005 | $619 | $8,185 +5% |
| 2004 | -- | $7,795 +15.8% |
| 2000 | -- | $6,733 |
Find assessor info on the county website
Monthly payment
Est. payment
Payment breakdown
Explore the cost of this home by adjusting the details. Changes won't be saved.Climate risks
Neighborhood: 74403
Nearby schools
Schools provided by the listing agent
- Elementary: Hilldale
- High: Hilldale
- District: Hilldale - Sch Dist (K4)
Source: MLS Technology, Inc.. This data may not be complete. We recommend contacting the local school district to confirm school assignments for this home.
Similar homes
- $228,0004 bd2 ba2.1k sqft408 Rodman Cir, Muskogee, OK 74403For Sale
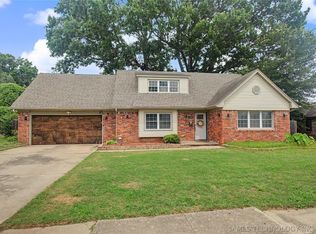 MLS ID #2622648, Jordan Alexander, ERA C. S. Raper & Son. MLS Technology, Inc.
 - $285,0004 bd3 ba2k sqft433 Keats St, Muskogee, OK 74403For Sale
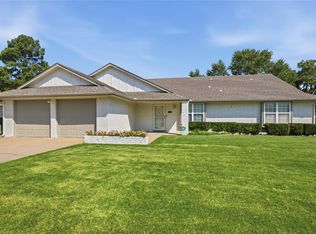 MLS ID #2628165, Angela Y Alred, Coldwell Banker Select. MLS Technology, Inc.
 - $205,0003 bd2 ba1.5k sqft812 Cumberland Dr, Muskogee, OK 74403For Sale
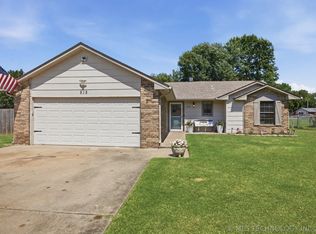 MLS ID #2625325, Alisha Cooper, Chinowth & Cohen. MLS Technology, Inc.
 - $237,5003 bd2 ba1.6k sqft303 E Gawf Ln, Muskogee, OK 74403For Sale
 MLS ID #2631254, Nora Hogue, Mint Realty LLC. MLS Technology, Inc.
