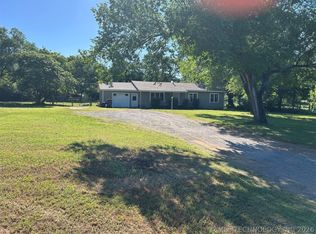
Charming and well-maintained home located on the desirable east side of Muskogee! This inviting property features a spacious dining area complete with a cozy pellet stove—perfect for staying warm during the winter months. The living room offers an open layout with a flexible space currently used as an office, ideal for a variety of uses to suit your lifestyle.
The updated kitchen includes a convenient bar area and an impressively large pantry, providing both functionality and storage. Recent upgrades include new deluxe double-hung windows, fresh interior paint, and kitchen improvements, giving the home a clean, modern feel. Both bathrooms feature walk-in showers for added comfort and accessibility.
Step outside to find exceptional storage and workspace options, including a 21x16 insulated shop with electricity, an overhead garage door, and side entrance. Additional outbuildings include a 26x10 metal storage building with electric and new flooring, as well as an 8.5x12 tool shed.
Enjoy outdoor living and recreation with a 31x30 concrete basketball court and a large covered patio—perfect for entertaining family and friends. An in-ground storm shelter adds peace of mind.
Car enthusiasts and hobbyists will appreciate the abundant covered parking, including a 12x12 backyard carport, an 18x18 aluminum carport attached to the two-car garage, and two 10x20 carports along the north side leading to the shop.
This property offers versatility, functionality, and plenty of space—inside and out!
For sale
Price cut: $20K (9/3)
$195,000
2408 Sarah Ln, Muskogee, OK 74403
3beds
1,674sqft
Single Family Residence
Built in 1975
9,844 Square Feet Lot
$-- Zestimate®
$116/sqft
$-- HOA
What's special
In-ground storm shelterFresh interior paintSide entranceOverhead garage doorBathrooms feature walk-in showersUpdated kitchenAbundant covered parking
- 177 days
- 246
- 2
Zillow last checked:
Listing updated:
Listed by:
Patsy Clinkenbeard 918-869-7504,
C21/First Choice Realty
Source: MLS Technology, Inc.,MLS#: 2609605 Originating MLS: MLS Technology
Originating MLS: MLS TechnologyFacts & features
Interior
Bedrooms & bathrooms
- Bedrooms: 3
- Bathrooms: 2
- Full bathrooms: 2
Heating
- Central, Electric
Cooling
- Central Air
Appliances
- Included: Dishwasher, Electric Water Heater, Disposal, Microwave, Oven, Range, Refrigerator, Stove
Features
- Attic, Solid Surface Counters, Ceiling Fan(s), Electric Oven Connection, Electric Range Connection
- Flooring: Carpet, Tile
- Doors: Storm Door(s)
- Windows: Vinyl
- Number of fireplaces: 1
- Fireplace features: Other
Interior area
- Total structure area: 1,674
- Total interior livable area: 1,674 sqft
Property
Parking
- Total spaces: 6
- Parking features: Attached, Carport, Garage
- Attached garage spaces: 6
- Has carport: Yes
Features
- Levels: One
- Stories: 1
- Patio & porch: Covered, Enclosed, Patio, Porch
- Exterior features: Rain Gutters
- Pool features: None
- Fencing: Full,Privacy
Lot
- Size: 9,844 Square Feet
- Features: None
Details
- Additional structures: Shed(s), Storage, Workshop
- Parcel number: 578001002026202506
Construction
Type & style
- Home type: SingleFamily
- Property subtype: Single Family Residence
Materials
- Brick, HardiPlank Type, Wood Frame
- Foundation: Slab
- Roof: Metal
Condition
- Year built: 1975
Utilities & green energy
- Sewer: Public Sewer
- Water: Public
- Utilities for property: Electricity Available
Community & HOA
Community
- Features: Gutter(s)
- Security: Storm Shelter, Smoke Detector(s)
- Subdivision: Rolling Hills
HOA
- Has HOA: No
Location
- Region: Muskogee
Financial & listing details
- Price per square foot: $116/sqft
- Tax assessed value: $120,829
- Annual tax amount: $1,369
- Date on market: 3/19/2026
- Cumulative days on market: 178 days
- Listing terms: Conventional,FHA,VA Loan
Estimated market value
Not available
Estimated sales range
Not available
Not available
Price history
| Date | Event | Price |
|---|---|---|
| 9/3/2026 | Price change | $195,000-9.3%$116/sqft |
Source:  MLS Technology, Inc. #2609605 Report a problem MLS Technology, Inc. #2609605 Report a problem | ||
| 3/20/2026 | Listed for sale | $215,000$128/sqft |
Source: MLS Technology, Inc. #2609605 Report a problem | ||
Public tax history
| Year | Property taxes | Tax assessment |
|---|---|---|
| 2025 | $1,369 +8.6% | $13,291 +3% |
| 2024 | $1,261 +0.4% | $12,904 |
| 2023 | $1,256 +3.5% | $12,904 +3% |
| 2022 | $1,213 +0.6% | $12,528 +4% |
| 2021 | $1,206 +1.9% | $12,042 +2% |
| 2020 | $1,184 +8.1% | $11,809 +6.1% |
| 2019 | $1,095 +26.4% | $11,132 +6.1% |
| 2017 | $867 -2.5% | $10,493 +3% |
| 2016 | $889 +12.5% | $10,187 +3% |
| 2015 | $790 +3.3% | $9,890 +3% |
| 2014 | $765 +254900% | $9,602 +3% |
| 2013 | $0 | $9,323 |
| 2012 | $0 | $9,323 |
| 2011 | -- | $9,323 |
| 2010 | -- | $9,323 |
| 2009 | -- | $9,323 +3.6% |
| 2008 | -- | $8,999 +10.3% |
| 2006 | -- | $8,162 +5.7% |
| 2005 | $579 | $7,721 +5% |
| 2004 | -- | $7,353 +24.1% |
| 2001 | -- | $5,927 +5% |
| 2000 | -- | $5,645 |
Find assessor info on the county website
Monthly payment
Est. payment
Payment breakdown
Explore the cost of this home by adjusting the details. Changes won't be saved.Climate risks
Neighborhood: 74403
Nearby schools
Schools provided by the listing agent
- Elementary: Hilldale
- High: Hilldale
- District: Hilldale - Sch Dist (K4)
Source: MLS Technology, Inc.. This data may not be complete. We recommend contacting the local school district to confirm school assignments for this home.
Similar homes
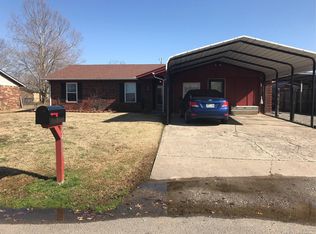
- $185,0003 bd2 ba1.3k sqft420 Fairfax Dr, Muskogee, OK 74403For Sale
 MLS ID #2632223, Mikayla James, Chinowth & Cohen. MLS Technology, Inc.
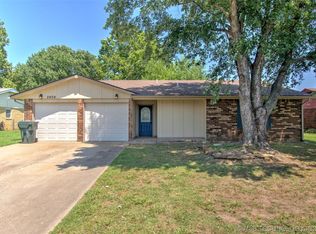
 - $199,5003 bd2 ba1.5k sqft704 Foltz Ln, Muskogee, OK 74403For Sale
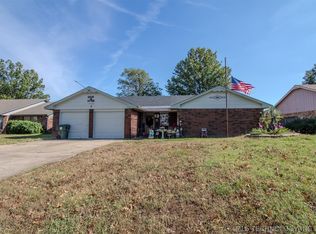 MLS ID #2620049, Maria Corral, Chinowth & Cohen. MLS Technology, Inc.
 - $209,9003 bd2 ba1.5k sqft812 Cumberland Dr, Muskogee, OK 74403For Sale
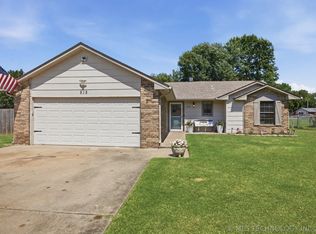 MLS ID #2625325, Alisha Cooper, Chinowth & Cohen. MLS Technology, Inc.
 - $168,5003 bd2 ba1.5k sqft3600 S Country Club Rd, Muskogee, OK 74403For Sale
 MLS ID #2618224, Samuel Taylor, Chinowth & Cohen. MLS Technology, Inc.
