This one-story brick veneer home, built in 1972, offers 1,314 square feet (CH) of living space. The home features three bedrooms and two full bathrooms, along with vinyl flooring and central heat and air throughout. Exterior features include a covered patio for outdoor enjoyment. The property also includes an attached two-car garage.
For sale
Price cut: $12.1K (9/28)
$172,900
420 Fairfax Dr, Muskogee, OK 74403
3beds
1,314sqft
Single Family Residence
Built in 1972
9,888 Square Feet Lot
$179,400 Zestimate®
$132/sqft
$-- HOA
What's special
One-story brick veneer homeThree bedroomsAttached two-car garageVinyl flooring
- 49 days
- 506
- 30
Zillow last checked:
Listing updated:
Listed by:
Mikayla James 918-360-5345,
Chinowth & Cohen
Source: MLS Technology, Inc.,MLS#: 2632223 Originating MLS: MLS Technology
Originating MLS: MLS TechnologyFacts & features
Interior
Bedrooms & bathrooms
- Bedrooms: 3
- Bathrooms: 2
- Full bathrooms: 2
Primary bedroom
- Description: Primary Bedroom,Private Bath
- Level: First
Bedroom
- Description: Bedroom,No Bath
- Level: First
Bedroom
- Description: Bedroom,No Bath
- Level: First
Heating
- Central, Electric
Cooling
- Central Air
Appliances
- Included: Dishwasher, Electric Water Heater, Microwave, Oven, Range, Refrigerator, Stove, Trash Compactor
Features
- Laminate Counters, None
- Flooring: Vinyl
- Windows: Aluminum Frames
- Basement: None
- Number of fireplaces: 1
- Fireplace features: Wood Burning
Interior area
- Total structure area: 1,314
- Total interior livable area: 1,314 sqft
Property
Parking
- Total spaces: 2
- Parking features: Attached, Garage
- Attached garage spaces: 2
Features
- Levels: One
- Stories: 1
- Patio & porch: Covered, Patio, Porch
- Exterior features: Concrete Driveway, None
- Pool features: None
- Fencing: Chain Link,Privacy
Lot
- Size: 9,888 Square Feet
- Features: None
Details
- Additional structures: Shed(s)
- Parcel number: 510007584
Construction
Type & style
- Home type: SingleFamily
- Property subtype: Single Family Residence
Materials
- Brick, Wood Frame
- Foundation: Slab
- Roof: Asphalt,Fiberglass
Condition
- Year built: 1972
Utilities & green energy
- Sewer: Public Sewer
- Water: Public
- Utilities for property: Electricity Available, Water Available
Community & HOA
Community
- Security: No Safety Shelter
- Subdivision: Cliff Hills
HOA
- Has HOA: No
Location
- Region: Muskogee
Financial & listing details
- Price per square foot: $132/sqft
- Tax assessed value: $116,210
- Annual tax amount: $1,312
- Date on market: 8/31/2026
- Cumulative days on market: 50 days
- Listing terms: Conventional,FHA,VA Loan
Estimated market value
$179,400
$170,000 - $188,000
$1,230/mo
Price history
| Date | Event | Price |
|---|---|---|
| 9/28/2026 | Price change | $172,900-6.5%$132/sqft |
Source:  MLS Technology, Inc. #2632223 Report a problem MLS Technology, Inc. #2632223 Report a problem | ||
| 8/31/2026 | Listed for sale | $185,000+208.8%$141/sqft |
Source: MLS Technology, Inc. #2632223 Report a problem | ||
| 10/12/2016 | Sold | $59,900$46/sqft |
Source: MLS Technology, Inc. #1618894 Report a problem | ||
| 9/18/2016 | Pending sale | $59,900$46/sqft |
Source: Coldwell Banker Select #1618894 Report a problem | ||
| 6/2/2016 | Listed for sale | $59,900$46/sqft |
Source: Coldwell Banker Select #1618894 Report a problem | ||
Public tax history
| Year | Property taxes | Tax assessment |
|---|---|---|
| 2025 | $1,312 +8.6% | $12,783 +3% |
| 2024 | $1,208 +1.2% | $12,411 +0.8% |
| 2023 | $1,194 +0.2% | $12,316 |
| 2022 | $1,191 +35.6% | $12,316 +36.2% |
| 2021 | $879 -11.3% | $9,043 |
| 2020 | $990 +1.3% | $9,043 |
| 2019 | $977 +18.4% | $9,043 |
| 2017 | $825 -2.5% | $9,043 +0.7% |
| 2016 | $847 +50.7% | $8,979 +22.5% |
| 2015 | $562 -0.2% | $7,329 |
| 2014 | $563 +87868.8% | $7,329 |
| 2013 | $1 | $7,329 |
| 2012 | $1 | $7,329 |
| 2011 | -- | $7,329 |
| 2010 | -- | $7,329 |
| 2009 | -- | $7,329 |
| 2008 | -- | $7,329 |
| 2006 | -- | $7,329 |
| 2005 | $545 | $7,329 +5% |
| 2004 | -- | $6,980 +17.4% |
| 2000 | -- | $5,945 |
Find assessor info on the county website
Monthly payment
Est. payment
Payment breakdown
Explore the cost of this home by adjusting the details. Changes won't be saved.Climate risks
Neighborhood: 74403
Nearby schools
Schools provided by the listing agent
- Elementary: Hilldale
- High: Hilldale
- District: Hilldale - Sch Dist (K4)
Source: MLS Technology, Inc.. This data may not be complete. We recommend contacting the local school district to confirm school assignments for this home.
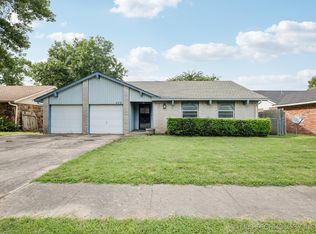
Similar homes
- $185,0003 bd2 ba1.6k sqft2408 Sarah Ln, Muskogee, OK 74403For Sale
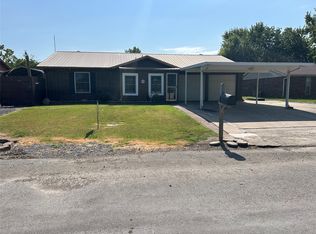 MLS ID #2609605, Patsy Clinkenbeard, C21/First Choice Realty. MLS Technology, Inc.
 - $168,5003 bd2 ba1.5k sqft3600 S Country Club Rd, Muskogee, OK 74403For Sale
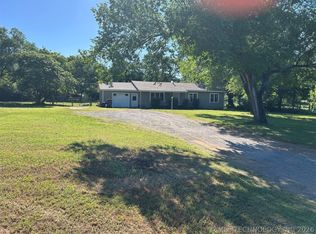 MLS ID #2618224, Samuel Taylor, Chinowth & Cohen. MLS Technology, Inc.
 - $152,5003 bd2 ba1.4k sqft1819 Quail Run, Muskogee, OK 74403For Sale
 MLS ID #2632106, Sidni Shockley, The Shockley Group. MLS Technology, Inc.
 - $165,0003 bd2 ba1.3k sqft129 S Camden St, Muskogee, OK 74403For Sale
 MLS ID #2625201, Donna Elliott, RE/MAX & ASSOCIATES. MLS Technology, Inc.
