Welcome home to this 3-bedroom 2.1 bath home completely gutted to the studs and beautifully remodeled, this stunning two-story home blends modern style with warm, welcoming charm! The thoughtfully redesigned first floor features an open-concept living and dining area, creating the perfect space for entertaining. You'll also find a convenient half bath, laundry room, and a spacious pantry for added storage.
The gorgeous kitchen is a true showstopper, featuring a custom island, abundant cabinetry, floating shelves, stainless steel appliances, and stylish finishes throughout.
Upstairs, you'll find three bedrooms plus a versatile sunroom that would make an ideal home office, sitting room, or flex space. The hall bath offers a tub/shower combination with subway and decorative tile accents, along with charming white shiplap above the double sink vanity. The spacious primary suite includes a private bath with a large spa-like shower and walk-in closet.
Throughout the home, industrial iron details and warm wood accents create a cozy yet sophisticated atmosphere. Every detail has been carefully designed to make this home both stylish and functional.
Call today to schedule your private tour of this gorgeous home!
For sale
$187,000
1420 W Broadway St, Muskogee, OK 74401
3beds
2,176sqft
Single Family Residence
Built in 1920
5,619 Square Feet Lot
$-- Zestimate®
$86/sqft
$-- HOA
What's special
Custom islandStylish finishes throughoutCozy yet sophisticated atmosphereFloating shelvesWalk-in closetIndustrial iron detailsConvenient half bath
- 127 days
- 272
- 35
Zillow last checked:
Listing updated:
Listed by:
Elizabeth Capps 918-869-8878,
Chinowth & Cohen
Source: MLS Technology, Inc.,MLS#: 2619726 Originating MLS: MLS Technology
Originating MLS: MLS TechnologyFacts & features
Interior
Bedrooms & bathrooms
- Bedrooms: 3
- Bathrooms: 3
- Full bathrooms: 2
- 1/2 bathrooms: 1
Primary bedroom
- Description: Master Bedroom,Private Bath,Walk-in Closet
- Level: Second
Bedroom
- Description: Bedroom,
- Level: Second
Bedroom
- Description: Bedroom,
- Level: Second
Primary bathroom
- Description: Master Bath,Full Bath,Shower Only,Vent
- Level: Second
Bathroom
- Description: Hall Bath,Bathtub,Double Sink,Full Bath,Vent
- Level: Second
Game room
- Description: Game/Rec Room,
- Level: Second
Living room
- Description: Living Room,
- Level: First
Office
- Description: Office,
- Level: First
Recreation
- Description: Hobby Room,Additional Room
- Level: Second
Utility room
- Description: Utility Room,Inside
- Level: First
Heating
- Electric, Gas, Multiple Heating Units
Cooling
- Central Air, 3+ Units
Appliances
- Included: Dishwasher, Electric Water Heater, Oven, Range
- Laundry: Washer Hookup, Electric Dryer Hookup
Features
- Granite Counters, High Ceilings, Other, Ceiling Fan(s), Electric Oven Connection, Electric Range Connection, Programmable Thermostat
- Flooring: Tile, Vinyl, Wood
- Windows: Vinyl
- Basement: Crawl Space
- Has fireplace: No
Interior area
- Total structure area: 2,176
- Total interior livable area: 2,176 sqft
Property
Parking
- Total spaces: 2
- Parking features: Carport
- Garage spaces: 2
- Has carport: Yes
Features
- Levels: Two
- Stories: 2
- Patio & porch: Covered, Porch
- Exterior features: Lighting
- Pool features: None
- Fencing: Decorative,Privacy
Lot
- Size: 5,619 Square Feet
- Features: Mature Trees
Details
- Additional structures: None
- Parcel number: 510002262
Construction
Type & style
- Home type: SingleFamily
- Architectural style: French Provincial
- Property subtype: Single Family Residence
Materials
- Vinyl Siding, Wood Siding, Wood Frame
- Foundation: Crawlspace
- Roof: Asphalt,Fiberglass
Condition
- Year built: 1920
Utilities & green energy
- Sewer: Public Sewer
- Water: Public
- Utilities for property: Electricity Available, Water Available
Green energy
- Energy efficient items: Insulation
Community & HOA
Community
- Security: No Safety Shelter, Smoke Detector(s)
- Subdivision: Muskogee Ot
HOA
- Has HOA: No
Location
- Region: Muskogee
Financial & listing details
- Price per square foot: $86/sqft
- Tax assessed value: $77,722
- Annual tax amount: $960
- Date on market: 5/29/2026
- Cumulative days on market: 599 days
- Listing terms: Conventional,FHA,VA Loan
- Exclusions: will be taking the washer and dryer
Estimated market value
Not available
Estimated sales range
Not available
Not available
Price history
| Date | Event | Price |
|---|---|---|
| 7/2/2026 | Price change | $187,000-1.3%$86/sqft |
Source:  MLS Technology, Inc. #2619726 Report a problem MLS Technology, Inc. #2619726 Report a problem | ||
| 5/29/2026 | Listed for sale | $189,500+11.5%$87/sqft |
Source: MLS Technology, Inc. #2619726 Report a problem | ||
| 5/4/2026 | Listing removed | $169,900$78/sqft |
Source: MLS Technology, Inc. #2545696 Report a problem | ||
| 3/25/2026 | Price change | $169,900-5.6%$78/sqft |
Source: MLS Technology, Inc. #2545696 Report a problem | ||
| 2/20/2026 | Price change | $179,900-5.3%$83/sqft |
Source: MLS Technology, Inc. #2545696 Report a problem | ||
| 1/6/2026 | Price change | $189,900-3.1%$87/sqft |
Source: MLS Technology, Inc. #2545696 Report a problem | ||
| 11/3/2025 | Price change | $196,000+0.3%$90/sqft |
Source: MLS Technology, Inc. #2545696 Report a problem | ||
| 9/30/2025 | Price change | $195,500-0.3%$90/sqft |
Source: MLS Technology, Inc. #2518197 Report a problem | ||
| 9/4/2025 | Price change | $196,000-0.3%$90/sqft |
Source: MLS Technology, Inc. #2518197 Report a problem | ||
| 8/13/2025 | Price change | $196,500-0.3%$90/sqft |
Source: MLS Technology, Inc. #2518197 Report a problem | ||
| 6/16/2025 | Price change | $197,000-0.3%$91/sqft |
Source: MLS Technology, Inc. #2518197 Report a problem | ||
| 6/2/2025 | Price change | $197,500-0.3%$91/sqft |
Source: MLS Technology, Inc. #2518197 Report a problem | ||
| 3/28/2025 | Price change | $198,000-2.9%$91/sqft |
Source: MLS Technology, Inc. #2438857 Report a problem | ||
| 3/13/2025 | Price change | $204,000-2.4%$94/sqft |
Source: MLS Technology, Inc. #2438857 Report a problem | ||
| 1/13/2025 | Price change | $209,000-2.8%$96/sqft |
Source: MLS Technology, Inc. #2438857 Report a problem | ||
| 11/5/2024 | Listed for sale | $215,000-9.5%$99/sqft |
Source: MLS Technology, Inc. #2438857 Report a problem | ||
| 12/7/2023 | Listing removed | -- |
Source: MLS Technology, Inc. #2311901 Report a problem | ||
| 11/7/2023 | Listed for sale | $237,500-1%$109/sqft |
Source: MLS Technology, Inc. #2311901 Report a problem | ||
| 10/10/2023 | Listing removed | -- |
Source: MLS Technology, Inc. #2311901 Report a problem | ||
| 9/27/2023 | Price change | $239,900-4%$110/sqft |
Source: MLS Technology, Inc. #2311901 Report a problem | ||
| 9/11/2023 | Price change | $249,900-3.5%$115/sqft |
Source: MLS Technology, Inc. #2311901 Report a problem | ||
| 8/19/2023 | Price change | $259,000-3.7%$119/sqft |
Source: MLS Technology, Inc. #2311901 Report a problem | ||
| 7/7/2023 | Price change | $269,000-3.6%$124/sqft |
Source: MLS Technology, Inc. #2311901 Report a problem | ||
| 5/3/2023 | Price change | $279,000-3.5%$128/sqft |
Source: MLS Technology, Inc. #2311901 Report a problem | ||
| 4/26/2023 | Listed for sale | $289,000+398.3%$133/sqft |
Source: MLS Technology, Inc. #2311901 Report a problem | ||
| 9/13/2021 | Sold | $58,000$27/sqft |
Source: MLS Technology, Inc. #2116456 Report a problem | ||
Public tax history
| Year | Property taxes | Tax assessment |
|---|---|---|
| 2025 | $957 +7.9% | $8,549 +5% |
| 2024 | $887 +11.7% | $8,142 +5% |
| 2023 | $794 +24.9% | $7,755 +21.6% |
| 2022 | $636 +9% | $6,380 +9.5% |
| 2021 | $583 +50.3% | $5,824 +19.6% |
| 2020 | $388 -15% | $4,869 +6.1% |
| 2019 | $457 +85.1% | $4,589 |
| 2017 | $247 -43.6% | $4,589 |
| 2016 | $437 +75.7% | $4,589 |
| 2015 | $249 +124250% | $4,589 |
| 2014 | $0 | $4,589 +3.1% |
| 2013 | $0 | $4,451 |
| 2012 | $0 | $4,451 +5% |
| 2011 | -- | $4,239 +5% |
| 2010 | -- | $4,037 +5% |
| 2009 | -- | $3,845 +5% |
| 2008 | -- | $3,662 +10.3% |
| 2006 | -- | $3,321 +5% |
| 2005 | $291 | $3,163 +5% |
| 2004 | -- | $3,013 +10.2% |
| 2001 | -- | $2,733 |
| 2000 | -- | $2,733 |
Find assessor info on the county website
Monthly payment
Est. payment
Payment breakdown
Explore the cost of this home by adjusting the details. Changes won't be saved.Climate risks
Neighborhood: 74401
Nearby schools
Schools provided by the listing agent
- Elementary: Cherokee
- High: Muskogee
- District: Muskogee - Sch Dist (K5)
Source: MLS Technology, Inc.. This data may not be complete. We recommend contacting the local school district to confirm school assignments for this home.
Similar homes
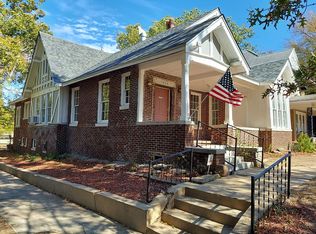
- $200,0004 bd3 ba2.7k sqft2603 W Okmulgee St, Muskogee, OK 74401For Sale
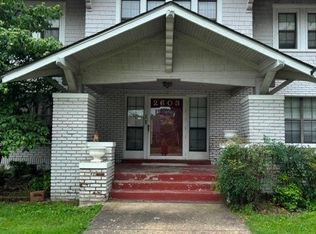 MLS ID #2623711, Joanne Myers, Property Solutions Real Estate. MLS Technology, Inc.
 - $214,9992 bd2 ba2.1k sqft4719 W Okmulgee St, Muskogee, OK 74401For Sale
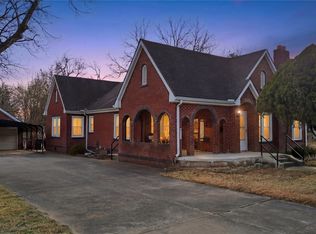 MLS ID #2636036, Julie Burns, Shyft Real Estate LLC. MLS Technology, Inc.
 - $175,0005 bd3 ba3k sqft731 S Terrace Blvd, Muskogee, OK 74401For Sale
 MLS ID #2633508, Phillip Sain, C21/First Choice Realty. MLS Technology, Inc.
 - $194,0003 bd2 ba1.4k sqft2215 S 24th St W, Muskogee, OK 74401For Sale
 MLS ID #2629618, Elizabeth Capps, Chinowth & Cohen. MLS Technology, Inc.
