Beautifully remodeled and move-in ready! This updated home offers fresh paint inside and out, a updated kitchen featuring granite countertops and soft-close cabinetry. The bathroom improvements include a new shower insert and a new vanity. The former attached garage has been thoughtfully converted into a spacious fourth bedroom and additional bathroom, providing extra living space and flexibility.
Enjoy outdoor living on the brand-new back deck or relax on the refreshed covered front porch. The fully fenced yard has been cleared of trees, creating a more open and usable outdoor space. Additional improvements include an updated electrical panel and wiring. A detached garage provides convenient parking, storage, or workshop space.
With so many updates inside and out, this home offers comfort, functionality, and charm. Schedule your private showing today and see all this beautifully remodeled property has to offer!
For sale
$185,000
1701 Baltimore Ave, Muskogee, OK 74403
3beds
1,467sqft
Single Family Residence
Built in 1940
0.27 Acres Lot
$180,500 Zestimate®
$126/sqft
$-- HOA
What's special
Fully fenced yardNew vanityRefreshed covered front porchNew shower insertSpacious fourth bedroomSoft-close cabinetryBrand-new back deck
- 2 days
- 70
- 0
Likely to sell faster than
Zillow last checked:
Listing updated:
Listed by:
Julie Wood 918-845-7072,
Henry Hinds Realty, LLC
Source: MLS Technology, Inc.,MLS#: 2640618 Originating MLS: MLS Technology
Facts & features
Interior
Bedrooms & bathrooms
- Bedrooms: 3
- Bathrooms: 2
- Full bathrooms: 2
Primary bedroom
- Description: Primary Bedroom,Private Bath
- Level: First
Bedroom
- Description: Bedroom,No Bath
- Level: First
Bedroom
- Description: Bedroom,No Bath
- Level: First
Primary bathroom
- Description: Primary Bath,Full Bath,Shower Only
- Level: First
Bathroom
- Description: Hall Bath,Full Bath
- Level: First
Dining room
- Description: Dining Room,Combo w/ Living
- Level: First
Kitchen
- Description: Kitchen,Eat-In
- Level: First
Living room
- Description: Living Room,Combo
- Level: First
Utility room
- Description: Utility Room,Inside
- Level: First
Heating
- Electric, Gas, Other, Space Heater
Cooling
- Central Air, Other
Appliances
- Included: Dishwasher, Electric Water Heater, Microwave, Oven, Range, Refrigerator, Stove
- Laundry: Washer Hookup, Electric Dryer Hookup
Features
- Granite Counters, Other, Ceiling Fan(s), Gas Range Connection
- Flooring: Carpet, Laminate, Wood
- Windows: Vinyl
- Basement: None,Crawl Space
- Has fireplace: No
Interior area
- Total structure area: 1,467
- Total interior livable area: 1,467 sqft
Property
Parking
- Total spaces: 1
- Parking features: Detached, Garage
- Garage spaces: 1
Features
- Levels: One
- Stories: 1
- Patio & porch: Covered, Deck, Porch
- Exterior features: Rain Gutters
- Pool features: None
- Fencing: Chain Link,Privacy
Lot
- Size: 0.27 Acres
- Features: Mature Trees
Details
- Additional structures: Storage
- Parcel number: 510015016
Construction
Type & style
- Home type: SingleFamily
- Property subtype: Single Family Residence
Materials
- Other, Wood Frame
- Foundation: Crawlspace
- Roof: Asphalt,Fiberglass
Condition
- Year built: 1940
Utilities & green energy
- Sewer: Public Sewer
- Water: Public
- Utilities for property: Electricity Available, Fiber Optic Available, Natural Gas Available, Water Available
Community & HOA
Community
- Features: Gutter(s)
- Security: No Safety Shelter, Security System Owned, Smoke Detector(s)
- Subdivision: Mckellops Iii
HOA
- Has HOA: No
Location
- Region: Muskogee
Financial & listing details
- Price per square foot: $126/sqft
- Tax assessed value: $165,000
- Annual tax amount: $623
- Date on market: 11/11/2026
- Cumulative days on market: 7 days
- Listing terms: Conventional,FHA,VA Loan
- Exclusions: temp fence in back, Shower heads will be replaced
Estimated market value
$180,500
$171,000 - $190,000
$1,193/mo
Price history
| Date | Event | Price |
|---|---|---|
| 11/13/2026 | Listed for sale | $185,000-11.9%$126/sqft |
Source:  MLS Technology, Inc. #2640618 Report a problem | ||
| 11/10/2026 | Listing removed | $210,000$143/sqft |
Source: MLS Technology, Inc. #2640082 Report a problem | ||
| 11/7/2026 | Listed for sale | $210,000+27.3%$143/sqft |
Source: MLS Technology, Inc. #2640082 Report a problem | ||
| 4/10/2024 | Sold | $164,900$112/sqft |
Source: MLS Technology, Inc. #2341576 Report a problem | ||
| 2/17/2024 | Pending sale | $164,900$112/sqft |
Source: MLS Technology, Inc. #2341576 Report a problem | ||
| 1/25/2024 | Price change | $164,900-5.8%$112/sqft |
Source: MLS Technology, Inc. #2341576 Report a problem | ||
| 11/28/2023 | Listed for sale | $175,000+343%$119/sqft |
Source: MLS Technology, Inc. #2341576 Report a problem | ||
| 3/27/2014 | Sold | $39,500-12.2%$27/sqft |
Source: MLS Technology, Inc. #1405324 Report a problem | ||
| 11/5/2013 | Listed for sale | $45,000$31/sqft |
Source: Prospectors Real Estate, Inc. #1334665 Report a problem | ||
Public tax history
| Year | Property taxes | Tax assessment |
|---|---|---|
| 2025 | -- | $18,149 +217.3% |
| 2024 | $623 +11.7% | $5,719 +5% |
| 2023 | $558 +2.8% | $5,446 |
| 2022 | $543 +2.1% | $5,446 +2.5% |
| 2021 | $532 -0.2% | $5,312 |
| 2020 | $533 +0.8% | $5,312 |
| 2019 | $528 +14.9% | $5,312 +10% |
| 2017 | $460 +1.1% | $4,829 +5% |
| 2016 | $455 +10.2% | $4,599 +5% |
| 2015 | $413 +27.1% | $4,380 |
| 2014 | $325 +180455.5% | $4,380 -3.3% |
| 2013 | $0 | $4,529 |
| 2012 | $1 | $4,529 |
| 2011 | -- | $4,529 |
| 2010 | -- | $4,529 |
| 2009 | -- | $4,529 +5% |
| 2008 | -- | $4,313 +10.3% |
| 2006 | -- | $3,912 +5% |
| 2005 | $251 | $3,726 +5% |
| 2004 | -- | $3,549 |
| 2003 | -- | $3,549 |
| 2002 | -- | $3,549 |
| 2001 | -- | $3,549 |
| 2000 | -- | $3,549 |
Find assessor info on the county website
Monthly payment
Est. payment
Payment breakdown
Explore the cost of this home by adjusting the details. Changes won't be saved.Climate risks
Neighborhood: 74403
Nearby schools
Schools provided by the listing agent
- Elementary: Benjamin Franklin
- High: Muskogee
- District: Muskogee - Sch Dist (K5)
Source: MLS Technology, Inc.. This data may not be complete. We recommend contacting the local school district to confirm school assignments for this home.


Similar homes
- $185,0003 bd2 ba1.5k sqft2519 Canterbury Ave, Muskogee, OK 74403For Sale
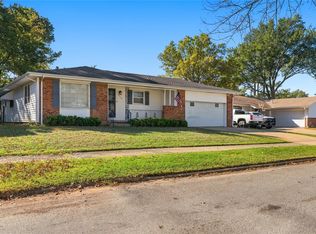 MLS ID #2639975, Monica Medley, C21/First Choice Realty. MLS Technology, Inc.
- $185,0004 bd2 ba1.8k sqft1921 E Augusta Ave, Muskogee, OK 74403For Sale
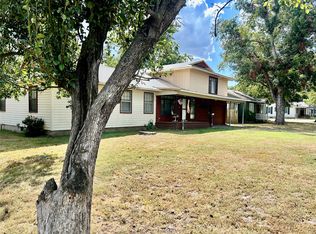 MLS ID #2633576, Cheryl D Andrews, C21/First Choice Realty. MLS Technology, Inc.
- $227,0003 bd2 ba1.6k sqft3104 North St, Muskogee, OK 74403For Sale
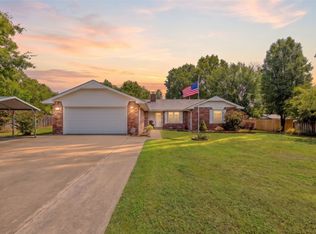 MLS ID #2640358, Briley Wall, MORE Agency. MLS Technology, Inc.
- $189,9503 bd2 ba1.4k sqft216 N P St, Muskogee, OK 74403For Sale
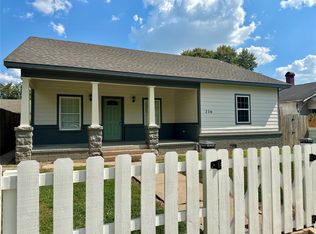 MLS ID #2623614, Holly Rosser-Miller, Interstate Properties, Inc.. MLS Technology, Inc.
