Move-in ready 3-bedroom, 2-bath home with a 2-car garage located in the desirable Hilldale
School District. The spacious living room features vaulted ceilings, a fireplace, and an open
layout to the dining area. The updated kitchen offers ample cabinet space, granite countertops
and new appliances in 2021 along with a spacious pantry. Main bathroom has also been
tastefully updated. The large primary suite includes a private ensuite bathroom. An enclosed,
heated and cooled porch provides additional living space, perfect for a home office, exercise
room, playroom, or bonus room. Situated on a large corner lot, the property features a fully
fenced backyard, a storage building, and additional concrete parking for a third vehicle. Located
in a great neighborhood, this home is ready for its new owners.
For sale
Price cut: $4.9K (9/23)
$205,000
812 Cumberland Dr, Muskogee, OK 74403
3beds
1,501sqft
Single Family Residence
Built in 1984
10,802 Square Feet Lot
$203,200 Zestimate®
$137/sqft
$-- HOA
What's special
- 88 days
- 391
- 38
Likely to sell faster than
Zillow last checked:
Listing updated:
Listed by:
Alisha Cooper 918-869-1926,
Chinowth & Cohen
Source: MLS Technology, Inc.,MLS#: 2625325 Originating MLS: MLS Technology
Originating MLS: MLS TechnologyFacts & features
Interior
Bedrooms & bathrooms
- Bedrooms: 3
- Bathrooms: 2
- Full bathrooms: 2
Heating
- Central, Gas
Cooling
- Central Air
Appliances
- Included: Dishwasher, Gas Water Heater, Microwave, Oven, Range
Features
- Granite Counters, Vaulted Ceiling(s), Ceiling Fan(s), Gas Range Connection, Programmable Thermostat
- Flooring: Carpet, Tile
- Doors: Storm Door(s)
- Windows: Aluminum Frames
- Number of fireplaces: 1
- Fireplace features: Wood Burning
Interior area
- Total structure area: 1,501
- Total interior livable area: 1,501 sqft
Video & virtual tour
Property
Parking
- Total spaces: 2
- Parking features: Attached, Garage
- Attached garage spaces: 2
Features
- Levels: One
- Stories: 1
- Patio & porch: Covered, Patio
- Exterior features: Concrete Driveway, Lighting, Rain Gutters
- Pool features: None
- Fencing: Chain Link
Lot
- Size: 10,802 Square Feet
- Features: Corner Lot
Details
- Additional structures: Storage
- Parcel number: 510009645
Construction
Type & style
- Home type: SingleFamily
- Architectural style: Craftsman
- Property subtype: Single Family Residence
Materials
- Brick, Wood Frame
- Foundation: Slab
- Roof: Asphalt,Fiberglass
Condition
- Year built: 1984
Utilities & green energy
- Sewer: Public Sewer
- Water: Public
- Utilities for property: Electricity Available, Fiber Optic Available, Natural Gas Available, Water Available
Community & HOA
Community
- Features: Gutter(s), Sidewalks
- Security: No Safety Shelter, Smoke Detector(s)
- Subdivision: Grandview Heights North
HOA
- Has HOA: No
Location
- Region: Muskogee
Financial & listing details
- Price per square foot: $137/sqft
- Tax assessed value: $170,764
- Annual tax amount: $2,092
- Date on market: 7/9/2026
- Cumulative days on market: 74 days
- Listing terms: Conventional,FHA,Other,VA Loan
Estimated market value
$203,200
$193,000 - $213,000
$1,455/mo
Price history
| Date | Event | Price |
|---|---|---|
| 9/23/2026 | Price change | $205,000-2.3%$137/sqft |
Source:  MLS Technology, Inc. #2625325 Report a problem MLS Technology, Inc. #2625325 Report a problem | ||
| 9/4/2026 | Listed for sale | $209,900$140/sqft |
Source: MLS Technology, Inc. #2625325 Report a problem | ||
| 8/20/2026 | Pending sale | $209,900$140/sqft |
Source: MLS Technology, Inc. #2625325 Report a problem | ||
| 8/20/2026 | Listing removed | $209,900$140/sqft |
Source: MLS Technology, Inc. #2625325 Report a problem | ||
| 7/27/2026 | Price change | $209,900-1.9%$140/sqft |
Source: MLS Technology, Inc. #2625325 Report a problem | ||
| 7/15/2026 | Price change | $213,900-1%$143/sqft |
Source: MLS Technology, Inc. #2625325 Report a problem | ||
| 7/10/2026 | Listed for sale | $216,000+13.7%$144/sqft |
Source: MLS Technology, Inc. #2625325 Report a problem | ||
| 6/24/2022 | Sold | $190,000$127/sqft |
Source: MLS Technology, Inc. #2215788 Report a problem | ||
| 5/16/2022 | Pending sale | $190,000$127/sqft |
Source: MLS Technology, Inc. #2215788 Report a problem | ||
| 5/13/2022 | Listed for sale | $190,000$127/sqft |
Source: Owner Report a problem | ||
| 5/1/2022 | Pending sale | $190,000$127/sqft |
Source: Owner Report a problem | ||
| 4/30/2022 | Listed for sale | $190,000+137.5%$127/sqft |
Source: Owner Report a problem | ||
| 12/31/2012 | Sold | $80,000$53/sqft |
Source: Public Record Report a problem | ||
Public tax history
| Year | Property taxes | Tax assessment |
|---|---|---|
| 2025 | $2,092 +10.4% | $18,784 +5% |
| 2024 | $1,895 -14.1% | $17,890 -14.4% |
| 2023 | $2,205 +20.6% | $20,900 +20.3% |
| 2022 | $1,828 +23.2% | $17,368 +27.9% |
| 2021 | $1,484 +4% | $13,582 +4.3% |
| 2020 | $1,427 +11.7% | $13,028 +10.2% |
| 2019 | $1,277 +30.5% | $11,817 +10.3% |
| 2017 | $978 -2.4% | $10,718 +5% |
| 2016 | $1,003 +16.1% | $10,208 +5% |
| 2015 | $864 +4.9% | $9,722 +5% |
| 2014 | $824 +1647900% | $9,259 +5% |
| 2013 | $0 | $8,818 -21% |
| 2012 | $1 | $11,168 +3.3% |
| 2011 | -- | $10,815 +5% |
| 2010 | -- | $10,300 +5% |
| 2009 | -- | $9,809 +5% |
| 2008 | -- | $9,342 +10.2% |
| 2006 | -- | $8,474 +5% |
| 2005 | $609 | $8,070 +5% |
| 2004 | -- | $7,686 +5% |
| 2002 | -- | $7,320 |
| 2001 | -- | $7,320 |
| 2000 | -- | $7,320 |
Find assessor info on the county website
Monthly payment
Est. payment
Payment breakdown
Explore the cost of this home by adjusting the details. Changes won't be saved.Climate risks
Neighborhood: 74403
Nearby schools
Schools provided by the listing agent
- Elementary: Hilldale
- High: Hilldale
- District: Hilldale - Sch Dist (K4)
Source: MLS Technology, Inc.. This data may not be complete. We recommend contacting the local school district to confirm school assignments for this home.
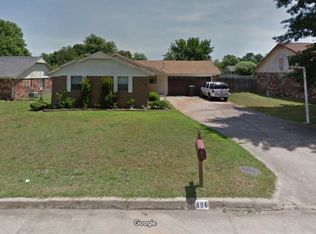
Similar homes
- $234,9003 bd2 ba1.6k sqft3104 North St, Muskogee, OK 74403For Sale
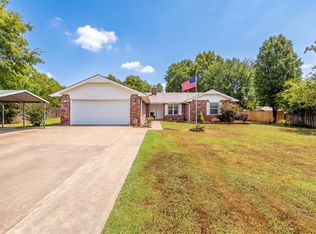 MLS ID #2636116, Briley Wall, MORE Agency. MLS Technology, Inc.
 - $195,0003 bd2 ba1.6k sqft2408 Sarah Ln, Muskogee, OK 74403For Sale
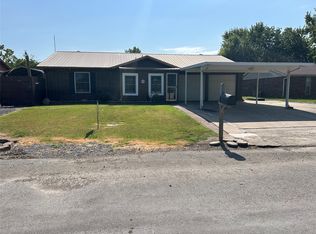 MLS ID #2609605, Patsy Clinkenbeard, C21/First Choice Realty. MLS Technology, Inc.
 - $172,9003 bd2 ba1.3k sqft420 Fairfax Dr, Muskogee, OK 74403For Sale
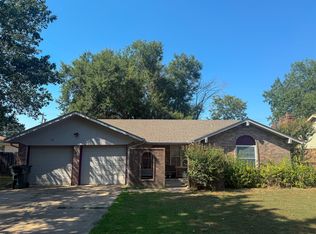 MLS ID #2632223, Mikayla James, Chinowth & Cohen. MLS Technology, Inc.
 - $176,5003 bd2 ba1.4k sqft1819 Quail Run, Muskogee, OK 74403For Sale
 MLS ID #2632106, Sidni Shockley, The Shockley Group. MLS Technology, Inc.
