Welcome to 2951 N 23rd St W in Muskogee! Situated on approximately 1.5 acres, this updated property offers plenty of space inside and out. Recent improvements include a new roof in 2023, new gutters, new insulation, an updated kitchen with new appliances, new flooring throughout, fresh interior and exterior paint, a new garage door, and a new hot water tank. The detached shop provides valuable additional space for storage, hobbies, projects, or equipment. With numerous updates, a spacious 1.5-acre lot, and the added versatility of a detached shop, this property offers a great combination of comfort, functionality, and room to enjoy. Schedule your showing today!
For sale
Price cut: $15.5K (9/28)
$399,500
2951 N 23rd St W, Muskogee, OK 74401
3beds
2,633sqft
Single Family Residence
Built in 1980
1.5 Acres Lot
$-- Zestimate®
$152/sqft
$-- HOA
What's special
New garage doorNew flooring throughout
- 53 days
- 368
- 22
Zillow last checked:
Listing updated:
Listed by:
Terry Hassell 918-884-7653,
M & T Realty Group
Source: MLS Technology, Inc.,MLS#: 2629653 Originating MLS: MLS Technology
Originating MLS: MLS TechnologyFacts & features
Interior
Bedrooms & bathrooms
- Bedrooms: 3
- Bathrooms: 3
- Full bathrooms: 3
Heating
- Central, Gas, Multiple Heating Units
Cooling
- Central Air, 2 Units
Appliances
- Included: Built-In Range, Built-In Oven, Dishwasher, Gas Water Heater, Oven, Range, Plumbed For Ice Maker
- Laundry: Washer Hookup, Electric Dryer Hookup
Features
- Granite Counters, None, Electric Range Connection, Gas Oven Connection
- Flooring: Laminate
- Windows: Wood Frames
- Number of fireplaces: 2
- Fireplace features: Blower Fan, Wood Burning
Interior area
- Total structure area: 2,633
- Total interior livable area: 2,633 sqft
Video & virtual tour
Property
Parking
- Total spaces: 2
- Parking features: Attached, Garage, Garage Faces Side, Shelves
- Attached garage spaces: 2
Features
- Levels: One
- Stories: 1
- Patio & porch: Covered, Patio, Porch
- Exterior features: None
- Pool features: None
- Fencing: None
Lot
- Size: 1.5 Acres
- Features: Mature Trees
Details
- Additional structures: Workshop
- Parcel number: 510031642
Construction
Type & style
- Home type: SingleFamily
- Architectural style: Ranch
- Property subtype: Single Family Residence
Materials
- Brick, Wood Frame
- Foundation: Slab
- Roof: Asphalt,Fiberglass
Condition
- Year built: 1980
Utilities & green energy
- Sewer: Septic Tank
- Water: Public
- Utilities for property: Electricity Available, Natural Gas Available, Water Available
Community & HOA
Community
- Security: Safe Room Interior
- Subdivision: Muskogee Co Unplatted
HOA
- Has HOA: No
Location
- Region: Muskogee
Financial & listing details
- Price per square foot: $152/sqft
- Annual tax amount: $2,320
- Date on market: 8/11/2026
- Cumulative days on market: 54 days
- Listing terms: Conventional,FHA,VA Loan
Estimated market value
Not available
Estimated sales range
Not available
Not available
Price history
| Date | Event | Price |
|---|---|---|
| 9/28/2026 | Price change | $399,500-3.7%$152/sqft |
Source:  MLS Technology, Inc. #2629653 Report a problem MLS Technology, Inc. #2629653 Report a problem | ||
| 9/8/2026 | Price change | $415,000-1.4%$158/sqft |
Source: MLS Technology, Inc. #2629653 Report a problem | ||
| 8/20/2026 | Price change | $421,000-2.1%$160/sqft |
Source: MLS Technology, Inc. #2629653 Report a problem | ||
| 8/11/2026 | Price change | $430,000-3.5%$163/sqft |
Source: MLS Technology, Inc. #2629653 Report a problem | ||
| 6/11/2026 | Listed for sale | $445,500$169/sqft |
Source: Owner Report a problem | ||
Public tax history
Tax history is unavailable.
Monthly payment
Est. payment
Payment breakdown
Explore the cost of this home by adjusting the details. Changes won't be saved.Climate risks
Neighborhood: 74401
Nearby schools
Schools provided by the listing agent
- Elementary: Pershing
- High: Muskogee
- District: Muskogee - Sch Dist (K5)
Source: MLS Technology, Inc.. This data may not be complete. We recommend contacting the local school district to confirm school assignments for this home.

Similar homes
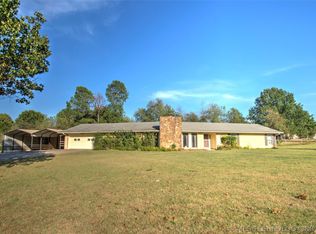
- $476,0004 bd3 ba2.8k sqft1640 W Harris Rd, Muskogee, OK 74401For Sale
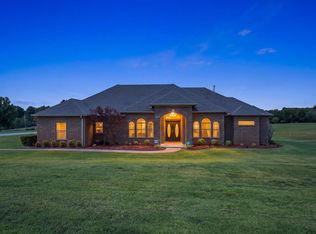 MLS ID #2631977, DeAnna Johnson, HomeSmart Stellar Realty. MLS Technology, Inc.
 - $349,9993 bd2 ba1.5k sqft1300 W 53rd St S, Muskogee, OK 74401For Sale
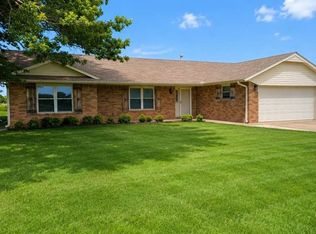 MLS ID #2623166, Carri Ray, Trinity Properties. MLS Technology, Inc.
 - $457,0003 bd3 ba3.5k sqft3501 Harris Ave, Muskogee, OK 74403For Sale
 MLS ID #2629418, Roxanne Loyd, Artesian Realty Group. MLS Technology, Inc.
 - $395,0005 bd3 ba3.8k sqft2507 Bacon Ct, Muskogee, OK 74403For Sale
 MLS ID #2623175, Mundy Beauvais, Brix Realty Group LLC (BO). MLS Technology, Inc.
