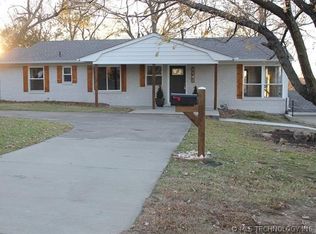
Nestled in the highly coveted Suroya Heights IV addition, this beautifully maintained 4-bedroom, 2.5-bath home offers exceptional space, functionality, and timeless appeal. The attractive brick exterior is complemented by a circle drive, an oversized driveway with additional parking, and a two-car garage.
Inside, you'll find stunning vaulted wood plank ceilings that create warmth and character throughout the main living areas. The spacious formal living room features custom built-in cabinetry and a hidden wet bar, making it ideal for entertaining. The newly updated kitchen boasts elegant quartz countertops, brand-new stainless steel appliances, and a sunny eat-in dining area. An additional family room offers a decorative fireplace, built-in desk and shelving, and a convenient half bath.
All four generously sized bedrooms feature walk-in closets and abundant natural light. A full bathroom in the hall provides easy access for family and guests. The private primary suite is thoughtfully situated at the rear of the home and features double doors leading to the backyard, along with a spacious en-suite bath complete with a soaking tub and separate shower.
Step outside to enjoy the large, fully fenced backyard, offering plenty of room for entertaining, play, or relaxing. This exceptional home combines generous living spaces, thoughtful updates, and a desirable location, making it the perfect place to call home.
For sale
Price cut: $5K (9/22)
$330,000
2504 Fort Davis Dr, Muskogee, OK 74403
4beds
2,772sqft
Single Family Residence
Built in 1985
0.28 Acres Lot
$325,800 Zestimate®
$119/sqft
$-- HOA
What's special
Elegant quartz countertopsLarge fully fenced backyardAdditional family roomTwo-car garageGenerous living spacesConvenient half bathPrivate primary suite
- 90 days
- 494
- 40
Zillow last checked:
Listing updated:
Listed by:
Christian Urquiza 918-407-2654,
Coldwell Banker Select
Source: MLS Technology, Inc.,MLS#: 2624774 Originating MLS: MLS Technology
Originating MLS: MLS TechnologyFacts & features
Interior
Bedrooms & bathrooms
- Bedrooms: 4
- Bathrooms: 3
- Full bathrooms: 2
- 1/2 bathrooms: 1
Primary bedroom
- Description: Master Bedroom,Private Bath,Walk-in Closet
- Level: First
Bedroom
- Description: Bedroom,
- Level: First
Bedroom
- Description: Bedroom,
- Level: First
Bedroom
- Description: Bedroom,
- Level: First
Primary bathroom
- Description: Master Bath,Bathtub,Full Bath,Separate Shower,Vent
- Level: First
Bathroom
- Description: Hall Bath,Double Sink,Full Bath,Shower Only
- Level: First
Bathroom
- Description: Hall Bath,Half Bath
- Level: First
Den
- Description: Den/Family Room,Combo
- Level: First
Dining room
- Description: Dining Room,Formal
- Level: First
Kitchen
- Description: Kitchen,Breakfast Nook,Country
- Level: First
Living room
- Description: Living Room,Formal,Great Room
- Level: First
Utility room
- Description: Utility Room,Inside
- Level: First
Heating
- Central, Gas, Multiple Heating Units
Cooling
- Central Air, 2 Units
Appliances
- Included: Built-In Oven, Double Oven, Dishwasher, Disposal, Gas Water Heater, Microwave, Oven, Range, Water Heater
- Laundry: Washer Hookup, Electric Dryer Hookup
Features
- Granite Counters, High Ceilings, High Speed Internet, Other, Cable TV, Vaulted Ceiling(s), Wired for Data, Ceiling Fan(s), Electric Oven Connection, Gas Range Connection, Programmable Thermostat
- Flooring: Laminate, Tile
- Windows: Aluminum Frames, Skylight(s), Storm Window(s)
- Basement: None
- Number of fireplaces: 1
- Fireplace features: Gas Log
Interior area
- Total structure area: 2,772
- Total interior livable area: 2,772 sqft
Property
Parking
- Total spaces: 2
- Parking features: Attached, Garage
- Attached garage spaces: 2
Features
- Levels: One
- Stories: 1
- Patio & porch: Covered, Patio, Porch
- Exterior features: Concrete Driveway
- Pool features: None
- Fencing: Full,Privacy
Lot
- Size: 0.28 Acres
- Features: None
Details
- Additional structures: Shed(s)
- Parcel number: 510019528
Construction
Type & style
- Home type: SingleFamily
- Architectural style: Ranch
- Property subtype: Single Family Residence
Materials
- Brick, Wood Frame
- Foundation: Slab
- Roof: Asphalt,Fiberglass
Condition
- Year built: 1985
Utilities & green energy
- Sewer: Public Sewer
- Water: Public
- Utilities for property: Cable Available, Electricity Available, Natural Gas Available, Phone Available, Water Available
Community & HOA
Community
- Features: Sidewalks
- Security: No Safety Shelter, Smoke Detector(s)
- Subdivision: Suroya Heights Iv
HOA
- Has HOA: No
Location
- Region: Muskogee
Financial & listing details
- Price per square foot: $119/sqft
- Tax assessed value: $271,832
- Annual tax amount: $3,349
- Date on market: 7/7/2026
- Cumulative days on market: 91 days
- Listing terms: Conventional,FHA,Other,VA Loan
Estimated market value
$325,800
$310,000 - $342,000
$3,025/mo
Price history
| Date | Event | Price |
|---|---|---|
| 9/22/2026 | Price change | $330,000-1.5%$119/sqft |
Source:  MLS Technology, Inc. #2624774 Report a problem MLS Technology, Inc. #2624774 Report a problem | ||
| 9/7/2026 | Price change | $335,000-1.5%$121/sqft |
Source: MLS Technology, Inc. #2624774 Report a problem | ||
| 7/28/2026 | Price change | $340,000-2.6%$123/sqft |
Source: MLS Technology, Inc. #2624774 Report a problem | ||
| 7/7/2026 | Listed for sale | $349,000+24.7%$126/sqft |
Source: MLS Technology, Inc. #2624774 Report a problem | ||
| 4/29/2022 | Sold | $279,900-3.4%$101/sqft |
Source: MLS Technology, Inc. #2208317 Report a problem | ||
| 3/24/2022 | Pending sale | $289,900$105/sqft |
Source: MLS Technology, Inc. #2208317 Report a problem | ||
| 3/20/2022 | Listed for sale | $289,900+12.8%$105/sqft |
Source: MLS Technology, Inc. #2208317 Report a problem | ||
| 7/29/2021 | Sold | $257,000-1.1%$93/sqft |
Source: MLS Technology, Inc. #2115315 Report a problem | ||
| 7/19/2021 | Pending sale | $259,900$94/sqft |
Source: MLS Technology, Inc. #2115315 Report a problem | ||
| 6/10/2021 | Price change | $259,900-3.7%$94/sqft |
Source: MLS Technology, Inc. #2115315 Report a problem | ||
| 5/30/2021 | Listed for sale | $269,900$97/sqft |
Source: MLS Technology, Inc. #2115315 Report a problem | ||
| 5/20/2021 | Pending sale | $269,900$97/sqft |
Source: MLS Technology, Inc. #2115315 Report a problem | ||
| 5/18/2021 | Listed for sale | $269,900$97/sqft |
Source: MLS Technology, Inc. #2115315 Report a problem | ||
Public tax history
| Year | Property taxes | Tax assessment |
|---|---|---|
| 2025 | $3,349 +7.9% | $29,902 +5% |
| 2024 | $3,103 -1.6% | $28,477 -7.5% |
| 2023 | $3,154 +11.9% | $30,800 +8.9% |
| 2022 | $2,817 +16.2% | $28,270 +16.7% |
| 2021 | $2,425 +4.1% | $24,223 |
| 2020 | $2,328 +3.8% | $24,223 +2.9% |
| 2019 | $2,243 +11.1% | $23,544 +6.1% |
| 2017 | $2,018 +1.1% | $22,192 +3% |
| 2016 | $1,997 +3% | $21,546 |
| 2015 | $1,938 -1.8% | $21,546 |
| 2014 | $1,974 +548233.3% | $21,546 |
| 2013 | $0 | $21,546 |
| 2012 | $1 | $21,546 +2.2% |
| 2011 | -- | $21,074 +5% |
| 2010 | -- | $20,070 +5% |
| 2009 | -- | $19,114 +5% |
| 2008 | -- | $18,204 +10.2% |
| 2006 | -- | $16,512 +5% |
| 2005 | $1,356 | $15,725 +5% |
| 2004 | -- | $14,977 |
| 2003 | -- | $14,977 |
| 2002 | -- | $14,977 |
| 2001 | -- | $14,977 |
| 2000 | -- | $14,977 |
Find assessor info on the county website
Monthly payment
Est. payment
Payment breakdown
Explore the cost of this home by adjusting the details. Changes won't be saved.Climate risks
Neighborhood: 74403
Nearby schools
Schools provided by the listing agent
- Elementary: Creek
- High: Muskogee
- District: Muskogee - Sch Dist (K5)
Source: MLS Technology, Inc.. This data may not be complete. We recommend contacting the local school district to confirm school assignments for this home.
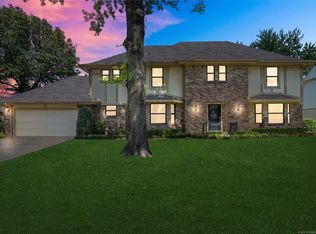
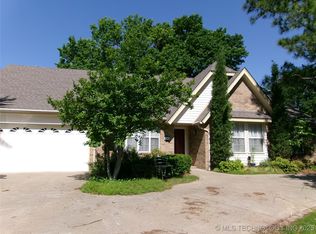
Similar homes
- $298,0004 bd3 ba2.6k sqft2817 Robin Ln, Muskogee, OK 74403For Sale
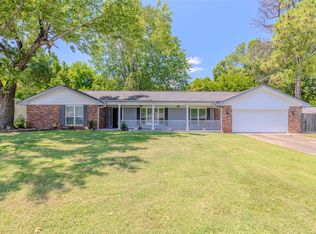 MLS ID #2627619, Barbara Fletcher, Chinowth & Cohen. MLS Technology, Inc.
 - $339,0005 bd3 ba2.1k sqft3601 Country Club Dr, Muskogee, OK 74403For Sale
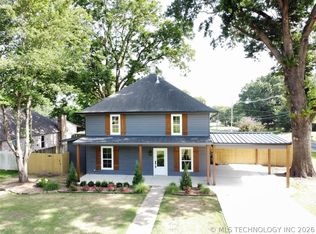 MLS ID #2611224, Stacie L. McLain, RE/MAX & ASSOCIATES. MLS Technology, Inc.
 - $325,0004 bd3 ba2.3k sqft1141 N Country Club Rd, Muskogee, OK 74403For Sale
 MLS ID #2617359, Stacy Alexander, RE/MAX & ASSOCIATES. MLS Technology, Inc.
 - $395,0005 bd3 ba3.8k sqft2507 Bacon Ct, Muskogee, OK 74403For Sale
 MLS ID #2623175, Mundy Beauvais, Brix Realty Group LLC (BO). MLS Technology, Inc.
