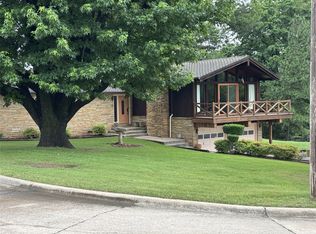
Welcome home to this beautiful and spacious townhome offering approximately 2,734 square feet (CH) with 3 bedrooms, 3 bathrooms, and a 2-car garage. The open floor plan features large living spaces, plenty of room for family and entertaining, and a kitchen complete with a newer refrigerator and dishwasher. The spacious primary suite offers a large bathroom and generous closet space. Enjoy your morning coffee or unwind at the end of the day on the deck overlooking a peaceful, country-like setting. Situated on a quiet cul-de-sac in a desirable neighborhood, this home also features a newer roof and newer HVAC and is conveniently located near shopping, dining, medical facilities, and the golf course. This is low-maintenance living with the space, comfort, and convenience to truly feel at home.
For sale
Price cut: $10K (9/24)
$269,900
3917 State College Dr, Muskogee, OK 74403
3beds
2,734sqft
Townhouse
Built in 2006
0.31 Acres Lot
$267,500 Zestimate®
$99/sqft
$120/mo HOA
What's special
Quiet cul-de-sacBeautiful and spacious townhomeOpen floor planLarge living spacesSpacious primary suiteNewer roofLarge bathroom
- 98 days
- 329
- 23
Zillow last checked:
Listing updated:
Listed by:
Vicky Watkins 918-899-8891,
Chinowth & Cohen
Source: MLS Technology, Inc.,MLS#: 2623312 Originating MLS: MLS Technology
Originating MLS: MLS TechnologyFacts & features
Interior
Bedrooms & bathrooms
- Bedrooms: 3
- Bathrooms: 3
- Full bathrooms: 3
Primary bedroom
- Description: Master Bedroom,Private Bath,Walk-in Closet
- Level: First
Bedroom
- Description: Bedroom,
- Level: First
Bedroom
- Description: Bedroom,Private Bath
- Level: Second
Primary bathroom
- Description: Master Bath,Bathtub,Double Sink,Full Bath,Separate Shower,Vent
- Level: First
Bathroom
- Description: Hall Bath,Bathtub,Full Bath,Vent
- Level: First
Dining room
- Description: Dining Room,
- Level: First
Game room
- Description: Game/Rec Room,
- Level: Second
Kitchen
- Description: Kitchen,
- Level: First
Living room
- Description: Living Room,
- Level: First
Heating
- Central, Electric
Cooling
- Central Air
Appliances
- Included: Dishwasher, Electric Water Heater, Disposal, Ice Maker, Microwave, Oven, Range, Refrigerator, Stove, PlumbedForIce Maker
- Laundry: Electric Dryer Hookup
Features
- Attic, Granite Counters, High Speed Internet, Cable TV, Vaulted Ceiling(s), Ceiling Fan(s), Electric Oven Connection
- Flooring: Carpet, Tile, Wood
- Windows: Vinyl
- Basement: None
- Number of fireplaces: 1
- Fireplace features: Gas Log
Interior area
- Total structure area: 2,734
- Total interior livable area: 2,734 sqft
Video & virtual tour
Property
Parking
- Total spaces: 2
- Parking features: Attached, Garage
- Attached garage spaces: 2
Features
- Levels: Two
- Stories: 2
- Patio & porch: Deck, Porch
- Exterior features: Concrete Driveway, Sprinkler/Irrigation, Rain Gutters
- Pool features: None
- Fencing: Chain Link
Lot
- Size: 0.31 Acres
- Features: Cul-De-Sac, Wooded
Details
- Additional structures: None
- Parcel number: 510050364
Construction
Type & style
- Home type: Townhouse
- Architectural style: Other
- Property subtype: Townhouse
Materials
- Brick, Wood Frame
- Foundation: Slab
- Roof: Asphalt,Fiberglass
Condition
- Year built: 2006
Utilities & green energy
- Sewer: Public Sewer
- Water: Public
- Utilities for property: Cable Available, Electricity Available, Natural Gas Available, High Speed Internet Available, Phone Available, Water Available
Community & HOA
Community
- Features: Gutter(s), Sidewalks
- Security: No Safety Shelter, Smoke Detector(s)
- Subdivision: Stony Brook Townhouses Replat
HOA
- Has HOA: Yes
- Amenities included: Other
- HOA fee: $120 monthly
Location
- Region: Muskogee
Financial & listing details
- Price per square foot: $99/sqft
- Tax assessed value: $245,000
- Annual tax amount: $3,018
- Date on market: 6/23/2026
- Cumulative days on market: 98 days
- Listing terms: Conventional,FHA 203(k),FHA,VA Loan
Estimated market value
$267,500
$254,000 - $281,000
$2,241/mo
Price history
| Date | Event | Price |
|---|---|---|
| 9/24/2026 | Price change | $269,900-3.6%$99/sqft |
Source:  MLS Technology, Inc. #2623312 Report a problem MLS Technology, Inc. #2623312 Report a problem | ||
| 8/4/2026 | Price change | $279,900-3.4%$102/sqft |
Source: MLS Technology, Inc. #2623312 Report a problem | ||
| 7/15/2026 | Price change | $289,900-1.7%$106/sqft |
Source: MLS Technology, Inc. #2623312 Report a problem | ||
| 6/30/2026 | Listed for sale | $295,000+20.4%$108/sqft |
Source: MLS Technology, Inc. #2623312 Report a problem | ||
| 2/16/2024 | Sold | $245,000-5.8%$90/sqft |
Source: MLS Technology, Inc. #2310069 Report a problem | ||
| 1/17/2024 | Pending sale | $260,000$95/sqft |
Source: MLS Technology, Inc. #2310069 Report a problem | ||
| 11/7/2023 | Listed for sale | $260,000$95/sqft |
Source: MLS Technology, Inc. #2310069 Report a problem | ||
| 10/26/2023 | Listing removed | -- |
Source: MLS Technology, Inc. #2310069 Report a problem | ||
| 10/7/2023 | Price change | $260,000-6.9%$95/sqft |
Source: MLS Technology, Inc. #2310069 Report a problem | ||
| 7/28/2023 | Price change | $279,300-3.7%$102/sqft |
Source: MLS Technology, Inc. #2310069 Report a problem | ||
| 6/23/2023 | Listed for sale | $290,000$106/sqft |
Source: MLS Technology, Inc. #2310069 Report a problem | ||
| 5/19/2023 | Pending sale | $290,000$106/sqft |
Source: MLS Technology, Inc. #2310069 Report a problem | ||
| 3/17/2023 | Listed for sale | $290,000+57.2%$106/sqft |
Source: MLS Technology, Inc. #2310069 Report a problem | ||
| 3/14/2007 | Sold | $184,500$67/sqft |
Source: Public Record Report a problem | ||
Public tax history
| Year | Property taxes | Tax assessment |
|---|---|---|
| 2025 | $3,018 +1.6% | $26,950 -4.6% |
| 2024 | $2,970 +44.2% | $28,257 +33.8% |
| 2023 | $2,060 +2.7% | $21,122 |
| 2022 | $2,005 +4% | $21,122 +4.3% |
| 2021 | $1,927 -0.1% | $20,250 |
| 2020 | $1,930 +0.8% | $20,250 |
| 2019 | $1,915 +4% | $20,250 -0.4% |
| 2017 | $1,842 +1% | $20,341 |
| 2016 | $1,823 -0.1% | $20,341 |
| 2015 | $1,824 -1.8% | $20,341 |
| 2014 | $1,858 +331685.7% | $20,341 |
| 2013 | $1 | $20,341 |
| 2012 | $0 | $20,341 |
| 2011 | -- | $20,341 |
| 2010 | -- | $20,341 |
| 2009 | -- | $20,341 |
| 2008 | -- | $20,341 |
Find assessor info on the county website
Monthly payment
Est. payment
Payment breakdown
Explore the cost of this home by adjusting the details. Changes won't be saved.Climate risks
Neighborhood: 74403
Nearby schools
Schools provided by the listing agent
- Elementary: Creek
- High: Muskogee
- District: Muskogee - Sch Dist (K5)
Source: MLS Technology, Inc.. This data may not be complete. We recommend contacting the local school district to confirm school assignments for this home.
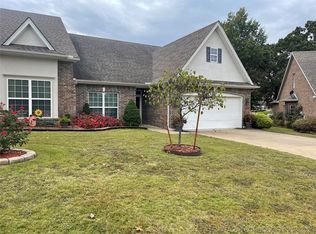


Similar homes
- $234,9003 bd2 ba1.6k sqft3104 North St, Muskogee, OK 74403For Sale
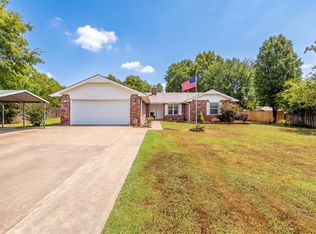 MLS ID #2636116, Briley Wall, MORE Agency. MLS Technology, Inc.
 - $298,0004 bd3 ba2.6k sqft2817 Robin Ln, Muskogee, OK 74403For Sale
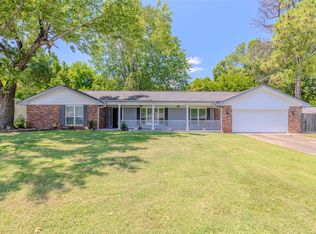 MLS ID #2627619, Barbara Fletcher, Chinowth & Cohen. MLS Technology, Inc.
 - $241,9003 bd2 ba1.4k sqft2817 Kimberlea Dr, Muskogee, OK 74403For Sale
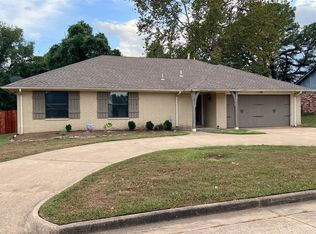 MLS ID #2633180, Valerie Moore, ERA C. S. Raper & Son. MLS Technology, Inc.
 - $248,0003 bd2 ba2.3k sqft801 Risser Ave, Muskogee, OK 74403For Sale
 MLS ID #2635421, Stacy Alexander, RE/MAX & ASSOCIATES. MLS Technology, Inc.
