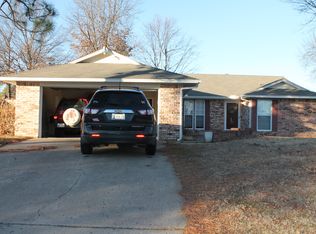
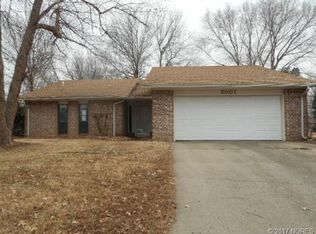
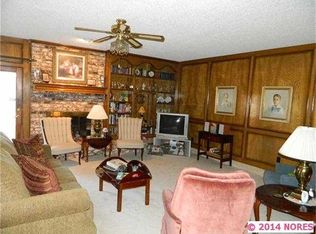
Welcome home to 3000 Tull Place, a beautifully updated 5-bedroom, 2-full, and 2-half bath home designed for effortless living and entertaining. Inside, you will find updates throughout the entire home paired with a fresh coat of paint. With five bedrooms, there is room for everyone, making it easy to accommodate a large household, a home office, or a fitness space.
You can step out onto a deep, covered back patio that is perfect for hosting family cookouts and entertaining guests. In the rear of the property, a large, solid concrete driveway provides excellent off-street parking easily sized to handle an RV, a boat, or a work trailer. Best of all, the sizable backyard offers a fantastic canvas with plenty of room left over to customize, improve, and build your own outdoor paradise. This gorgeous home is completely turn-key and ready for you to move right in, add your personal style, and start making memories. Schedule your private showing today!
For sale
$249,000
3000 Tull Pl, Muskogee, OK 74403
5beds
2,038sqft
Single Family Residence
Built in 1980
9,757 Square Feet Lot
$242,300 Zestimate®
$122/sqft
$-- HOA
What's special
Fresh coat of paint
- 90 days
- 347
- 19
Zillow last checked:
Listing updated:
Listed by:
Juan Amaro 918-840-1367,
Coldwell Banker Select
Source: MLS Technology, Inc.,MLS#: 2623767 Originating MLS: MLS Technology
Originating MLS: MLS TechnologyFacts & features
Interior
Bedrooms & bathrooms
- Bedrooms: 5
- Bathrooms: 4
- Full bathrooms: 2
- 1/2 bathrooms: 2
Primary bedroom
- Description: Master Bedroom,Private Bath,Walk-in Closet
- Level: First
Bedroom
- Description: Bedroom,
- Level: First
Bedroom
- Description: Bedroom,
- Level: First
Bedroom
- Description: Bedroom,
- Level: First
Primary bathroom
- Description: Master Bath,Bathtub,Full Bath
- Level: Second
Bathroom
- Description: Hall Bath,Half Bath,Shower Only
- Level: First
Dining room
- Description: Dining Room,Combo w/ Living
- Level: First
Kitchen
- Description: Kitchen,Eat-In
- Level: First
Living room
- Description: Living Room,Fireplace
- Level: First
Utility room
- Description: Utility Room,Inside
- Level: First
Heating
- Central, Electric
Cooling
- Central Air, 2 Units
Appliances
- Included: Dishwasher, Electric Water Heater, Microwave, Oven, Range, Stove, Plumbed For Ice Maker
- Laundry: Washer Hookup, Electric Dryer Hookup
Features
- Ceramic Counters, Ceiling Fan(s), Electric Oven Connection, Electric Range Connection
- Flooring: Carpet, Tile, Vinyl
- Windows: Vinyl
- Basement: None
- Number of fireplaces: 1
- Fireplace features: Other
Interior area
- Total structure area: 2,038
- Total interior livable area: 2,038 sqft
Property
Parking
- Parking features: Storage
Accessibility
- Accessibility features: Accessible Doors
Features
- Levels: Two,Multi/Split
- Stories: 2
- Patio & porch: Covered, Patio
- Exterior features: None
- Pool features: None
- Fencing: Full,Privacy
Lot
- Size: 9,757 Square Feet
- Features: Corner Lot
Details
- Additional structures: None
- Parcel number: 510017682
Construction
Type & style
- Home type: SingleFamily
- Architectural style: Split Level
- Property subtype: Single Family Residence
Materials
- Brick, Concrete
- Foundation: Slab
- Roof: Asphalt,Fiberglass
Condition
- Year built: 1980
Utilities & green energy
- Sewer: Public Sewer
- Water: Public
- Utilities for property: Electricity Available, Water Available
Community & HOA
Community
- Security: No Safety Shelter, Smoke Detector(s)
- Senior community: Yes
- Subdivision: Phoenix Village Iii
HOA
- Has HOA: No
Location
- Region: Muskogee
Financial & listing details
- Price per square foot: $122/sqft
- Tax assessed value: $159,353
- Annual tax amount: $17,529
- Date on market: 6/26/2026
- Cumulative days on market: 20 days
- Listing terms: FHA
Estimated market value
$242,300
$230,000 - $254,000
$2,227/mo
Price history
| Date | Event | Price |
|---|---|---|
| 6/29/2026 | Listed for sale | $249,000+74.7%$122/sqft |
Source:  MLS Technology, Inc. #2623767 Report a problem MLS Technology, Inc. #2623767 Report a problem | ||
| 3/11/2021 | Listing removed | -- |
Source: Owner Report a problem | ||
| 3/22/2015 | Listing removed | $1,200$1/sqft |
Source: Owner Report a problem | ||
| 3/8/2015 | Listed for rent | $1,200$1/sqft |
Source: Owner Report a problem | ||
| 3/7/2015 | Listing removed | $142,500$70/sqft |
Source: Owner Report a problem | ||
| 1/12/2015 | Price change | $142,500+1.9%$70/sqft |
Source: Owner Report a problem | ||
| 12/23/2014 | Listing removed | $1,200$1/sqft |
Source: Owner Report a problem | ||
| 12/15/2014 | Listed for rent | $1,200$1/sqft |
Source: Owner Report a problem | ||
| 11/3/2014 | Price change | $139,900-1.8%$69/sqft |
Source: Owner Report a problem | ||
| 10/9/2014 | Price change | $142,500-4.7%$70/sqft |
Source: Interstate Properties, Inc. #1413458 Report a problem | ||
| 5/1/2014 | Price change | $149,500+1.7%$73/sqft |
Source: Interstate Properties, Inc. #1413458 Report a problem | ||
| 4/19/2014 | Listed for sale | $147,000+8.1%$72/sqft |
Source: Owner Report a problem | ||
| 4/22/2013 | Sold | $136,000+0.7%$67/sqft |
Source: Public Record Report a problem | ||
| 2/25/2013 | Listed for sale | $135,000+16.4%$66/sqft |
Source: Owner Report a problem | ||
| 8/14/2009 | Sold | $116,000+53.6%$57/sqft |
Source: Public Record Report a problem | ||
| 10/31/2008 | Sold | $75,500-34.9%$37/sqft |
Source: Public Record Report a problem | ||
| 8/25/2008 | Listed for sale | -- |
Source: foreclosure.com Report a problem | ||
| 2/21/2007 | Sold | $116,000$57/sqft |
Source: Public Record Report a problem | ||
Public tax history
| Year | Property taxes | Tax assessment |
|---|---|---|
| 2025 | $1,963 +12.8% | $17,529 +9.7% |
| 2024 | $1,741 +11.7% | $15,974 +5% |
| 2023 | $1,558 +2.7% | $15,214 |
| 2022 | $1,516 +1.5% | $15,214 +2% |
| 2021 | $1,493 -0.1% | $14,915 |
| 2020 | $1,495 +0.8% | $14,915 |
| 2019 | $1,484 +4.5% | $14,915 |
| 2017 | $1,421 +1% | $14,915 -0.8% |
| 2016 | $1,406 -0.9% | $15,040 |
| 2015 | $1,419 -1.8% | $15,040 |
| 2014 | $1,445 +187562.3% | $15,040 +17.5% |
| 2013 | $1 | $12,803 |
| 2012 | $1 | $12,803 |
| 2011 | -- | $12,803 |
| 2010 | -- | $12,803 +54.2% |
| 2009 | -- | $8,305 -35.1% |
| 2008 | -- | $12,796 +22.1% |
| 2006 | -- | $10,477 +0.3% |
| 2005 | $961 | $10,443 +5% |
| 2004 | -- | $9,946 +5% |
| 2002 | -- | $9,472 |
| 2001 | -- | $9,472 |
| 2000 | -- | $9,472 |
Find assessor info on the county website
Monthly payment
Est. payment
Payment breakdown
Explore the cost of this home by adjusting the details. Changes won't be saved.Climate risks
Neighborhood: 74403
Nearby schools
Schools provided by the listing agent
- Elementary: Creek
- High: Muskogee
- District: Muskogee - Sch Dist (K5)
Source: MLS Technology, Inc.. This data may not be complete. We recommend contacting the local school district to confirm school assignments for this home.
Similar homes
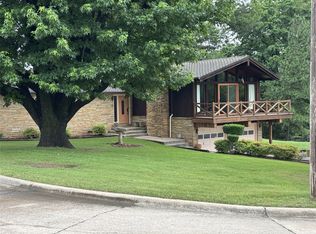
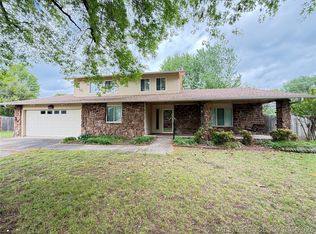
- $248,0003 bd2 ba2.3k sqft801 Risser Ave, Muskogee, OK 74403For Sale
 MLS ID #2635421, Stacy Alexander, RE/MAX & ASSOCIATES. MLS Technology, Inc.
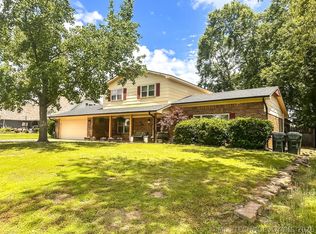
 - $229,0004 bd3 ba2.4k sqft3206 Monta Pl, Muskogee, OK 74403For Sale
 MLS ID #2612836, Leslie Leeds, Leslie Scott Realty, LLC.. MLS Technology, Inc.
 - $237,5003 bd2 ba1.6k sqft303 E Gawf Ln, Muskogee, OK 74403For Sale
 MLS ID #2631254, Nora Hogue, Mint Realty LLC. MLS Technology, Inc.
 - $279,9004 bd4 ba2.9k sqft904 Erie St, Muskogee, OK 74403For Sale
 MLS ID #2619478, Adrienne Fletcher, Hearth Homes Realty. MLS Technology, Inc.
