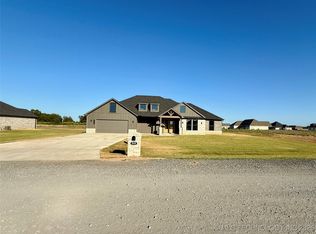
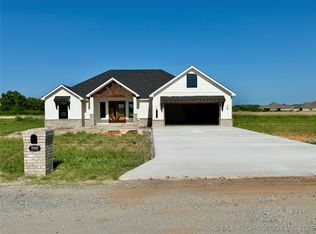
HILLDALE SCHOOLS Built in 2022, this 4 bedroom, 2 bath brick home with an open kitchen, living & dining concept, has a large island, granite countertops, stainless appliances, wood-look tile, and tons of storage. The primary bedroom has a gorgeous bathroom with a separate tub/shower and big walk-in closet that connects to the laundry room for convenience. If you're looking for a newer, move-in ready home with great layout, finishes, and outdoor space, this one is a must-see.
For sale
Price cut: $20K (9/12)
$355,000
5937 S Julian Blvd, Muskogee, OK 74403
4beds
2,032sqft
Single Family Residence
Built in 2022
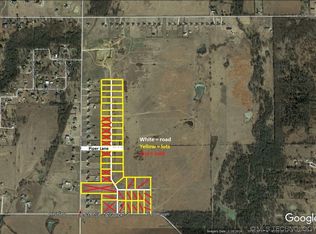
0.52 Acres Lot
$351,500 Zestimate®
$175/sqft
$-- HOA
What's special
Outdoor spaceTons of storageGreat layoutWood-look tileStainless appliancesGranite countertopsLarge island
- 93 days
- 320
- 25
Zillow last checked:
Listing updated:
Listed by:
Karen Cox 918-681-0471,
RE/MAX & ASSOCIATES
Source: MLS Technology, Inc.,MLS#: 2624305 Originating MLS: MLS Technology
Originating MLS: MLS TechnologyFacts & features
Interior
Bedrooms & bathrooms
- Bedrooms: 4
- Bathrooms: 2
- Full bathrooms: 2
Primary bedroom
- Description: Master Bedroom,Private Bath,Walk-in Closet
- Level: First
Bedroom
- Description: Bedroom,No Bath
- Level: First
Bedroom
- Description: Bedroom,No Bath
- Level: First
Bedroom
- Description: Bedroom,No Bath
- Level: First
Primary bathroom
- Description: Master Bath,Double Sink,Separate Shower,Whirlpool
- Level: First
Bathroom
- Description: Hall Bath,Double Sink,Full Bath
- Level: First
Bonus room
- Description: Additional Room,Mud Room
- Level: First
Dining room
- Description: Dining Room,Breakfast
- Level: First
Kitchen
- Description: Kitchen,Eat-In,Island,Pantry
- Level: First
Living room
- Description: Living Room,Fireplace
- Level: First
Utility room
- Description: Utility Room,Inside
- Level: First
Heating
- Central, Electric
Cooling
- Central Air
Appliances
- Included: Dishwasher, Electric Water Heater, Microwave, Oven, Range, Stove, Plumbed For Ice Maker
- Laundry: Washer Hookup, Electric Dryer Hookup
Features
- Granite Counters, High Ceilings, Vaulted Ceiling(s), Ceiling Fan(s), Electric Oven Connection, Electric Range Connection
- Flooring: Carpet, Tile
- Doors: Insulated Doors
- Windows: Vinyl, Insulated Windows
- Number of fireplaces: 1
- Fireplace features: Insert
Interior area
- Total structure area: 2,032
- Total interior livable area: 2,032 sqft
Property
Parking
- Total spaces: 2
- Parking features: Attached, Garage
- Attached garage spaces: 2
Features
- Levels: One
- Stories: 1
- Patio & porch: Covered, Porch
- Exterior features: Rain Gutters
- Pool features: None
- Fencing: Partial
Lot
- Size: 0.52 Acres
- Features: None
Details
- Additional structures: None
- Parcel number: 551924002007301617
Construction
Type & style
- Home type: SingleFamily
- Property subtype: Single Family Residence
Materials
- Brick, Stone, Wood Frame
- Foundation: Slab
- Roof: Asphalt,Fiberglass
Condition
- Year built: 2022
Utilities & green energy
- Sewer: Aerobic Septic
- Water: Rural
- Utilities for property: Electricity Available, Water Available
Green energy
- Energy efficient items: Doors, Windows
Community & HOA
Community
- Features: Gutter(s)
- Security: No Safety Shelter
- Subdivision: Quail Creek 5th A
HOA
- Has HOA: No
Location
- Region: Muskogee
Financial & listing details
- Price per square foot: $175/sqft
- Tax assessed value: $333,730
- Annual tax amount: $4,022
- Date on market: 7/8/2026
- Cumulative days on market: 68 days
- Listing terms: Conventional,FHA,USDA Loan,VA Loan
Estimated market value
$351,500
$334,000 - $369,000
$2,633/mo
Price history
| Date | Event | Price |
|---|---|---|
| 9/12/2026 | Price change | $355,000-5.3%$175/sqft |
Source:  MLS Technology, Inc. #2624305 Report a problem MLS Technology, Inc. #2624305 Report a problem | ||
| 7/9/2026 | Listed for sale | $375,000+2138.8%$185/sqft |
Source: MLS Technology, Inc. #2624305 Report a problem | ||
| 3/4/2022 | Listing removed | -- |
Source: MLS Technology, Inc. #2136416 Report a problem | ||
| 10/21/2021 | Sold | $16,750-11.8%$8/sqft |
Source: MLS Technology, Inc. #2036384 Report a problem | ||
| 10/19/2021 | Price change | $19,000+8.6%$9/sqft |
Source: MLS Technology, Inc. #2136416 Report a problem | ||
| 9/29/2021 | Pending sale | $17,500$9/sqft |
Source: MLS Technology, Inc. #2036384 Report a problem | ||
| 1/20/2021 | Listing removed | -- |
Source:  MLS Technology, Inc. Report a problem MLS Technology, Inc. Report a problem | ||
| 8/7/2019 | Listed for sale | $17,500$9/sqft |
Source: Interstate Properties, Inc. #1914339 Report a problem | ||
Public tax history
| Year | Property taxes | Tax assessment |
|---|---|---|
| 2025 | $4,022 +10.8% | $36,710 +5% |
| 2024 | $3,630 -7.6% | $34,962 -7.2% |
| 2023 | $3,929 +1941.3% | $37,675 +1944.2% |
| 2022 | $192 +16074.8% | $1,843 +16654.5% |
| 2021 | $1 | $11 |
| 2020 | $1 +2.6% | $11 |
| 2019 | $1 +17.2% | $11 |
| 2017 | $1 | $11 |
| 2016 | $1 | $11 |
| 2015 | $1 | $11 |
Find assessor info on the county website
Monthly payment
Est. payment
Payment breakdown
Explore the cost of this home by adjusting the details. Changes won't be saved.Climate risks
Neighborhood: 74403
Nearby schools
Schools provided by the listing agent
- Elementary: Hilldale
- Middle: Hilldale
- High: Hilldale
- District: Hilldale - Sch Dist (K4)
Source: MLS Technology, Inc.. This data may not be complete. We recommend contacting the local school district to confirm school assignments for this home.
Similar homes
- $459,0004 bd3 ba2.5k sqft1684 E 61st St S, Muskogee, OK 74403For Sale
 MLS ID #2620070, Patsy Clinkenbeard, C21/First Choice Realty. MLS Technology, Inc.
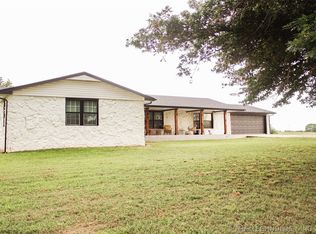
 - $349,0004 bd2 ba2k sqft12250 S Highway 64, Muskogee, OK 74403For Sale
 MLS ID #2622004, Jacob Bowlin, C21/First Choice Realty. MLS Technology, Inc.
 - $399,0004 bd2 ba1.8k sqft7801 S 13th St E, Muskogee, OK 74403For Sale
 MLS ID #2622321, Debbie Jean Brewster, C21/First Choice Realty. MLS Technology, Inc.
 - $349,9993 bd2 ba1.5k sqft1300 W 53rd St S, Muskogee, OK 74401For Sale
 MLS ID #2623166, Carri Ray, Trinity Properties. MLS Technology, Inc.
