Skip main navigation
Sold for $390,000
  • $390,000

    5938 S Julian Blvd, Muskogee, OK 74403

    4beds
    2,150sqft
    Single Family Residence
    Built in 2025
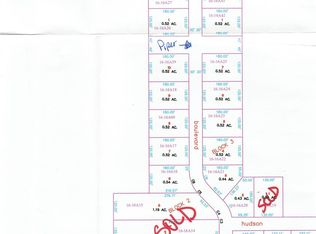
    0.48 Acres Lot
    $393,600 Zestimate®
    $181/sqft
    $2,684 Estimated rent

    Home value

    $393,600

    Estimated sales range

    Not available

    $2,684/mo

    Zestimate® history
    Loading
    Loading...

    Owner options

    List your home for rent

    $2,684/mo

    Rent Zestimate®

    Find your next renter with Zillow Rental Manager. Plus, with online applications, you can quickly screen prospective tenants – for free.

    Learn more

    $2,684/mo

    Rent Zestimate®

    Refinance and save

    $1,919/mo

    Est. payment

    Refinancing to a lower rate could help reduce your monthly payments and save thousands over the life of the loan.

    See today's rates

    $1,919/mo

    Est. payment

    Explore your selling options

    Work with a Zillow partner agent

    Leverage their expertise and Zillow's premium Showcase listings to get your home seen by more buyers.

    Get started

    List with your own agent

    Get your home in front of millions of buyers by listing it on Zillow.

    Learn how to do it

    Sell it yourself

    Take full control of how buyers see your home on Zillow by listing For Sale by Owner (FSBO).

    List your home

    What's special

    Waterfall quartz countertopsSpa-inspired bathroomSpacious half-acre lotGorgeous beamsMaster suiteSoaking tubOversized laundry room
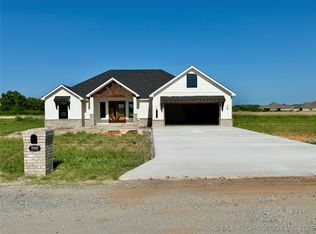
    Brand New Construction in Hilldale Schools – Modern Luxury Meets Country Charm! Welcome to your dream home! This stunning brand-new 4-bedroom, 2-bathroom residence is nestled on a spacious half-acre lot in the highly sought-after Hilldale School District. Designed with comfort and style in mind, this home offers the perfect blend of modern luxury and country serenity — all just minutes from town in a quiet, family friendly neighborhood. Step inside and fall in love with the massive kitchen, a true chef’s dream, featuring waterfall quartz countertops, pot filler, tons of storage, a hidden scullery pantry complete with an extra fridge & sink, and a full suite of brand-new top of the line stainless steel appliances. The master suite is a true retreat, with a huge walk-in closet, a spa-inspired bathroom boasting a tiled walk-in shower with both a rain shower head and standard fixture, a soaking tub with beautiful accent wall, and private access to the oversized laundry room—conveniently attached to the closet. Living room is open to the kitchen for the perfect entertaining space & has vaulted ceilings, gorgeous beams, double ceiling fans, & a stunning statement fireplace with shelving surrounding it. On the opposite side of the house you will find 3 additional bedrooms & well appointed bathroom. Throughout the home, enjoy the durability and warmth of luxury vinyl plank (LVP) flooring, and plenty of natural light. The property also includes a 2-car garage, offering ample space for parking and storage. With its peaceful, country-like setting and close proximity to schools, shopping, and town amenities, this home truly has it all. Seller incentive! Receive $5,000 credit to use toward closing costs or buying down your interest rate—your choice!

    Zillow last checked:

    Listing updated:

    Listed by:

    Christy Moore 918-616-1626,

    Platinum Realty, LLC.

    Bought with:

    Christy Moore, 177279

    Platinum Realty, LLC.

    Source: MLS Technology, Inc.,MLS#: 2530442MLS LogoOriginating MLS: MLS Technology

    Facts & features

    Interior

    Bedrooms & bathrooms
    • Bedrooms: 4
    • Bathrooms: 2
    • Full bathrooms: 2
    Primary bedroom
    • Description: Master Bedroom,Private Bath,Walk-in Closet
    • Level: First
    Bedroom
    • Description: Bedroom,Walk-in Closet
    • Level: First
    Bedroom
    • Description: Bedroom,Walk-in Closet
    • Level: First
    Bedroom
    • Description: Bedroom,Walk-in Closet
    • Level: First
    Primary bathroom
    • Description: Master Bath,Bathtub,Double Sink,Full Bath,Separate Shower,Vent
    • Level: First
    Bathroom
    • Description: Hall Bath,Bathtub,Full Bath,Heater,Vent
    • Level: First
    Kitchen
    • Description: Kitchen,Island,Pantry
    • Level: First
    Living room
    • Description: Living Room,Fireplace
    • Level: First
    Utility room
    • Description: Utility Room,Separate
    • Level: First
    Heating
    • Central, Electric
    Cooling
    • Central Air
    Appliances
    • Included: Dishwasher, Electric Water Heater, Disposal, Ice Maker, Microwave, Oven, Range, Refrigerator, PlumbedForIce Maker
    • Laundry: Washer Hookup, Electric Dryer Hookup
    Features
    • Attic, High Ceilings, High Speed Internet, Quartz Counters, Stone Counters, Vaulted Ceiling(s), Wired for Data, Ceiling Fan(s), Electric Oven Connection, Electric Range Connection, Programmable Thermostat
    • Flooring: Tile, Vinyl
    • Windows: Vinyl, Insulated Windows
    • Basement: None
    • Number of fireplaces: 1
    • Fireplace features: Insert
    Interior area
    • Total structure area: 2,150
    • Total interior livable area: 2,150 sqft

    Property

    Parking
    • Total spaces: 2
    • Parking features: Attached, Garage
    • Attached garage spaces: 2
    Features
    • Levels: One
    • Stories: 1
    • Patio & porch: Covered, Patio, Porch
    • Exterior features: Concrete Driveway, Lighting, Rain Gutters
    • Pool features: None
    • Fencing: None
    Lot
    • Size: 0.48 Acres
    • Features: None
    Details
    • Additional structures: None
    • Parcel number: 510053853

    Construction

    Type & style
    • Home type: SingleFamily
    • Property subtype: Single Family Residence
    Materials
    • Brick, Masonite, Wood Frame
    • Foundation: Slab
    • Roof: Asphalt,Fiberglass
    Condition
    • Year built: 2025

    Utilities & green energy

    • Sewer: Aerobic Septic
    • Water: Rural
    • Utilities for property: Electricity Available, Fiber Optic Available, Water Available
    Green energy
    • Energy efficient items: Windows

    Community & neighborhood

    Security
    • Security features: No Safety Shelter, Smoke Detector(s)
    Community
    • Community features: Gutter(s), Sidewalks
    Location
    • Region: Muskogee
    • Subdivision: Quail Creek V

    Other

    Other facts
    • Listing terms: Conventional,FHA,USDA Loan,VA Loan

    Price history

    DateEventPrice
    1/9/2026Sold$390,000-2.3%$181/sqft
    Source: MLS Technology, Inc. #2530442 Report a problem
    12/23/2025Pending sale$399,000$186/sqft
    Source: MLS Technology, Inc. #2530442 Report a problem
    7/16/2025Listed for sale$399,000+1713.6%$186/sqft
    Source: MLS Technology, Inc. #2530442 Report a problem
    12/16/2024Sold$22,000$10/sqft
    Source: MLS Technology, Inc. #2435718 Report a problem
    10/16/2024Pending sale$22,000$10/sqft
    Source: MLS Technology, Inc. #2435718 Report a problem
    10/8/2024Listed for sale$22,000$10/sqft
    Source: MLS Technology, Inc. #2435718 Report a problem
    9/30/2024Listing removed$22,000$10/sqft
    Source: MLS Technology, Inc. #2335240 Report a problem
    10/9/2023Listed for sale$22,000$10/sqft
    Source: MLS Technology, Inc. #2335240 Report a problem
    10/6/2023Listing removed--
    Source: MLS Technology, Inc. #2235193 Report a problem
    10/5/2022Listed for sale$22,000$10/sqft
    Source: MLS Technology, Inc. #2235193 Report a problem
    10/5/2022Listing removed--
    Source: MLS Technology, Inc. #2134583 Report a problem
    3/4/2022Price change$22,000+15.8%$10/sqft
    Source: MLS Technology, Inc. #2134583 Report a problem
    10/19/2021Price change$19,000+8.6%$9/sqft
    Source: MLS Technology, Inc. #2134583 Report a problem
    10/4/2021Listed for sale$17,500$8/sqft
    Source: MLS Technology, Inc. #2134583 Report a problem
    10/2/2021Listing removed--
    Source: MLS Technology, Inc. #2036378 Report a problem
    4/14/2021Listed for sale$17,500$8/sqft
    Source: MLS Technology, Inc. #2036378 Report a problem
    1/20/2021Listing removed--
    Source: MLS Technology, Inc. Report a problem
    8/7/2019Listed for sale$17,500$8/sqft
    Source: Interstate Properties, Inc. #1914324 Report a problem

    Public tax history

    YearProperty taxesTax assessment
    2025$265 +23145.6%$2,420 +21900%
    2024$1 -0.9%$11
    2023$1 $11
    2022$1 -3.4%$11
    2021$1 $11
    2020$1 +2.6%$11
    2019$1 +17.2%$11
    2017$1 $11
    2016$1 $11
    2015$1 $11

    Find assessor info on the county website

    Neighborhood: 74403

    Nearby schools

    GreatSchools rating
    Schools provided by the listing agent
    • Elementary: Hilldale
    • High: Hilldale
    • District: Hilldale - Sch Dist (K4)

    Source: MLS Technology, Inc.. This data may not be complete. We recommend contacting the local school district to confirm school assignments for this home.

    Get pre-qualified for a loan
    At Zillow Home Loans, we can pre-qualify you in as little as 5 minutes with no impact to your credit score.

    An equal housing lender. NMLS #10287.