This stunning like new 2023-built manufactured home features 4 spacious bedrooms, 2 full baths, and vinyl plank flooring and LED lighting throughout. The open layout offers two living areas and a large kitchen designed with a center island, double sinks, and a dining area. Sliding glass doors open up to a covered patio that overlooks an large yard, perfect for outdoor relaxation or entertaining. Situated on 3.7 acres m/l, this property provides plenty of open space and includes a detached garage complete with drive-through overhead doors, a walk-in access door, concrete floors, and a built-in 3x10 storm shelter for added safety and peace of mind. Bring your dirt bike, 4-wheeler and side-by-side and play all day! Located VERY near Hilldale School District.
For sale
$269,900
615 Jonathan Pl, Muskogee, OK 74403
4beds
1,904sqft
Manufactured Home, Single Family Residence
Built in 2023
3.7 Acres Lot
$-- Zestimate®
$142/sqft
$-- HOA
What's special
Large yardOpen layoutSliding glass doorsDetached garageVinyl plank flooringDrive-through overhead doorsLed lighting throughout
- 13 days
- 357
- 28
Zillow last checked:
Listing updated:
Listed by:
Brian Kirk 918-869-7080,
Coldwell Banker Select
Source: MLS Technology, Inc.,MLS#: 2634509 Originating MLS: MLS Technology
Originating MLS: MLS TechnologyFacts & features
Interior
Bedrooms & bathrooms
- Bedrooms: 4
- Bathrooms: 2
- Full bathrooms: 2
Primary bedroom
- Description: Primary Bedroom,Private Bath,Walk-in Closet
- Level: First
Bedroom
- Description: Bedroom,No Bath
- Level: First
Bedroom
- Description: Bedroom,Walk-in Closet
- Level: First
Bedroom
- Description: Bedroom,Walk-in Closet
- Level: Second
Primary bathroom
- Description: Primary Bath,Double Sink,Full Bath
- Level: First
Bathroom
- Description: Hall Bath,Full Bath
- Level: First
Kitchen
- Description: Kitchen,Island
- Level: First
Heating
- Central, Electric
Cooling
- Central Air
Appliances
- Included: Dryer, Dishwasher, Electric Water Heater, Disposal, Oven, Range, Washer
- Laundry: Washer Hookup, Electric Dryer Hookup
Features
- Laminate Counters, Other, Ceiling Fan(s), Electric Oven Connection, Electric Range Connection
- Flooring: Vinyl
- Doors: Storm Door(s)
- Windows: Vinyl, Insulated Windows
- Basement: Crawl Space
- Has fireplace: No
Interior area
- Total structure area: 1,904
- Total interior livable area: 1,904 sqft
Property
Parking
- Total spaces: 2
- Parking features: Detached, Garage, Storage, Workshop in Garage
- Garage spaces: 2
Features
- Levels: One
- Stories: 1
- Patio & porch: Covered, Patio, Porch
- Exterior features: Other
- Pool features: None
- Fencing: Partial
Lot
- Size: 3.7 Acres
- Features: Other
Details
- Additional structures: Workshop
- Parcel number: 510057894
Construction
Type & style
- Home type: MobileManufactured
- Architectural style: Ranch
- Property subtype: Manufactured Home, Single Family Residence
Materials
- Manufactured, Vinyl Siding
- Foundation: Crawlspace, Tie Down
- Roof: Asphalt,Fiberglass
Condition
- Year built: 2023
Utilities & green energy
- Sewer: Public Sewer
- Water: Public
- Utilities for property: Electricity Available
Green energy
- Energy efficient items: Windows
Community & HOA
Community
- Security: Safe Room Interior
- Subdivision: Muskogee Co Unplatted
HOA
- Has HOA: No
Location
- Region: Muskogee
Financial & listing details
- Price per square foot: $142/sqft
- Annual tax amount: $1,318
- Date on market: 9/21/2026
- Cumulative days on market: 13 days
- Listing terms: Conventional,FHA,VA Loan
- Body type: Double Wide
Estimated market value
Not available
Estimated sales range
Not available
Not available
Price history
| Date | Event | Price |
|---|---|---|
| 9/21/2026 | Listed for sale | $269,900+3.8%$142/sqft |
Source:  MLS Technology, Inc. #2634509 Report a problem MLS Technology, Inc. #2634509 Report a problem | ||
| 3/20/2026 | Listing removed | -- |
Source: Owner Report a problem | ||
| 1/28/2026 | Listed for sale | $260,000$137/sqft |
Source: Owner Report a problem | ||
Public tax history
Tax history is unavailable.
Monthly payment
Climate risks
Neighborhood: 74403
Nearby schools
Schools provided by the listing agent
- Elementary: Hilldale
- High: Hilldale
- District: Hilldale - Sch Dist (K4)
Source: MLS Technology, Inc.. This data may not be complete. We recommend contacting the local school district to confirm school assignments for this home.
Similar homes
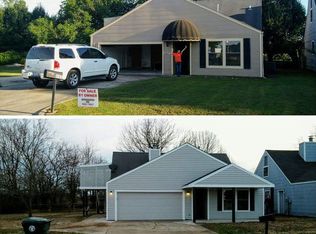
- $259,0004 bd3 ba2.2k sqft5430 S 25th St E, Muskogee, OK 74403For Sale
 MLS ID #2623288, Sherri Jones, Chinowth & Cohen. MLS Technology, Inc.
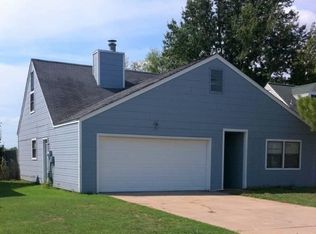
 - $--3 bd2 ba2.1k sqft4849 E Davis Field Rd, Muskogee, OK 74403Auction
 Auction.com 1
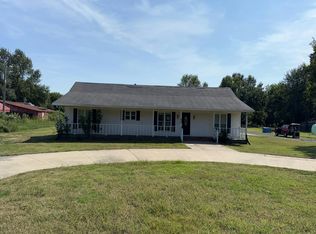
 - $--3 bd3 ba2k sqft7882 S Highway 64, Muskogee, OK 74403Auction
 Auction.com 1
 - $279,9003 bd2 ba1.6k sqft11647 S Highway 64, Muskogee, OK 74403For Sale
 MLS ID #2628482, Scott W. Pace, Realty Connect. MLS Technology, Inc.
