A GREAT PLACE TO CALL HOME!! 1.06 acres with 3 bed, 2 bath home close to shopping & restaurants. This spacious home offers a great floorplan with additional living space which could be used for sewing, exercise, game room, or endless possibilities. The appliances remain with the property. Outside in the park like back yard, features include a brick sidewalk leading to a 12'x24' shop and a 16'x20' shop. There is also a covered patio for your plants and a wooden deck for relaxing. Next to the house is an oversized carport for your RV or other toys. If you are looking for a home close to town with a rural setting, this is for you.
For sale
$249,900
2906 N 24th St W, Muskogee, OK 74401
3beds
2,082sqft
Single Family Residence
Built in 1970
1.06 Acres Lot
$-- Zestimate®
$120/sqft
$-- HOA
What's special
Wooden deck for relaxingSpacious homeAdditional living spaceBrick sidewalk
- 2 days
- 227
- 15
Zillow last checked:
Listing updated:
Listed by:
Gary Jobe 918-869-8148,
C21/First Choice Realty
Source: MLS Technology, Inc.,MLS#: 2634231 Originating MLS: MLS Technology
Originating MLS: MLS TechnologyFacts & features
Interior
Bedrooms & bathrooms
- Bedrooms: 3
- Bathrooms: 2
- Full bathrooms: 2
Heating
- Central, Gas, Radiant
Cooling
- Central Air, Window Unit(s)
Appliances
- Included: Dryer, Dishwasher, Electric Water Heater, Ice Maker, Microwave, Oven, Range, Refrigerator, Stove, Washer, PlumbedForIce Maker
- Laundry: Washer Hookup, Electric Dryer Hookup
Features
- High Ceilings, Laminate Counters, Cable TV, Ceiling Fan(s), Electric Oven Connection, Electric Range Connection
- Flooring: Carpet, Laminate, Vinyl, Wood
- Doors: Insulated Doors
- Windows: Aluminum Frames, Insulated Windows
- Basement: None,Crawl Space
- Number of fireplaces: 1
- Fireplace features: Blower Fan, Wood Burning
Interior area
- Total structure area: 2,082
- Total interior livable area: 2,082 sqft
Property
Parking
- Total spaces: 2
- Parking features: Attached, Carport, Garage, Shelves
- Attached garage spaces: 2
- Has carport: Yes
Accessibility
- Accessibility features: Accessible Doors, Accessible Entrance
Features
- Levels: One
- Stories: 1
- Patio & porch: Covered, Deck, Patio, Porch
- Exterior features: Concrete Driveway, Rain Gutters
- Pool features: None
- Fencing: Chain Link
Lot
- Size: 1.06 Acres
- Features: Fruit Trees, Mature Trees
Details
- Additional structures: Shed(s), Workshop
- Parcel number: 510031646
Construction
Type & style
- Home type: SingleFamily
- Architectural style: Ranch
- Property subtype: Single Family Residence
Materials
- Brick, Vinyl Siding, Wood Frame
- Foundation: Crawlspace
- Roof: Metal
Condition
- Year built: 1970
Utilities & green energy
- Sewer: Public Sewer
- Water: Public
- Utilities for property: Electricity Available, Fiber Optic Available, Natural Gas Available, Phone Available, Water Available
Green energy
- Energy efficient items: Doors, Windows
- Indoor air quality: Ventilation
Community & HOA
Community
- Features: Gutter(s), Sidewalks
- Security: No Safety Shelter
- Subdivision: Muskogee Co Unplatted
HOA
- Has HOA: No
Location
- Region: Muskogee
Financial & listing details
- Price per square foot: $120/sqft
- Date on market: 9/16/2026
- Cumulative days on market: 2 days
- Listing terms: Conventional,FHA,VA Loan
Estimated market value
Not available
Estimated sales range
Not available
Not available
Price history
| Date | Event | Price |
|---|---|---|
| 9/16/2026 | Listed for sale | $249,900$120/sqft |
Source:  MLS Technology, Inc. #2634231 Report a problem MLS Technology, Inc. #2634231 Report a problem | ||
Public tax history
Tax history is unavailable.
Monthly payment
Est. payment
Payment breakdown
Explore the cost of this home by adjusting the details. Changes won't be saved.Climate risks
Neighborhood: 74401
Nearby schools
Schools provided by the listing agent
- Elementary: Cherokee
- High: Muskogee
- District: Muskogee - Sch Dist (K5)
Source: MLS Technology, Inc.. This data may not be complete. We recommend contacting the local school district to confirm school assignments for this home.
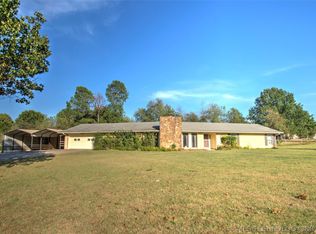
Similar homes
- $--4 bd3 ba2.5k sqft407 W Robb Ave, Muskogee, OK 74401Auction
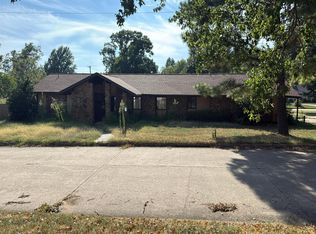 Auction.com 2
 - $250,0003 bd3 ba2.1k sqft415 Martin St, Muskogee, OK 74401For Sale
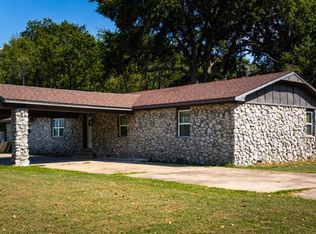 MLS ID #2632416, Erika Tucker-Garrett, Rockford Ave Real Estate. MLS Technology, Inc.
 - $265,0004 bd2 ba1.8k sqft1921 E Augusta Ave, Muskogee, OK 74403For Sale
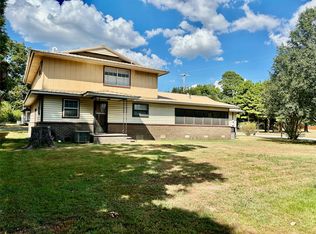 MLS ID #2633576, Cheryl D Andrews, C21/First Choice Realty. MLS Technology, Inc.
 - $190,0003 bd2 ba2k sqft420 S 13th St, Muskogee, OK 74401For Sale
 MLS ID #2634180, Judy Ogden, Platinum Realty, LLC.. MLS Technology, Inc.
