This beautiful country property offers the perfect blend of comfort, functionality, and wide-open space. Situated on 10 acres with a scenic pond and fenced pasture (pasture fully enclosed, some additional partial fencing), it’s ideal for those wanting room to roam while enjoying the convenience of a paved road frontage. The home features 4 bedrooms and 3 full baths, thoughtfully designed with a spacious, open layout. The large living area provides plenty of room for gathering and includes space for a wood stove, creating a warm and inviting focal point. The kitchen and living areas flow seamlessly together, complemented by a dedicated breakfast area and a formal dining room or great flex room. The kitchen is both practical and stylish, offering a center island with storage, a pantry, and ample workspace. Fresh interior paint gives the home a bright, updated feel, while new carpet enhances the three secondary bedrooms. The large primary bedroom features hard-surface flooring, as well as the rest of the home, and includes a private bath with an impressive walk-around closet. Comfort is ensured year-round with a 2-zone HVAC system. Outside, the property is well-equipped for both everyday living and country functionality, featuring a loafing shed, storm shelter, storage building, and a chain-link fenced backyard. Enjoy peaceful mornings and relaxing evenings from the covered front and back porches. With acreage, water feature, functional outbuildings, and a spacious family-friendly floor plan, this property offers the best of country living with modern comforts.
For sale
Price cut: $29K (9/29)
$495,000
2071 E 53rd St S, Muskogee, OK 74403
4beds
2,790sqft
Single Family Residence
Built in 2008
15 Acres Lot
$-- Zestimate®
$177/sqft
$-- HOA
What's special
Storm shelterWater featureStorage buildingChain-link fenced backyardFresh interior paintSpacious family-friendly floor planSpacious open layout
- 24 days
- 1,980
- 41
Zillow last checked:
Listing updated:
Listed by:
Stacy Alexander 918-869-2323,
RE/MAX & ASSOCIATES
Source: MLS Technology, Inc.,MLS#: 2633312 Originating MLS: MLS Technology
Originating MLS: MLS TechnologyFacts & features
Interior
Bedrooms & bathrooms
- Bedrooms: 4
- Bathrooms: 3
- Full bathrooms: 3
Heating
- Central, Electric, Multiple Heating Units
Cooling
- Central Air, 2 Units
Appliances
- Included: Dishwasher, Electric Water Heater, Disposal, Microwave, Oven, Range, Stove
- Laundry: Washer Hookup, Electric Dryer Hookup
Features
- Attic, Granite Counters, High Ceilings, Other, Vaulted Ceiling(s), Ceiling Fan(s), Electric Range Connection
- Flooring: Carpet, Other, Tile
- Doors: Insulated Doors, Storm Door(s)
- Windows: Vinyl, Insulated Windows
- Has fireplace: No
Interior area
- Total structure area: 2,790
- Total interior livable area: 2,790 sqft
Property
Parking
- Total spaces: 2
- Parking features: Attached, Garage, Garage Faces Side, Asphalt
- Attached garage spaces: 2
Features
- Levels: One
- Stories: 1
- Patio & porch: Covered, Patio, Porch
- Exterior features: Landscaping, Rain Gutters, Satellite Dish
- Pool features: None
- Fencing: Barbed Wire,Chain Link
Lot
- Size: 15 Acres
- Features: Mature Trees, Pond on Lot
Details
- Additional structures: Shed(s)
- Parcel number: 510051910
Construction
Type & style
- Home type: SingleFamily
- Architectural style: Ranch
- Property subtype: Single Family Residence
Materials
- Brick, Stone, Vinyl Siding, Wood Frame
- Foundation: Slab
- Roof: Asphalt,Fiberglass
Condition
- Year built: 2008
Utilities & green energy
- Sewer: Aerobic Septic
- Water: Rural
- Utilities for property: Electricity Available, Water Available
Green energy
- Energy efficient items: Doors, Windows
Community & HOA
Community
- Features: Gutter(s), Sidewalks
- Security: Storm Shelter, Security System Owned, Smoke Detector(s)
- Subdivision: Muskogee Co Unplatted
HOA
- Has HOA: No
Location
- Region: Muskogee
Financial & listing details
- Price per square foot: $177/sqft
- Annual tax amount: $3,881
- Date on market: 9/9/2026
- Cumulative days on market: 25 days
- Listing terms: Conventional,FHA,USDA Loan,VA Loan
Estimated market value
Not available
Estimated sales range
Not available
Not available
Price history
| Date | Event | Price |
|---|---|---|
| 9/29/2026 | Price change | $495,000-5.5%$177/sqft |
Source:  MLS Technology, Inc. #2633312 Report a problem MLS Technology, Inc. #2633312 Report a problem | ||
| 9/9/2026 | Listed for sale | $524,000$188/sqft |
Source: MLS Technology, Inc. #2633312 Report a problem | ||
| 9/3/2026 | Listing removed | $524,000$188/sqft |
Source: MLS Technology, Inc. #2606956 Report a problem | ||
| 5/28/2026 | Price change | $524,000-4.6%$188/sqft |
Source: MLS Technology, Inc. #2606956 Report a problem | ||
| 3/2/2026 | Listed for sale | $549,000+92.6%$197/sqft |
Source: MLS Technology, Inc. #2606956 Report a problem | ||
| 4/14/2021 | Listing removed | -- |
Source: Owner Report a problem | ||
| 1/8/2016 | Sold | $285,000-8.1%$102/sqft |
Source: MLS Technology, Inc. #1535925 Report a problem | ||
| 4/23/2015 | Listing removed | $310,000$111/sqft |
Source: Owner #1334980 Report a problem | ||
| 6/19/2014 | Listed for sale | $310,000-1.6%$111/sqft |
Source: Owner #1334980 Report a problem | ||
| 11/8/2013 | Listed for sale | $315,000$113/sqft |
Source: Owner #1334980 Report a problem | ||
Public tax history
Tax history is unavailable.
Monthly payment
Est. payment
Payment breakdown
Explore the cost of this home by adjusting the details. Changes won't be saved.Climate risks
Neighborhood: 74403
Nearby schools
Schools provided by the listing agent
- Elementary: Hilldale
- High: Hilldale
- District: Hilldale - Sch Dist (K4)
Source: MLS Technology, Inc.. This data may not be complete. We recommend contacting the local school district to confirm school assignments for this home.
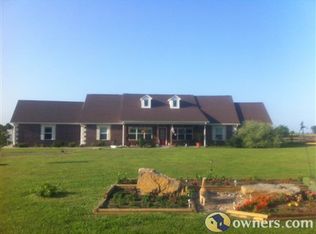
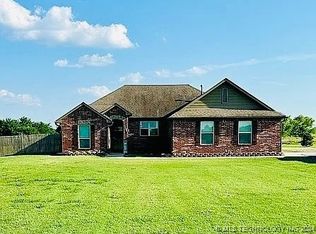
Similar homes
- $459,0004 bd3 ba2.5k sqft1684 E 61st St S, Muskogee, OK 74403For Sale
 MLS ID #2620070, Patsy Clinkenbeard, C21/First Choice Realty. MLS Technology, Inc.
 - $--3 bd3 ba2k sqft7882 S Highway 64, Muskogee, OK 74403Auction
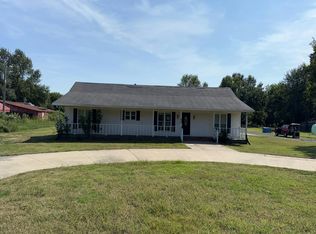 Auction.com 1
 - $449,0003 bd3 ba2.4k sqft2540 E Davis Field Rd, Muskogee, OK 74403For Sale
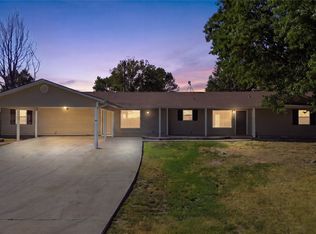 MLS ID #2628754, Timothy Bales, Interstate Properties, Inc.. MLS Technology, Inc.
 - $259,0004 bd3 ba2.2k sqft5430 S 25th St E, Muskogee, OK 74403For Sale
 MLS ID #2623288, Sherri Jones, Chinowth & Cohen. MLS Technology, Inc.
