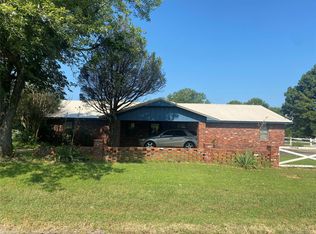
Auction Property! Live onsite auction Wed Nov 4 12:01 PM Opening bid: $100,000 Muskogee Estate - 5.35 Acres +/-. featuring a spacious 3-bedroom, 2-bath home with approx 2,850 sq. ft.(ch), built in 1970. The home offers 3 living areas, an attached carport, and a partial basement, providing plenty of room for family and entertaining. Enjoy the large enclosed porch overlooking the in-ground swimming pool with diving board, newer pump and filter, and pool house. The property also includes a 30x40 Morton Building with concrete floor, storage container, working well, and much more. A versatile acreage property with plenty of space, amenities, and potential!
Auction
Est. $100,000
2730 N 24th St W, Muskogee, OK 74401
3beds
2,850sqft
Single Family Residence
Built in 1970
5.35 Acres Lot
$-- Zestimate®
$35/sqft
$-- HOA
What's special
Pool houseStorage containerPartial basementAttached carportNewer pump and filterWorking well
- 6 days
- 957
- 120
Zillow last checked:
Listing updated:
Listed by:
Maria Chupp 918-697-6589,
Coldwell Banker Select
Source: MLS Technology, Inc.,MLS#: 2634202 Originating MLS: MLS Technology
Originating MLS: MLS TechnologyFacts & features
Interior
Bedrooms & bathrooms
- Bedrooms: 3
- Bathrooms: 2
- Full bathrooms: 2
Primary bedroom
- Description: Primary Bedroom,Private Bath,Walk-in Closet
- Level: First
Bedroom
- Description: Bedroom,No Bath
- Level: First
Bedroom
- Description: Bedroom,No Bath
- Level: First
Primary bathroom
- Description: Primary Bath,Bathtub,Double Sink,Full Bath
- Level: First
Bathroom
- Description: Hall Bath,Double Sink,Full Bath,Shower Only
- Level: First
Den
- Description: Den/Family Room,Fireplace
- Level: First
Dining room
- Description: Dining Room,Combo w/ Living
- Level: First
Kitchen
- Description: Kitchen,Breakfast Nook
- Level: First
Living room
- Description: Living Room,Formal
- Level: First
Utility room
- Description: Utility Room,Inside,Separate
- Level: First
Heating
- Central, Electric
Cooling
- Central Air
Appliances
- Included: Dishwasher, Electric Water Heater, Disposal, Microwave, Oven, Range, Stove
Features
- Granite Counters, Laminate Counters, Ceiling Fan(s), Electric Range Connection
- Flooring: Carpet, Laminate, Tile
- Windows: Wood Frames, Insulated Windows
- Basement: Partial
- Number of fireplaces: 1
- Fireplace features: Insert
Interior area
- Total structure area: 2,850
- Total interior livable area: 2,850 sqft
Video & virtual tour
Property
Parking
- Total spaces: 2
- Parking features: Attached, Carport, Garage
- Attached garage spaces: 2
- Has carport: Yes
Features
- Levels: One
- Stories: 1
- Patio & porch: Covered, Enclosed, Patio, Porch
- Exterior features: Gravel Driveway, Rain Gutters
- Pool features: In Ground, Liner
- Fencing: Chain Link
Lot
- Size: 5.35 Acres
- Features: Corner Lot, Mature Trees
Details
- Additional structures: Storage, Workshop
- Parcel number: 510031632
- Special conditions: Auction
Construction
Type & style
- Home type: SingleFamily
- Property subtype: Single Family Residence
Materials
- Brick, Wood Frame
- Foundation: Basement, Slab
- Roof: Asphalt,Fiberglass
Condition
- Year built: 1970
Utilities & green energy
- Sewer: Lagoon
- Water: Rural
- Utilities for property: Electricity Available, Phone Available, Water Available
Green energy
- Energy efficient items: Windows
Community & HOA
Community
- Features: Gutter(s), Sidewalks
- Security: No Safety Shelter, Smoke Detector(s)
- Subdivision: Muskogee Co Unplatted
HOA
- Has HOA: No
Location
- Region: Muskogee
Financial & listing details
- Price per square foot: $35/sqft
- Annual tax amount: $930
- Date on market: 9/28/2026
- Cumulative days on market: 6 days
- Listing terms: Conventional
Estimated market value
Not available
Estimated sales range
Not available
Not available
Public tax history
Tax history is unavailable.
Climate risks
Neighborhood: 74401
Nearby schools
Schools provided by the listing agent
- Elementary: Cherokee
- High: Muskogee
- District: Muskogee - Sch Dist (K5)
Source: MLS Technology, Inc.. This data may not be complete. We recommend contacting the local school district to confirm school assignments for this home.