Beautiful, well-maintained home on1 1/3 acres. Walk into the entry with 9+ ft ceilings and then into the open living/kitchen/dining area. Natural light throughout the home gives it a cozy feeling. Gas log fireplace in the living room for cold winter evenings. Gorgeous kitchen with big walk-in pantry, eat in bar and nice breakfast nook. Off the kitchen is a mudroom section and then into the sizeable laundry room. Good sized bedrooms with three on one side and the master suite on the other. Large master suite with separate vanities in the bathroom, whirlpool tub and walk-in tiled shower, and huge walk-in closet. Walk out onto the covered patio and then into the spacious backyard where family and friends can gather.
For sale
Price cut: $11K (7/30)
$459,000
1684 E 61st St S, Muskogee, OK 74403
4beds
2,527sqft
Single Family Residence
Built in 2020
1.34 Acres Lot
$-- Zestimate®
$182/sqft
$-- HOA
What's special
Huge walk-in closetWalk-in tiled showerSpacious backyardGood sized bedroomsMudroom sectionWhirlpool tubLarge master suite
- 115 days
- 328
- 27
Zillow last checked:
Listing updated:
Listed by:
Patsy Clinkenbeard 918-869-7504,
C21/First Choice Realty
Source: MLS Technology, Inc.,MLS#: 2620070 Originating MLS: MLS Technology
Originating MLS: MLS TechnologyFacts & features
Interior
Bedrooms & bathrooms
- Bedrooms: 4
- Bathrooms: 3
- Full bathrooms: 2
- 1/2 bathrooms: 1
Heating
- Central, Electric
Cooling
- Central Air
Appliances
- Included: Dishwasher, Disposal, Gas Water Heater, Microwave, Oven, Range, Stove
Features
- Granite Counters, High Ceilings, Ceiling Fan(s), Gas Range Connection, Gas Oven Connection
- Flooring: Carpet, Tile, Vinyl
- Windows: Vinyl
- Number of fireplaces: 1
- Fireplace features: Gas Log
Interior area
- Total structure area: 2,527
- Total interior livable area: 2,527 sqft
Property
Parking
- Total spaces: 2
- Parking features: Attached, Garage
- Attached garage spaces: 2
Features
- Levels: One
- Stories: 1
- Patio & porch: Covered, Patio, Porch
- Exterior features: Rain Gutters
- Pool features: Above Ground, Other
- Fencing: Full,Privacy
Lot
- Size: 1.34 Acres
- Features: None
Details
- Additional structures: None
- Parcel number: 551924001001301601
Construction
Type & style
- Home type: SingleFamily
- Property subtype: Single Family Residence
Materials
- Brick, Wood Frame
- Foundation: Slab
- Roof: Asphalt,Fiberglass
Condition
- Year built: 2020
Utilities & green energy
- Sewer: Aerobic Septic
- Water: Rural
- Utilities for property: Electricity Available, Water Available
Community & HOA
Community
- Features: Gutter(s), Sidewalks
- Security: No Safety Shelter, Smoke Detector(s)
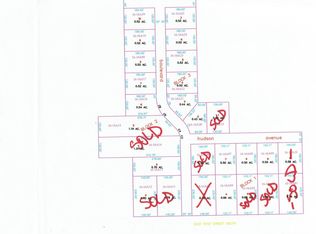
- Subdivision: Quail Creek 5th A
HOA
- Has HOA: No
Location
- Region: Muskogee
Financial & listing details
- Price per square foot: $182/sqft
- Tax assessed value: $312,326
- Annual tax amount: $3,823
- Date on market: 6/11/2026
- Cumulative days on market: 116 days
- Listing terms: Conventional,FHA,VA Loan
Estimated market value
Not available
Estimated sales range
Not available
Not available
Price history
| Date | Event | Price |
|---|---|---|
| 7/30/2026 | Price change | $459,000-2.3%$182/sqft |
Source:  MLS Technology, Inc. #2620070 Report a problem MLS Technology, Inc. #2620070 Report a problem | ||
| 7/10/2026 | Price change | $470,000-1.1%$186/sqft |
Source: MLS Technology, Inc. #2620070 Report a problem | ||
| 6/13/2026 | Listed for sale | $475,000+1537.9%$188/sqft |
Source: MLS Technology, Inc. #2620070 Report a problem | ||
| 8/15/2019 | Sold | $29,000$11/sqft |
Source: MLS Technology, Inc. #1914264 Report a problem | ||
Public tax history
| Year | Property taxes | Tax assessment |
|---|---|---|
| 2025 | $3,655 +8.8% | $34,356 +3% |
| 2024 | $3,359 -0.5% | $33,355 |
| 2023 | $3,374 +2.9% | $33,355 +3% |
| 2022 | $3,278 +2.3% | $32,384 +6.1% |
| 2021 | $3,205 +1531.9% | $30,525 +1576.3% |
| 2020 | $196 +11589.9% | $1,821 +11281.3% |
| 2019 | $2 +16.7% | $16 |
| 2017 | $1 | $16 |
| 2016 | $1 +2.1% | $16 |
| 2015 | $1 | $16 |
Find assessor info on the county website
Monthly payment
Est. payment
Payment breakdown
Explore the cost of this home by adjusting the details. Changes won't be saved.Climate risks
Neighborhood: 74403
Nearby schools
Schools provided by the listing agent
- Elementary: Hilldale
- High: Hilldale
- District: Hilldale - Sch Dist (K4)
Source: MLS Technology, Inc.. This data may not be complete. We recommend contacting the local school district to confirm school assignments for this home.
Similar homes
- $449,0003 bd3 ba2.4k sqft2540 E Davis Field Rd, Muskogee, OK 74403For Sale
 MLS ID #2628754, Timothy Bales, Interstate Properties, Inc.. MLS Technology, Inc.
 - $495,0004 bd3 ba2.7k sqft2071 E 53rd St S, Muskogee, OK 74403For Sale
 MLS ID #2633312, Stacy Alexander, RE/MAX & ASSOCIATES. MLS Technology, Inc.
 - $355,0004 bd2 ba2k sqft5937 S Julian Blvd, Muskogee, OK 74403For Sale
 MLS ID #2624305, Karen Cox, RE/MAX & ASSOCIATES. MLS Technology, Inc.
 - $439,0005 bd3 ba2.5k sqft5582 S Julian Blvd, Muskogee, OK 74403New Construction
 MLS ID #2621089, Karen Cox, RE/MAX & ASSOCIATES. MLS Technology, Inc.
