PRICE DROP!! Back active at no fault of the sellers...COUNTRY CLUB CALLING! ENJOY EVERY SQUARE INCH OF THIS BEAUTIFULLY MAINTAINED HOME. HARD WOOD FLOORS GREET YOU WITH LARGE WINDOWS AND LOTS OF NATURAL LIGHT POURING IN. THIS IS A GREAT OPPORTUNITY FOR A LARGE FAMILY OR MULTI-GEN FAMILY HOME WITH 2 LIVING AREAS, EAT IN KITCHEN WITH BEAUTIFUL CABINETRY AND GRANITE COUNTER TOPS FEATURING A COFFEE/DRY BAR. LAUNDRY ROOM LOCATED OFF THE KITCHEN. 2 DINING ROOMS WITH FLEXIBLE OPTIONS. COZY UP TO THE OPEN FACE FIREPLACE BETWEEN BOTH LIVING AREAS. THIS HOME FEATURES 5 BEDROOMS WITH ONE ALSO BEING PERFECT FOR A CRAFT AREA OR OFFICE SPACE. FIRST LEVEL CONTAINS THE PRIMARY BEDROOM WITH LARGE BATH AND WALK IN CLOSET, AS WELL AS A SECOND BEDROOM. FULL GUEST BATHROOM CENTRALLY LOCATED AND TUCKED AWAY FOR GUESTS. 3 BEDROOMS UPSTAIRS WITH PULLMAN BATH. PLENTY OF STORAGE THROUGHOUT THIS HOME. COVERED/ENCLOSED BACK PORCH-SUNROOM OFF THE EXPANSIVE BACK DECK WITH LOTS OF OUTDOOR LIVING SPACE. SPACIOUS BACK YARD THAT BACKS UP TO GREEN BELT. SHORT DRIVE TO MUSKOGEE GOLF CLUB VIA CAR OR GOLF CART. WIRED OUTDOOR GOVEE TRIMLIGHTS ARE READY TO SHOW OFF WHATEVER YOUR VIBE MAY BE. UPDATED FINISHES AND RECENT INTERIOR PAINT HAS THIS HOME MOVE IN READY. PLANTATION SHUTTERS THROUGHOUT. THIS HOME SITS IN A QUIET ESTABLISHED NEIGHBORHOOD WITH MATURE TREES. NEW AIR CONDITIONING UNIT REPLACED UPSTAIRS IN 2025 AND NEW HOT WATER TANK. CALL FOR YOUR PRIVATE SHOWING TODAY!!
For sale
Price cut: $5K (9/15)
$395,000
2507 Bacon Ct, Muskogee, OK 74403
5beds
3,897sqft
Single Family Residence
Built in 1989
0.42 Acres Lot
$-- Zestimate®
$101/sqft
$-- HOA
What's special
Hard wood floorsPlantation shutters throughout
- 103 days
- 1,007
- 24
Zillow last checked:
Listing updated:
Listed by:
Mundy Beauvais 918-360-3918,
Brix Realty Group LLC (BO)
Source: MLS Technology, Inc.,MLS#: 2623175 Originating MLS: MLS Technology
Originating MLS: MLS TechnologyFacts & features
Interior
Bedrooms & bathrooms
- Bedrooms: 5
- Bathrooms: 3
- Full bathrooms: 3
Heating
- Central, Gas, Multiple Heating Units
Cooling
- Central Air, 3+ Units
Appliances
- Included: Built-In Oven, Cooktop, Dishwasher, Disposal, Gas Water Heater, Microwave, Oven, Range, Water Heater
- Laundry: Washer Hookup, Electric Dryer Hookup
Features
- Attic, Ceramic Counters, Dry Bar, Granite Counters, High Ceilings, High Speed Internet, Pullman Bath, Cable TV, Vaulted Ceiling(s), Ceiling Fan(s), Electric Oven Connection, Electric Range Connection, Programmable Thermostat
- Flooring: Carpet, Tile, Wood
- Windows: Vinyl, Insulated Windows, Storm Window(s)
- Basement: None
- Number of fireplaces: 2
- Fireplace features: Glass Doors, Gas Log
Interior area
- Total structure area: 3,897
- Total interior livable area: 3,897 sqft
Property
Parking
- Total spaces: 2
- Parking features: Attached, Garage, Storage, Workshop in Garage
- Attached garage spaces: 2
Accessibility
- Accessibility features: Accessible Doors, Accessible Hallway(s)
Features
- Levels: Two
- Stories: 2
- Patio & porch: Covered, Deck, Enclosed, Patio, Porch
- Exterior features: Concrete Driveway, Sprinkler/Irrigation, Lighting, Other, Rain Gutters
- Pool features: None
- Fencing: Chain Link,Privacy
- Waterfront features: Other
- Body of water: Fort Gibson Lake
Lot
- Size: 0.42 Acres
- Features: Cul-De-Sac, Greenbelt, Mature Trees
Details
- Additional structures: None
- Parcel number: 634118001007112867
Construction
Type & style
- Home type: SingleFamily
- Architectural style: Contemporary
- Property subtype: Single Family Residence
Materials
- Brick, Concrete
- Foundation: Slab
- Roof: Asphalt,Fiberglass
Condition
- Year built: 1989
Utilities & green energy
- Sewer: Public Sewer
- Water: Public
- Utilities for property: Cable Available, Electricity Available, Fiber Optic Available, Natural Gas Available, Phone Available, Water Available
Green energy
- Energy efficient items: Appliances, Water Heater, Windows
Community & HOA
Community
- Features: Gutter(s)
- Security: No Safety Shelter, Security System Owned, Smoke Detector(s)
- Subdivision: Suroya Heights V
HOA
- Has HOA: No
- Amenities included: None
Location
- Region: Muskogee
Financial & listing details
- Price per square foot: $101/sqft
- Tax assessed value: $361,561
- Annual tax amount: $4,342
- Date on market: 6/24/2026
- Cumulative days on market: 104 days
- Listing terms: Conventional,FHA,VA Loan
Estimated market value
Not available
Estimated sales range
Not available
Not available
Price history
| Date | Event | Price |
|---|---|---|
| 9/15/2026 | Price change | $395,000-1.3%$101/sqft |
Source:  MLS Technology, Inc. #2623175 Report a problem MLS Technology, Inc. #2623175 Report a problem | ||
| 6/25/2026 | Listed for sale | $400,000+15.6%$103/sqft |
Source: MLS Technology, Inc. #2623175 Report a problem | ||
| 4/12/2021 | Sold | $346,000-1.1%$89/sqft |
Source: MLS Technology, Inc. #2034982 Report a problem | ||
| 3/4/2021 | Pending sale | $349,900$90/sqft |
Source: MLS Technology, Inc. #2034982 Report a problem | ||
| 11/30/2020 | Price change | $349,900-6%$90/sqft |
Source: MLS Technology, Inc. #2034982 Report a problem | ||
| 9/22/2020 | Listed for sale | $372,242+39.3%$96/sqft |
Source: Lake Moore Real Estate, Inc. #2034982 Report a problem | ||
| 12/15/2017 | Sold | $267,250-0.8%$69/sqft |
Source: MLS Technology, Inc. #1737341 Report a problem | ||
| 10/3/2017 | Listed for sale | $269,500+6.1%$69/sqft |
Source: ERA CS Raper & Son #17373741 Report a problem | ||
| 5/4/2007 | Sold | $254,000$65/sqft |
Source: Public Record Report a problem | ||
Public tax history
| Year | Property taxes | Tax assessment |
|---|---|---|
| 2025 | $4,342 +5.9% | $39,772 +3% |
| 2024 | $4,098 +8% | $38,614 +1.5% |
| 2023 | $3,795 +0% | $38,060 |
| 2022 | $3,793 +28.2% | $38,060 +28.8% |
| 2021 | $2,958 +3.3% | $29,547 |
| 2020 | $2,862 +0.8% | $29,547 |
| 2019 | $2,840 -6.5% | $29,547 -7.4% |
| 2017 | $3,038 +1.1% | $31,898 +5% |
| 2016 | $3,006 +4.9% | $30,379 |
| 2015 | $2,865 -1.8% | $30,379 |
| 2014 | $2,918 +620751.1% | $30,379 +3.7% |
| 2013 | $0 | $29,304 +5% |
| 2012 | $0 | $27,908 |
| 2011 | -- | $27,908 |
| 2010 | -- | $27,908 -0.6% |
| 2009 | -- | $28,083 -0.6% |
| 2008 | -- | $28,239 +31.1% |
| 2006 | -- | $21,537 +5% |
| 2005 | $1,796 | $20,511 +5% |
| 2004 | -- | $19,534 |
| 2003 | -- | $19,534 |
| 2002 | -- | $19,534 |
| 2001 | -- | $19,534 |
| 2000 | -- | $19,534 |
Find assessor info on the county website
Monthly payment
Est. payment
Payment breakdown
Explore the cost of this home by adjusting the details. Changes won't be saved.Climate risks
Neighborhood: 74403
Nearby schools
Schools provided by the listing agent
- Elementary: Creek
- Middle: Robertson
- High: Muskogee
- District: Muskogee - Sch Dist (K5)
Source: MLS Technology, Inc.. This data may not be complete. We recommend contacting the local school district to confirm school assignments for this home.
Similar homes
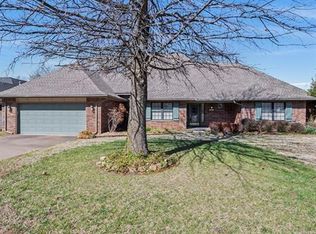
- $330,0004 bd3 ba2.7k sqft2504 Fort Davis Dr, Muskogee, OK 74403For Sale
 MLS ID #2624774, Christian Urquiza, Coldwell Banker Select. MLS Technology, Inc.
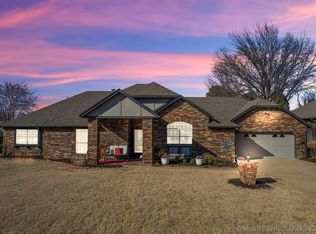
 - $457,0003 bd3 ba3.5k sqft3501 Harris Ave, Muskogee, OK 74403For Sale
 MLS ID #2629418, Roxanne Loyd, Artesian Realty Group. MLS Technology, Inc.
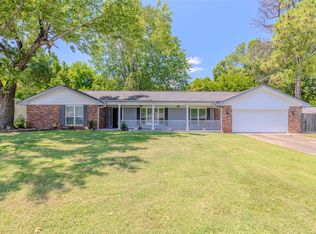
 - $298,0004 bd3 ba2.6k sqft2817 Robin Ln, Muskogee, OK 74403For Sale
 MLS ID #2627619, Barbara Fletcher, Chinowth & Cohen. MLS Technology, Inc.
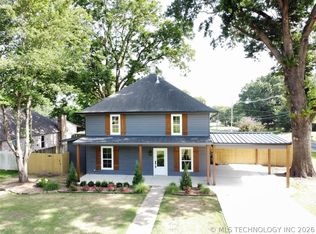
 - $339,0005 bd3 ba2.1k sqft3601 Country Club Dr, Muskogee, OK 74403For Sale
 MLS ID #2611224, Stacie L. McLain, RE/MAX & ASSOCIATES. MLS Technology, Inc.
