Escape to your own private retreat just west of Muskogee—outside city limits—on 2.62 peaceful acres. This stately three-story, 5-bedroom, 4.5-bath home blends room to roam with resort-style living, featuring an inground pool wrapped by an expansive deck and privacy fencing, plus charming split-rail fencing encircling much of the property.
Inside, the main level is made for gathering with two generous living areas, a dedicated dining room, a well-appointed kitchen, and a separate half bath for everyday practicality. The location of the dining room would easily turn into a master suite with access to the convenient laundry with a full bath. Upstairs, four comfortable bedrooms share a full hall bath, with one bedroom offering its own private en-suite. The primary suite is a true retreat with a large walk-in closet and a spa-like bath featuring double sinks, a soaking tub, and a separate shower. The third floor crowns the home with a sprawling game room—ideal for movies, play, or a home gym.
Outdoor days flow from poolside fun to sunset views, all with the privacy you crave and the freedom of being outside city limits. Space, comfort, and versatility—this property has it all.
For sale
$553,500
5909 Rolling Oaks Dr, Muskogee, OK 74401
5beds
4,291sqft
Single Family Residence
Built in 1980
2.62 Acres Lot
$536,300 Zestimate®
$129/sqft
$-- HOA
What's special
Privacy you cravePrivacy fencingSeparate half bathWell-appointed kitchenDedicated dining room
- 151 days
- 216
- 12
Zillow last checked:
Listing updated:
Listed by:
Karra M Wardour 918-781-9197,
Interstate Properties, Inc.
Source: MLS Technology, Inc.,MLS#: 2618781 Originating MLS: MLS Technology
Originating MLS: MLS TechnologyFacts & features
Interior
Bedrooms & bathrooms
- Bedrooms: 5
- Bathrooms: 5
- Full bathrooms: 4
- 1/2 bathrooms: 1
Primary bedroom
- Description: Master Bedroom,Private Bath,Walk-in Closet
- Level: Second
Bedroom
- Description: Bedroom,Private Bath,Walk-in Closet
- Level: Second
Bedroom
- Description: Bedroom,No Bath
- Level: Second
Bedroom
- Description: Bedroom,No Bath
- Level: Second
Bedroom
- Description: Bedroom,No Bath
- Level: Second
Primary bathroom
- Description: Master Bath,Bathtub,Double Sink,Full Bath,Separate Shower
- Level: Second
Bathroom
- Description: Hall Bath,Half Bath
- Level: First
Bathroom
- Description: Hall Bath,Full Bath,Shower Only
- Level: First
Bathroom
- Description: Hall Bath,Full Bath
- Level: Second
Bathroom
- Description: Hall Bath,Double Sink,Full Bath,Shower Only
- Level: Second
Den
- Description: Den/Family Room,Combo,Fireplace
- Level: First
Den
- Description: Den/Family Room,Bookcase,Separate
- Level: First
Game room
- Description: Game/Rec Room,
- Level: Third
Kitchen
- Description: Kitchen,Island,Pantry
- Level: First
Living room
- Description: Living Room,Combo,Fireplace
- Level: First
Utility room
- Description: Utility Room,Inside
- Level: First
Heating
- Central, Electric, Multiple Heating Units
Cooling
- Central Air, 3+ Units
Appliances
- Included: Cooktop, Double Oven, Dishwasher, Electric Water Heater, Disposal, Microwave, Oven, Range, Trash Compactor, Water Heater
- Laundry: Washer Hookup, Electric Dryer Hookup
Features
- Attic, Wet Bar, Granite Counters, Ceiling Fan(s), Electric Oven Connection, Electric Range Connection
- Flooring: Carpet, Other, Tile
- Windows: Vinyl
- Basement: None
- Number of fireplaces: 2
- Fireplace features: Wood Burning
Interior area
- Total structure area: 4,291
- Total interior livable area: 4,291 sqft
Property
Parking
- Total spaces: 2
- Parking features: Attached, Garage, Garage Faces Side
- Attached garage spaces: 2
Features
- Levels: Three Or More
- Stories: 3
- Patio & porch: Covered, Deck, Patio, Porch
- Exterior features: Concrete Driveway, Rain Gutters
- Pool features: Gunite, In Ground
- Fencing: Full,Privacy,Split Rail
Lot
- Size: 2.62 Acres
- Features: Mature Trees
Details
- Additional structures: None
- Parcel number: 510031785
Construction
Type & style
- Home type: SingleFamily
- Property subtype: Single Family Residence
Materials
- Brick Veneer, Stucco, Wood Frame
- Foundation: Slab
- Roof: Asphalt,Fiberglass
Condition
- Year built: 1980
Utilities & green energy
- Sewer: Septic Tank
- Water: Public
- Utilities for property: Electricity Available, Water Available
Community & HOA
Community
- Features: Gutter(s)
- Security: No Safety Shelter, Security System Leased, Smoke Detector(s)
- Subdivision: Muskogee Co Unplatted
HOA
- Has HOA: No
Location
- Region: Muskogee
Financial & listing details
- Price per square foot: $129/sqft
- Tax assessed value: $177,195
- Annual tax amount: $2,151
- Date on market: 5/20/2026
- Cumulative days on market: 128 days
- Listing terms: Conventional,FHA,VA Loan
Estimated market value
$536,300
$509,000 - $563,000
Not available
Price history
| Date | Event | Price |
|---|---|---|
| 7/3/2026 | Price change | $553,500-4.4%$129/sqft |
Source:  MLS Technology, Inc. #2618781 Report a problem MLS Technology, Inc. #2618781 Report a problem | ||
| 5/21/2026 | Listed for sale | $579,000$135/sqft |
Source: MLS Technology, Inc. #2618781 Report a problem | ||
Public tax history
| Year | Property taxes | Tax assessment |
|---|---|---|
| 2025 | $2,038 +6.4% | $19,492 +3% |
| 2024 | $1,916 -39.5% | $18,924 -41.4% |
| 2023 | $3,164 +2.4% | $32,268 |
| 2022 | $3,091 -0.6% | $32,268 |
| 2021 | $3,109 +0.8% | $32,268 |
| 2020 | $3,083 +2.1% | $32,268 |
| 2019 | $3,020 +8.3% | $32,268 +5.2% |
| 2017 | $2,788 +3.1% | $30,678 +3% |
| 2016 | $2,704 -1.4% | $29,784 |
| 2015 | $2,743 +2109769.5% | $29,784 |
| 2014 | $0 | $29,784 |
| 2013 | $1 | $29,784 +1.5% |
| 2012 | $0 | $29,331 +5% |
| 2011 | -- | $27,935 +5% |
| 2010 | -- | $26,605 +5% |
| 2009 | -- | $25,338 +5% |
| 2008 | -- | $24,131 +10.2% |
| 2006 | -- | $21,905 +5% |
| 2005 | $1,793 | $20,862 +5% |
| 2004 | -- | $19,869 |
| 2003 | -- | $19,869 |
| 2002 | -- | $19,869 |
| 2001 | -- | $19,869 |
| 2000 | -- | $19,869 |
Find assessor info on the county website
Monthly payment
Est. payment
Payment breakdown
Explore the cost of this home by adjusting the details. Changes won't be saved.Climate risks
Neighborhood: 74401
Nearby schools
Schools provided by the listing agent
- Elementary: Pershing
- High: Muskogee
- District: Muskogee - Sch Dist (K5)
Source: MLS Technology, Inc.. This data may not be complete. We recommend contacting the local school district to confirm school assignments for this home.
- $300,5003 bd2 ba3.7k sqft5900 Rolling Oaks Dr, Muskogee, OK 74401Off Market
- $427,4003 bd2 ba4.7k sqft5915 Rolling Oaks Dr, Muskogee, OK 74401Off Market
- $502,1004 bd4 ba3.8k sqft5750 Rolling Oaks Dr, Muskogee, OK 74401Off Market
- $594,1004 bd4 ba4.5k sqft5730 Rolling Oaks Dr, Muskogee, OK 74401Off Market

Similar homes
- $799,9004 bd5 ba4.7k sqft505 N 57th St W, Muskogee, OK 74401For Sale
 MLS ID #2621448, Holly Rosser-Miller, Interstate Properties, Inc.. MLS Technology, Inc.
 - $430,0003 bd4 ba3.3k sqft5960 Rolling Oaks Ln, Muskogee, OK 74401For Sale
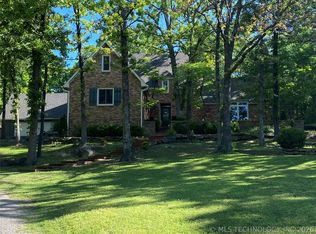 MLS ID #2614363, Lake Moore, Lake Moore Real Estate, Inc.. MLS Technology, Inc.
 - $525,0003 bd3 ba2.5k sqft1200 S 54th St, Muskogee, OK 74401For Sale
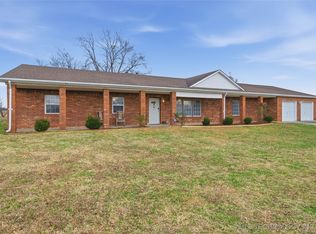 MLS ID #2551146, Brian Kirk, Coldwell Banker Select. MLS Technology, Inc.
 - $419,9003 bd3 ba2.7k sqft5321 Fern Mountain Rd, Muskogee, OK 74401For Sale
 MLS ID #2620537, Trish Ary, Keller Williams Advantage. MLS Technology, Inc.
