Welcome to your slice of country living in Porter! This spacious property offers peaceful surroundings with plenty of room to spread out. Featuring 5 bedrooms / 4.5 baths / 4,163 sq. ft. (Appraisal), the home features two inviting living areas, which include a fireplace. Step outside and enjoy 5 acres of land along with a private well. Recent updates include a new heating and air conditioning system in 2023. Located just minutes from Hwy 51B and a quick drive to Coweta, Wagoner, and Broken Arrow, you’ll enjoy the perfect blend of quiet country living with convenient access to town. Don’t miss your chance to make this Porter gem your new home! The taxes for 2025 are estimated and subject to change; buyer to confirm actual amount.
For sale
Price cut: $25K (6/26)
$550,000
23727 S 413th East Ave, Porter, OK 74454
5beds
4,163sqft
:
Get pre-qualified$3,523/mo
Single Family Residence
Built in 2009
5.18 Acres Lot
$541,900 Zestimate®
$132/sqft
$-- HOA
What's special
Private well
- 122 days |
- 396 |
- 20 |
Zillow last checked:
Listing updated:
Listed by:
Catherine Villegas 918-530-9001,
Keller Williams Advantage
Source: MLS Technology, Inc.,MLS#: 2610648 Originating MLS: MLS Technology
Originating MLS: MLS TechnologyFacts & features
Interior
Bedrooms & bathrooms
- Bedrooms: 5
- Bathrooms: 5
- Full bathrooms: 4
- 1/2 bathrooms: 1
Primary bedroom
- Description: Master Bedroom,Private Bath,Separate Closets,Walk-in Closet
- Level: First
Bedroom
- Description: Bedroom,
- Level: First
Bedroom
- Description: Bedroom,Walk-in Closet
- Level: Second
Bedroom
- Description: Bedroom,Private Bath,Walk-in Closet
- Level: Second
Primary bathroom
- Description: Master Bath,Bathtub,Double Sink,Separate Shower,Vent,Whirlpool
- Level: First
Bathroom
- Description: Hall Bath,Bathtub,Double Sink,Full Bath,Vent
- Level: First
Bonus room
- Description: Additional Room,
- Level: Second
Dining room
- Description: Dining Room,
- Level: First
Game room
- Description: Game/Rec Room,Closet
- Level: First
Kitchen
- Description: Kitchen,Breakfast Nook,Eat-In,Island,Pantry
- Level: First
Living room
- Description: Living Room,Fireplace,Great Room
- Level: First
Heating
- Central, Propane, Multiple Heating Units
Cooling
- Central Air, 2 Units
Appliances
- Included: Dishwasher, Disposal, Gas Water Heater, Other, Oven, Range, Refrigerator, Stove, Water Heater, Plumbed For Ice Maker
- Laundry: Washer Hookup, Electric Dryer Hookup
Features
- Granite Counters, High Ceilings, Ceiling Fan(s), Gas Range Connection, Gas Oven Connection
- Flooring: Laminate, Tile, Wood
- Windows: Vinyl
- Number of fireplaces: 1
- Fireplace features: Gas Starter
Interior area
- Total structure area: 4,163
- Total interior livable area: 4,163 sqft
Video & virtual tour
Property
Parking
- Total spaces: 3
- Parking features: Attached, Garage, Storage
- Attached garage spaces: 3
Features
- Levels: Two
- Stories: 2
- Patio & porch: Covered, Porch
- Exterior features: Concrete Driveway, Rain Gutters
- Pool features: None
- Fencing: None
- Waterfront features: Other
- Body of water: Arkansas River
Lot
- Size: 5.18 Acres
- Features: Farm, Pond on Lot, Ranch
Details
- Additional structures: None
- Parcel number: 171333000001000000
Construction
Type & style
- Home type: SingleFamily
- Architectural style: Contemporary
- Property subtype: Single Family Residence
Materials
- Brick Veneer, Wood Frame
- Foundation: Slab
- Roof: Metal
Condition
- Year built: 2009
Utilities & green energy
- Sewer: Septic Tank
- Water: Rural, Well
- Utilities for property: Cable Available, Electricity Available, Fiber Optic Available, Phone Available, Water Available
Community & HOA
Community
- Features: Gutter(s)
- Security: No Safety Shelter
- Subdivision: Wagoner Co Unplatted
HOA
- Has HOA: No
Location
- Region: Porter
Financial & listing details
- Price per square foot: $132/sqft
- Annual tax amount: $4,564
- Date on market: 4/1/2026
- Cumulative days on market: 123 days
- Listing terms: Conventional,FHA,VA Loan
Estimated market value
$541,900
$515,000 - $569,000
$4,662/mo
Price history
| Date | Event | Price |
|---|---|---|
| 6/26/2026 | Price change | $550,000-4.3%$132/sqft |
Source:  MLS Technology, Inc. #2610648 Report a problem MLS Technology, Inc. #2610648 Report a problem | ||
| 4/1/2026 | Listed for sale | $575,000$138/sqft |
Source: MLS Technology, Inc. #2610648 Report a problem | ||
| 12/31/2025 | Listing removed | $575,000$138/sqft |
Source: MLS Technology, Inc. #2540738 Report a problem | ||
| 10/31/2025 | Listed for sale | $575,000$138/sqft |
Source: MLS Technology, Inc. #2540738 Report a problem | ||
Public tax history
Tax history is unavailable.
Monthly payment
Est. payment
Payment breakdown
Explore the cost of this home by adjusting the details. Changes won't be saved.Climate risks
Neighborhood: 74454
Nearby schools
GreatSchools rating
- 5/10Porter Consolidated Elementary SchoolGrades: PK-8Distance: 3.7 mi
- 3/10Porter Consolidated High SchoolGrades: 9-12Distance: 3.7 mi
Schools provided by the listing agent
- Elementary: Porter
- Middle: Porter
- High: Porter
- District: Porter - Sch Dist (32)
Source: MLS Technology, Inc.. This data may not be complete. We recommend contacting the local school district to confirm school assignments for this home.
- $914,4004 bd4 ba1.1k sqft23727 S 413 East Ave, Porter, OK 74454Off Market
- $669,9004 bd3 ba2.8k sqft22014 S 413th East Ave, Porter, OK 74454Sold
- $--10 Acres413 S East Ave, Porter, OK 74454Off Market

- $1,176,000-- bd-- ba2.2k sqft41981 E 241st St S, Porter, OK 74454Off Market
- $32,918-- bd-- ba1.2k sqft41492 E 233rd St S, Porter, OK 74454Off Market
- $247,000-- bd1 ba1.5k sqft23415 S 419 East Ave, Porter, OK 74454Off Market
- $51,194-- bd-- ba1.2k sqft41819 E 234th St S, Porter, OK 74454Off Market
- $197,9003 bd2 ba1.3k sqft41702 E 233rd St S, Porter, OK 74454Off Market
A local agent can set up tours, give advice and negotiate with sellers.
Similar homes
- $570,0004 bd2 ba3.6k sqft37810 E 211th St S, Porter, OK 74454For Sale
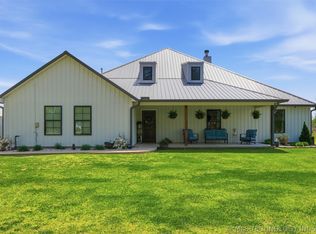 MLS ID #2618588, Donna Posey, Chinowth & Cohen. MLS Technology, Inc.
 - $669,0003 bd3 ba2.6k sqft21347 S 397 East Ave, Porter, OK 74454For Sale
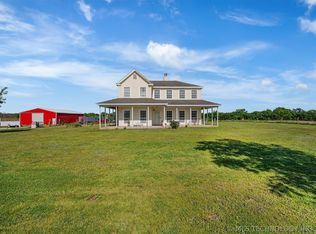 MLS ID #2626988, Clint Conner, Keller Williams Advantage. MLS Technology, Inc.
 - $549,0004 bd5 ba4.1k sqft20499 Us Highway 64, Haskell, OK 74436For Sale
 MLS ID #2616077, Janice Koss, Coldwell Banker Select. MLS Technology, Inc.
 - $517,0004 bd5 ba3k sqft1501 N Haskell Blvd, Haskell, OK 74436For Sale
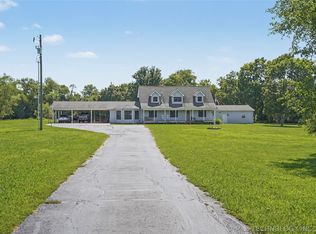 MLS ID #2624895, Kathy Johnson, Coldwell Banker Select. MLS Technology, Inc.
 - $550,0003 bd4 ba2.6k sqft26997 E 161st St S, Coweta, OK 74429For SaleMLS ID #2623467, Donna Posey, Chinowth & Cohen. MLS Technology, Inc.
- $568,9006 bd3 ba3.3k sqft9354 282nd Ave, Broken Arrow, OK 74014For SaleMLS ID #2610148, Tonya Ellison, Chinowth & Cohen. MLS Technology, Inc.
- $324,9004 bd5 ba3.6k sqft151 S 2nd St, Porter, OK 74454For SaleMLS ID #2608578, Brittany Jenkins, Game Changer Real Estate. MLS Technology, Inc.
- $519,0004 bd3 ba4.9k sqft13606 S 261st East Ave, Coweta, OK 74429For SaleMLS ID #2615881, Farah Dib, Coldwell Banker Select. MLS Technology, Inc.
- $595,0005 bd4 ba3.2k sqft23332 E 132nd St S, Coweta, OK 74429For SaleMLS ID #2542214, Reynelda Tallent, Solid Rock, REALTORS. MLS Technology, Inc.
- $600,0004 bd3 ba3.5k sqft1901 E Woodland Cir, Muskogee, OK 74403For SaleMLS ID #2620974, Mindi Fitzer, C21/First Choice Realty. MLS Technology, Inc.
- $525,0003 bd3 ba2.5k sqft1200 S 54th St, Muskogee, OK 74401For SaleMLS ID #2551146, Brian Kirk, Coldwell Banker Select. MLS Technology, Inc.
- $495,0004 bd3 ba2.9k sqft20348 S 151st Ave, Bixby, OK 74008For SaleMLS ID #2614322, Samantha Evans, Fathom Realty OK LLC. MLS Technology, Inc.
- $530,0004 bd3 ba3.2k sqft24253 E 145th St S, Coweta, OK 74429For SaleMLS ID #2620676, Mandy Jiles-Kidd, Realty One Group Dreamers. MLS Technology, Inc.
- $638,0005 bd3 ba3.5k sqft73845 S 328th Way, Wagoner, OK 74467For SaleMLS ID #2612886, Debi Hamilton, Good Neighbor Realty. MLS Technology, Inc.
- $600,0004 bd4 ba4.5k sqft7045 S 369th East Ave, Broken Arrow, OK 74014For SaleMLS ID #2611251, Esmeralda Picasso, Picasso Realty. MLS Technology, Inc.
- $625,0004 bd3 ba3.5k sqft23605 E 132nd St S, Coweta, OK 74429For SaleMLS ID #2535430, Robert Laub, eXp Realty, LLC. MLS Technology, Inc.
- $649,5005 bd4 ba4.1k sqft3423 River Bend Rd, Muskogee, OK 74403For SaleMLS ID #2626049, Betty J. Blackwell, RE/MAX & ASSOCIATES. MLS Technology, Inc.
- $559,9004 bd4 ba3.5k sqft11351 S 281st East Pl, Coweta, OK 74429For SaleMLS ID #2622349, Kristin Bryan Bell, Keller Williams Preferred. MLS Technology, Inc.
- $475,0004 bd3 ba2.7k sqft32851 Long Bay Rd, Wagoner, OK 74467For SaleMLS ID #2617133, Kaci Lankford, Lankford & Co Real Estate LLC. MLS Technology, Inc.
- $595,0003 bd2 ba2.1k sqft25508 E 740th Rd, Wagoner, OK 74467For SaleMLS ID #2622254, Drew Ary, Keller Williams Advantage. MLS Technology, Inc.
