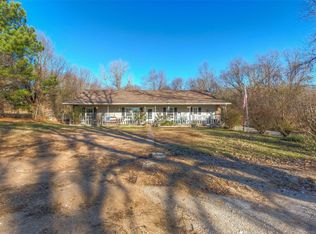
Stunning Amish crafted home nestled on 5 private wooded acres in the rapidly growing Coweta area! This
property offers the perfect blend of quality craftsmanship, privacy, and functionality with a 40x30 shop plus
attached covered workspace (approximately 40x40 total). Relax and enjoy the peaceful setting from the ¾
wraparound porch or entertain guests on the spacious back patio. Inside, you'll find an open concept kitchen,
fresh interior paint, new carpet, updated light fixtures, a dedicated office for working from home, and a large
upstairs game/family room. The shop features reinforced concrete floors and electric, making it ideal for hobbies,
equipment, storage, or a workshop setup. RV hookups and spa hookups are already in place for added
convenience. Rarely do properties offer this combination of acreage, seclusion, shop space, and custom
craftsmanship just minutes from Coweta. Agent related to Seller.
For sale
$550,000
26997 E 161st St S, Coweta, OK 74429
3beds
2,617sqft
:
Get pre-qualified$3,523/mo
Single Family Residence
Built in 2007
5 Acres Lot
$-- Zestimate®
$210/sqft
$-- HOA
What's special
Rv hookupsSpa hookupsFresh interior paintUpdated light fixturesNew carpetSpacious back patioOpen concept kitchen
- 31 days |
- 1,167 |
- 71 |
Zillow last checked:
Listing updated:
Listed by:
Donna Posey 918-520-4920,
Chinowth & Cohen
Source: MLS Technology, Inc.,MLS#: 2623467 Originating MLS: MLS Technology
Originating MLS: MLS TechnologyFacts & features
Interior
Bedrooms & bathrooms
- Bedrooms: 3
- Bathrooms: 4
- Full bathrooms: 2
- 1/2 bathrooms: 2
Primary bedroom
- Description: Master Bedroom,Private Bath,Separate Closets,Walk-in Closet
- Level: First
Bedroom
- Description: Bedroom,Walk-in Closet
- Level: First
Bedroom
- Description: Bedroom,Walk-in Closet
- Level: First
Primary bathroom
- Description: Master Bath,Bathtub,Full Bath,Separate Shower,Whirlpool
- Level: First
Bathroom
- Description: Hall Bath,Bathtub,Full Bath
- Level: First
Den
- Description: Den/Family Room,Bookcase,Fireplace
- Level: First
Dining room
- Description: Dining Room,Breakfast
- Level: First
Game room
- Description: Game/Rec Room,
- Level: Second
Kitchen
- Description: Kitchen,Breakfast Nook
- Level: First
Living room
- Description: Living Room,Fireplace
- Level: First
Office
- Description: Office,Closet
- Level: First
Utility room
- Description: Utility Room,Inside
- Level: First
Heating
- Central, Electric
Cooling
- Central Air
Appliances
- Included: Dishwasher, Electric Water Heater, Disposal, Oven, Range
Features
- Attic, Laminate Counters, Vaulted Ceiling(s), Ceiling Fan(s), Programmable Thermostat
- Flooring: Carpet, Tile
- Doors: Insulated Doors, Storm Door(s)
- Windows: Vinyl, Insulated Windows
- Basement: None
- Number of fireplaces: 1
- Fireplace features: Blower Fan, Wood Burning
Interior area
- Total structure area: 2,617
- Total interior livable area: 2,617 sqft
Property
Parking
- Total spaces: 2
- Parking features: Detached, Garage, Circular Driveway
- Garage spaces: 2
Features
- Patio & porch: Covered, Patio
- Exterior features: Other
- Pool features: None
- Fencing: None
Lot
- Size: 5 Acres
- Features: Mature Trees, Wooded
Details
- Additional structures: Workshop
- Parcel number: 730078069
Construction
Type & style
- Home type: SingleFamily
- Architectural style: French Provincial
- Property subtype: Single Family Residence
Materials
- Brick, Vinyl Siding, Wood Frame
- Foundation: Slab
- Roof: Asphalt,Fiberglass
Condition
- Year built: 2007
Utilities & green energy
- Sewer: Aerobic Septic
- Water: Rural
- Utilities for property: Electricity Available, Satellite Internet Available, Water Available
Green energy
- Energy efficient items: Doors, Windows
Community & HOA
Community
- Security: No Safety Shelter, Smoke Detector(s)
- Subdivision: Wagoner Co Unplatted
HOA
- Has HOA: No
Location
- Region: Coweta
Financial & listing details
- Price per square foot: $210/sqft
- Tax assessed value: $413,015
- Annual tax amount: $3,197
- Date on market: 6/26/2026
- Cumulative days on market: 135 days
- Listing terms: Conventional,FHA,USDA Loan,VA Loan
Estimated market value
Not available
Estimated sales range
Not available
Not available
Price history
| Date | Event | Price |
|---|---|---|
| 6/26/2026 | Listed for sale | $550,000-1.8%$210/sqft |
Source:  MLS Technology, Inc. #2623467 Report a problem MLS Technology, Inc. #2623467 Report a problem | ||
| 6/24/2026 | Listing removed | $560,000$214/sqft |
Source: MLS Technology, Inc. #2608406 Report a problem | ||
| 6/4/2026 | Price change | $560,000-2.6%$214/sqft |
Source: MLS Technology, Inc. #2608406 Report a problem | ||
| 3/25/2026 | Price change | $575,000-4%$220/sqft |
Source: MLS Technology, Inc. #2608406 Report a problem | ||
| 3/12/2026 | Listed for sale | $599,000$229/sqft |
Source: MLS Technology, Inc. #2608406 Report a problem | ||
Public tax history
| Year | Property taxes | Tax assessment |
|---|---|---|
| 2024 | $3,197 +5.3% | $33,698 +5% |
| 2023 | $3,037 +9.6% | $32,093 +5% |
| 2022 | $2,771 +0.9% | $30,565 +3% |
| 2021 | $2,745 +6.2% | $29,675 +3% |
| 2020 | $2,585 +1.2% | $28,811 +3% |
| 2019 | $2,555 +6.2% | $27,971 +6.1% |
| 2017 | $2,406 | $26,366 +3% |
| 2016 | $2,406 | $25,598 +36.2% |
| 2015 | -- | $18,791 +5% |
| 2014 | -- | $17,896 |
| 2013 | -- | $17,896 -3.3% |
| 2012 | -- | $18,511 |
| 2011 | -- | $18,511 |
| 2010 | -- | $18,511 +0.4% |
| 2009 | -- | $18,445 +3.3% |
| 2008 | -- | $17,851 +2224.3% |
| 2007 | -- | $768 -94.7% |
| 2005 | $1,164 -6.9% | $14,497 -88.8% |
| 2004 | $1,250 -2% | $129,437 |
| 2003 | $1,275 +5.4% | $129,437 +3.9% |
| 2002 | $1,210 | $124,575 |
| 2001 | -- | $124,575 |
Find assessor info on the county website
Monthly payment
Est. payment
Payment breakdown
Explore the cost of this home by adjusting the details. Changes won't be saved.Climate risks
Neighborhood: 74429
Nearby schools
GreatSchools rating
- 7/10Southside Elementary SchoolGrades: PK-3Distance: 1.7 mi
- 6/10Coweta Junior High SchoolGrades: 7-8Distance: 2.6 mi
- 9/10Coweta High SchoolGrades: 10-12Distance: 2.5 mi
Schools provided by the listing agent
- Elementary: Southside
- High: Coweta
- District: Coweta - Sch Dist (30)
Source: MLS Technology, Inc.. This data may not be complete. We recommend contacting the local school district to confirm school assignments for this home.
- $412,5003 bd2 ba2.3k sqft27121 E 161st St S, Coweta, OK 74429Off Market
- $513,000-- bd2 ba2.3k sqft27005 E 161st St S, Coweta, OK 74429Off Market
- $517,4003 bd2 ba2.1k sqft15870 S 273 East Ave, Coweta, OK 74429Off Market
- $561,2003 bd3 ba2.1k sqft27057 E 161st St S, Coweta, OK 74429Off Market

- $893,100-- bd1 ba4.8k sqft26885 E 161st St S, Coweta, OK 74429Off Market
- $635,3003 bd2 ba4.5k sqft15808 S 273 East Ave, Coweta, OK 74429Off Market
- $352,700-- bd2 ba1.5k sqft15874 S 273 East Ave, Coweta, OK 74429Off Market
- $392,7815 Acres16020 S 273 East Ave, Coweta, OK 74429Off Market
A local agent can set up tours, give advice and negotiate with sellers.
A local lender can help you make sure your offer is ready when you are.
Similar homes
- $339,0003 bd3 ba2.5k sqft3404 N Battle Creek Dr, Broken Arrow, OK 74012For Sale
 MLS ID #2618877, Megan Gideon, Platinum Realty, LLC.. MLS Technology, Inc.
 - $395,0004 bd3 ba2.3k sqft27362 E 146th St S, Coweta, OK 74429For Sale
 MLS ID #2612253, Andria Goodnight, Platinum Realty, LLC.. MLS Technology, Inc.
 - $374,5003 bd2 ba2.1k sqft12951 S 152nd East Ave, Broken Arrow, OK 74011For Sale
 MLS ID #2622409, Brit Leggett, McGraw, REALTORS. MLS Technology, Inc.
 - $339,9003 bd2 ba2.1k sqft27985 E 119th St S, Coweta, OK 74429For Sale
 MLS ID #2624680, Taj Lucero, eXp Realty, LLC (BO). MLS Technology, Inc.
 - $549,9003 bd3 ba3.2k sqft610 N 177th East Ave, Catoosa, OK 74015For SaleMLS ID #2618187, Kristin Bryan Bell, Keller Williams Preferred. MLS Technology, Inc.
- $295,0003 bd2 ba2k sqft2633 W Dallas St, Broken Arrow, OK 74012For SaleMLS ID #2625320, Dorie Simmons, McGraw, REALTORS. MLS Technology, Inc.
- $450,0004 bd3 ba3k sqft3701 N Narcissus Ave, Broken Arrow, OK 74012For SaleMLS ID #2621562, Vanessa Moctezuma, McGraw, REALTORS. MLS Technology, Inc.
- $339,0003 bd2 ba2.3k sqft419 N Forest Ridge Blvd, Broken Arrow, OK 74014For SaleMLS ID #2619727, Kathy Ahlstrom, Keller Williams Preferred. MLS Technology, Inc.
- $359,9005 bd3 ba3.1k sqft501 E Winston Cir, Broken Arrow, OK 74011For SaleMLS ID #2621642, Kimberly Grayson, Keller Williams Advantage. MLS Technology, Inc.
- $372,5004 bd4 ba3.9k sqft17917 E 589th Rd, Inola, OK 74036For SaleMLS ID #2607060, Kimberly Gessell, Solid Rock, REALTORS. MLS Technology, Inc.
- $325,0003 bd2 ba1.9k sqft(Undisclosed Address), Bixby, OK 74008For SaleMLS ID #2618594, Tammy Quigley, Chinowth & Cohen. MLS Technology, Inc.
- $344,9004 bd2 ba2.3k sqft6609 S Redbud Ave, Broken Arrow, OK 74011For SaleMLS ID #2624349, Allison Moore, White Oak Real Estate Group. MLS Technology, Inc.
- $415,0004 bd3 ba3.2k sqft3436 E 86th St, Tulsa, OK 74137For SaleMLS ID #2627453, Jessica Scott, Realty One Group Dreamers. MLS Technology, Inc.
- $285,0003 bd2 ba1.6k sqft14826 S Hudson Ave, Bixby, OK 74008For SaleMLS ID #2615190, Karli Baker, McGraw, REALTORS. MLS Technology, Inc.
- $399,0004 bd3 ba3.2k sqft8703 E 95th Pl, Tulsa, OK 74133For SaleMLS ID #2622505, Joey Eber, Kevo LLC. MLS Technology, Inc.
- $620,0003 bd4 ba3k sqft5617 E 188th St S, Bixby, OK 74008For SaleMLS ID #2618533, Michael Martin, Jason Mitchell Real Estate. MLS Technology, Inc.
- $419,0004 bd4 ba2.6k sqft5938 S New Haven Ave, Tulsa, OK 74135For SaleMLS ID #2622245, Lindsay Farrar, McGraw, REALTORS. MLS Technology, Inc.
- $488,0005 bd4 ba3.8k sqft3920 S Sequoia Ave, Broken Arrow, OK 74011For SaleMLS ID #2617127, Brent Clark, McGraw, REALTORS. MLS Technology, Inc.
- $339,0003 bd4 ba2.6k sqft5732 E 64th St S, Tulsa, OK 74136For SaleMLS ID #2616708, Erin Catron, Erin Catron & Company, LLC. MLS Technology, Inc.
- $394,9005 bd3 ba3k sqft11717 S Vine Pl, Jenks, OK 74037For SaleMLS ID #2443078, Robert Salmons, Entera Realty LLC. MLS Technology, Inc.
- $315,0004 bd3 ba2.3k sqft4901 S Narcissus Ave, Broken Arrow, OK 74011For SaleMLS ID #2620480, Tiffany Martin, Coldwell Banker Select. MLS Technology, Inc.
- $299,0003 bd2 ba2k sqft9534 E 76th St, Tulsa, OK 74133For SaleMLS ID #2609462, Whitney Lowrey, PMI Green Country. MLS Technology, Inc.
- $412,0005 bd3 ba3k sqft3810 S Palm Ave, Broken Arrow, OK 74011For SaleMLS ID #2626678, Stephen Brocks, MORE Agency. MLS Technology, Inc.
- $300,0004 bd2 ba2.2k sqft1216 S 31st St, Broken Arrow, OK 74014For SaleMLS ID #2622681, Shannon D Vaughn, RE/MAX Results. MLS Technology, Inc.
- $485,0004 bd3 ba3.4k sqft12584 S 66th East Ave, Bixby, OK 74008For SaleMLS ID #2615734, Brian Frere, Keller Williams Preferred. MLS Technology, Inc.
- $369,9004 bd3 ba2.5k sqft4610 E 143rd St S, Bixby, OK 74008For SaleMLS ID #2618408, Kyla Calhoun, Keller Williams Preferred. MLS Technology, Inc.
- $395,0004 bd3 ba3.1k sqft8620 S Evanston Ave, Tulsa, OK 74137For SaleMLS ID #2619977, Tina Berryhill, Realty Connect. MLS Technology, Inc.
- $339,5004 bd2 ba2k sqft14411 S Toledo Ave, Bixby, OK 74008For SaleMLS ID #2618549, Jean Lewis, McGraw, REALTORS. MLS Technology, Inc.
- $669,0003 bd3 ba2.6k sqft21347 S 397 East Ave, Porter, OK 74454For SaleMLS ID #2626988, Clint Conner, Keller Williams Advantage. MLS Technology, Inc.
- $299,0004 bd3 ba2.4k sqft6652 E 46th Pl, Tulsa, OK 74145For SaleMLS ID #2623758, Donald Burns II, McGraw, REALTORS. MLS Technology, Inc.
- $340,0004 bd3 ba2.4k sqft6304 E Galveston St, Broken Arrow, OK 74014For SaleMLS ID #2615775, Jamie R Ferrell, McGraw, REALTORS. MLS Technology, Inc.
- $339,9004 bd3 ba2.7k sqft10907 E 74th St, Tulsa, OK 74133For SaleMLS ID #2622458, Aaron Bachert, McGraw, REALTORS. MLS Technology, Inc.
- $345,0004 bd2 ba1.9k sqft18210 E 47th St, Tulsa, OK 74134For SaleMLS ID #2623492, Jenny R. Roby, OwnTulsa. MLS Technology, Inc.
- $399,9004 bd3 ba3.2k sqft12811 E 133rd St S, Broken Arrow, OK 74011For SaleMLS ID #2604474, Eric Sherwood, C21/First Choice Realty. MLS Technology, Inc.
- $419,0004 bd3 ba2.6k sqft3701 N Oak Ave, Broken Arrow, OK 74012For SaleMLS ID #2619856, Jeff Scardino, Keller Williams Advantage. MLS Technology, Inc.
- $355,0004 bd2 ba2.1k sqft3608 S 16th St, Broken Arrow, OK 74012For SaleMLS ID #2620386, S C Clifford, Chinowth & Cohen. MLS Technology, Inc.
- $339,9004 bd3 ba2.4k sqft26356 E 114th Pl S, Coweta, OK 74429For SaleMLS ID #2606544, Anne Gift, RE/MAX Results. MLS Technology, Inc.
- $349,9005 bd3 ba2.4k sqft7418 S 96th East Ave, Tulsa, OK 74133For SaleMLS ID #2625253, Teri Rogers, Coldwell Banker Select. MLS Technology, Inc.
- $299,9993 bd3 ba2k sqft1702 W 110th Pl S, Jenks, OK 74037For SaleMLS ID #2608853, Richard Senn, Fathom Realty OK LLC. MLS Technology, Inc.
- $400,0005 bd3 ba2.5k sqft11519 S Nandina Ave, Jenks, OK 74037For SaleMLS ID #2623578, Angie McFadden, Anthem Realty. MLS Technology, Inc.
