One owner home with owner pride showing! Come check out this well loved one story home in Bixby! Move in ready! 4 bedrooms, 2 full baths, and a 3 car garage! 4th bedroom could be an office! Fresh neutral paint throughout the home! New carpet in all 4 bedrooms! Living room has a vaulted ceiling and a cozy fireplace for those wintry days! Kitchen has granite counters, gas stove, pantry, and a movable island! Wood flooring in main areas! Programmable thermostat! ADT Security system! Newer privacy fence! Sprinkler system. Floored attic! Third car garage is large enough for a boat and has a garage door that opens up to the backyard! Covered patio and large covered front porch! Beautiful professional landscaping in the front yard. HOA has a pool and a park! Seller is providing a one year home warranty to the Buyer!
For sale
Price cut: $10K (6/5)
$339,500
14411 S Toledo Ave, Bixby, OK 74008
4beds
2,008sqft
:
Get pre-qualified$2,288/mo
Single Family Residence
Built in 2006
8,058 Square Feet Lot
$336,300 Zestimate®
$169/sqft
$38/mo HOA
What's special
Movable islandSprinkler systemLarge covered front porchNewer privacy fenceFloored atticProgrammable thermostatVaulted ceiling
- 67 days |
- 556 |
- 44 |
Zillow last checked:
Listing updated:
Listed by:
Jean Lewis 918-519-2015,
McGraw, REALTORS
Source: MLS Technology, Inc.,MLS#: 2618549 Originating MLS: MLS Technology
Originating MLS: MLS TechnologyFacts & features
Interior
Bedrooms & bathrooms
- Bedrooms: 4
- Bathrooms: 2
- Full bathrooms: 2
Primary bedroom
- Description: Master Bedroom,Private Bath,Walk-in Closet
- Level: First
Bedroom
- Description: Bedroom,
- Level: First
Bedroom
- Description: Bedroom,
- Level: First
Bedroom
- Description: Bedroom,
- Level: First
Primary bathroom
- Description: Master Bath,Bathtub,Double Sink,Full Bath,Separate Shower,Vent,Whirlpool
- Level: First
Bathroom
- Description: Hall Bath,Bathtub,Full Bath,Vent
- Level: First
Dining room
- Description: Dining Room,
- Level: First
Kitchen
- Description: Kitchen,Island,Pantry
- Level: First
Living room
- Description: Living Room,Fireplace,Great Room
- Level: First
Utility room
- Description: Utility Room,Inside
- Level: First
Heating
- Central, Gas
Cooling
- Central Air
Appliances
- Included: Dishwasher, Disposal, Gas Water Heater, Microwave, Oven, Range, Refrigerator, Stove, Plumbed For Ice Maker
- Laundry: Washer Hookup, Electric Dryer Hookup, Gas Dryer Hookup
Features
- Attic, Granite Counters, High Speed Internet, Other, Cable TV, Vaulted Ceiling(s), Wired for Data, Ceiling Fan(s), Gas Range Connection, Gas Oven Connection, Programmable Thermostat
- Flooring: Carpet, Tile, Wood
- Doors: Insulated Doors
- Windows: Vinyl, Insulated Windows
- Basement: None
- Number of fireplaces: 1
- Fireplace features: Gas Log, Gas Starter
Interior area
- Total structure area: 2,008
- Total interior livable area: 2,008 sqft
Property
Parking
- Total spaces: 3
- Parking features: Attached, Garage
- Attached garage spaces: 3
Features
- Levels: One
- Stories: 1
- Patio & porch: Covered, Patio, Porch
- Exterior features: Concrete Driveway, Sprinkler/Irrigation, Landscaping, Rain Gutters
- Pool features: None
- Fencing: Full,Privacy
- Waterfront features: Other
- Body of water: Arkansas River
Lot
- Size: 8,058 Square Feet
- Features: Mature Trees
Details
- Additional structures: None
- Parcel number: 57693731601790
Construction
Type & style
- Home type: SingleFamily
- Architectural style: Ranch
- Property subtype: Single Family Residence
Materials
- Brick, HardiPlank Type, Masonite, Wood Frame
- Foundation: Slab
- Roof: Asphalt,Fiberglass
Condition
- Year built: 2006
Utilities & green energy
- Sewer: Public Sewer
- Water: Public
- Utilities for property: Electricity Available, Natural Gas Available, High Speed Internet Available, Phone Available, Water Available
Green energy
- Energy efficient items: Doors, Windows
Community & HOA
Community
- Features: Gutter(s)
- Security: No Safety Shelter, Security System Owned, Smoke Detector(s)
- Subdivision: Falcon Ridge Estates Ii
HOA
- Has HOA: Yes
- Amenities included: Park, Pool
- HOA fee: $450 annually
Location
- Region: Bixby
Financial & listing details
- Price per square foot: $169/sqft
- Tax assessed value: $261,335
- Annual tax amount: $3,943
- Date on market: 5/20/2026
- Cumulative days on market: 68 days
- Listing terms: Conventional,FHA,Other,State Bond,Special Funding,VA Loan
Estimated market value
$336,300
$319,000 - $353,000
$2,213/mo
Price history
| Date | Event | Price |
|---|---|---|
| 6/5/2026 | Price change | $339,500-2.9%$169/sqft |
Source:  MLS Technology, Inc. #2618549 Report a problem MLS Technology, Inc. #2618549 Report a problem | ||
| 5/20/2026 | Listed for sale | $349,500+89.4%$174/sqft |
Source: MLS Technology, Inc. #2618549 Report a problem | ||
| 11/1/2006 | Sold | $184,500+442.6%$92/sqft |
Source: Public Record Report a problem | ||
| 3/17/2006 | Sold | $34,000-60%$17/sqft |
Source: Public Record Report a problem | ||
| 5/19/1999 | Sold | $85,000$42/sqft |
Source: Public Record Report a problem | ||
Public tax history
| Year | Property taxes | Tax assessment |
|---|---|---|
| 2025 | $3,943 +6.9% | $28,747 +5% |
| 2024 | $3,688 +1.1% | $27,378 +5% |
| 2023 | $3,648 +4.5% | $26,074 +5% |
| 2022 | $3,489 +12.3% | $24,833 +5% |
| 2021 | $3,106 -0.6% | $23,650 |
| 2020 | $3,126 -0.4% | $23,650 |
| 2019 | $3,137 +0% | $23,650 +18.8% |
| 2018 | $3,137 +19.9% | $19,904 -4.8% |
| 2017 | $2,616 +5.1% | $20,904 +3% |
| 2016 | $2,489 | $20,295 |
| 2015 | $2,489 +4.5% | $20,295 |
| 2014 | $2,381 | $20,295 |
| 2013 | -- | $20,295 |
| 2012 | -- | $20,295 |
| 2011 | -- | $20,295 |
| 2010 | -- | $20,295 |
| 2009 | -- | $20,295 |
| 2008 | -- | $20,295 |
| 2007 | -- | $20,295 +3249% |
| 2005 | -- | $606 |
Find assessor info on the county website
Monthly payment
Est. payment
Payment breakdown
Explore the cost of this home by adjusting the details. Changes won't be saved.Climate risks
Neighborhood: 74008
Nearby schools
GreatSchools rating
- 5/10Central Elementary SchoolGrades: PK-3Distance: 2.8 mi
- 7/10Bixby Middle SchoolGrades: 7-8Distance: 3.4 mi
- 9/10Bixby High SchoolGrades: 9-12Distance: 3.2 mi
Schools provided by the listing agent
- Elementary: Central
- Middle: Bixby
- High: Bixby
- District: Bixby - Sch Dist (4)
Source: MLS Technology, Inc.. This data may not be complete. We recommend contacting the local school district to confirm school assignments for this home.
- $310,6003 bd2 ba1.9k sqft14407 S Toledo Ave, Bixby, OK 74008Off Market
- $355,0004 bd3 ba2.6k sqft4643 E 144th Pl S, Bixby, OK 74008Sold

- $309,9003 bd2 ba1.8k sqft14412 S Urbana Pl, Bixby, OK 74008Sold
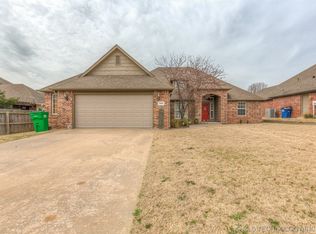
- $345,3003 bd3 ba2.5k sqft14403 S Toledo Ave, Bixby, OK 74008Off Market
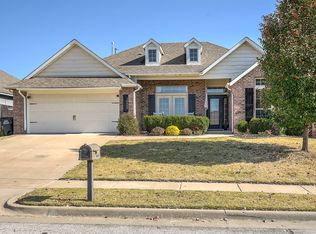
- $318,3003 bd2 ba2k sqft4647 E 144th Pl S, Bixby, OK 74008Off Market
- $320,4003 bd2 ba1.9k sqft14416 S Toledo Ave, Bixby, OK 74008Off Market
- $338,0004 bd3 ba2.2k sqft14408 S Urbana Pl, Bixby, OK 74008Sold
- $296,0004 bd3 ba2.2k sqft14408 S Toledo Ave, Bixby, OK 74008Sold
A local agent can set up tours, give advice and negotiate with sellers.
A local lender can help you make sure your offer is ready when you are.
Similar homes
- $340,5004 bd3 ba2.3k sqft14346 S Toledo Ave, Bixby, OK 74008For Sale
 MLS ID #2626240, David Hallman, eXp Realty, LLC (BO). MLS Technology, Inc.
 - $369,9004 bd3 ba2.5k sqft4610 E 143rd St S, Bixby, OK 74008For Sale
 MLS ID #2618408, Kyla Calhoun, Keller Williams Preferred. MLS Technology, Inc.
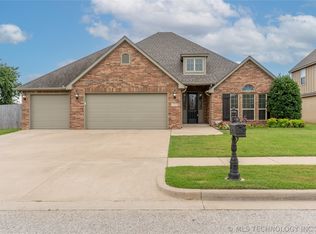
 - $365,0004 bd3 ba2.3k sqft6088 E 145th Pl S, Bixby, OK 74008For Sale
 MLS ID #2622506, Max Heckenkemper, Keller Williams Advantage. MLS Technology, Inc.
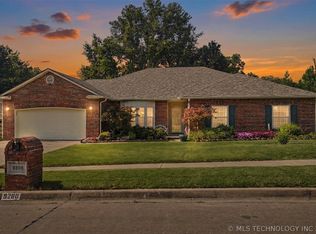
 - $385,0003 bd3 ba2.4k sqft9200 E 113th St S, Bixby, OK 74008For Sale
 MLS ID #2624195, Trish Allison, Coldwell Banker Select. MLS Technology, Inc.
 - $385,0004 bd2 ba2k sqft138 W 130th St S, Jenks, OK 74037For SaleMLS ID #2625039, Amber Davis, Keller Williams Advantage. MLS Technology, Inc.
- $344,9004 bd2 ba2.3k sqft6609 S Redbud Ave, Broken Arrow, OK 74011For SaleMLS ID #2624349, Allison Moore, White Oak Real Estate Group. MLS Technology, Inc.
- $380,0003 bd3 ba2.1k sqft12318 S 18th St E, Jenks, OK 74037For SaleMLS ID #2618069, Melissa Givens, Fox and Associates. MLS Technology, Inc.
- $350,0003 bd2 ba2k sqft725 W 98th St S, Jenks, OK 74037For SaleMLS ID #2624501, Angela Averill, Chinowth & Cohen. MLS Technology, Inc.
- $309,0004 bd2 ba1.8k sqft7312 S Indianwood Ave, Broken Arrow, OK 74011For SaleMLS ID #2618696, Erica Stampley, McGraw, REALTORS. MLS Technology, Inc.
- $359,9003 bd2 ba2.2k sqft7917 S Dogwood Ave, Broken Arrow, OK 74011For SaleMLS ID #2619914, Craig Stewart, Kevo LLC. MLS Technology, Inc.
- $315,0004 bd2 ba1.9k sqft232 Dp Newman Cir, Kiefer, OK 74041For SaleMLS ID #2623548, Kayla Worth, Keller Williams Premier. MLS Technology, Inc.
- $229,0003 bd2 ba1k sqft7842 E 132nd St S, Bixby, OK 74008For SaleMLS ID #2622346, Kay Sullivan, Chinowth & Cohen. MLS Technology, Inc.
- $339,5004 bd3 ba2.6k sqft4428 W Urbana St, Broken Arrow, OK 74012For SaleMLS ID #2614675, Suzanne Mobley, Coldwell Banker Select. MLS Technology, Inc.
- $365,0003 bd3 ba2.6k sqft14560 Jordan Ct, Glenpool, OK 74033For SaleMLS ID #2608843, Jonathan Warstler, Generations Realty, LLC. MLS Technology, Inc.
- $399,0004 bd3 ba2.4k sqft11110 S 3rd St, Jenks, OK 74037For SaleMLS ID #2624055, Chelsea Meek, Keller Williams Advantage. MLS Technology, Inc.
- $349,9005 bd3 ba2.4k sqft7418 S 96th East Ave, Tulsa, OK 74133For SaleMLS ID #2625253, Teri Rogers, Coldwell Banker Select. MLS Technology, Inc.
- $339,9994 bd3 ba2.6k sqft1301 N Willow Ave, Broken Arrow, OK 74012For SaleMLS ID #2605939, Daniel Buttram, Keller Williams Premier. MLS Technology, Inc.
- $379,0004 bd2 ba2k sqft903 N Redbud St, Jenks, OK 74037For SaleMLS ID #2624846, Miscee Smith, Avenue 23 Realty. MLS Technology, Inc.
- $339,9004 bd3 ba2.7k sqft10907 E 74th St, Tulsa, OK 74133For SaleMLS ID #2622458, Aaron Bachert, McGraw, REALTORS. MLS Technology, Inc.
- $340,0004 bd3 ba2.4k sqft6304 E Galveston St, Broken Arrow, OK 74014For SaleMLS ID #2615775, Jamie R Ferrell, McGraw, REALTORS. MLS Technology, Inc.
