PRIVATE 20 +/- ACRE WITH CUSTOM HOME WITH A NEW ROOF, LARGE SHOP, POND, AND READY-TO-BUILD SECOND HOMESITE.
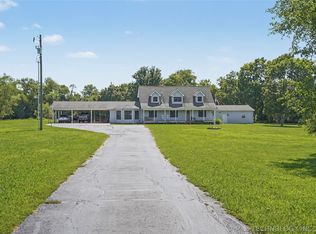
Set on 20 +/- beautiful acres, this 2,600 (AP) square foot custom-built home was designed with quality, comfort, and long-term durability in mind. Offering 3 bedrooms and 2.5 baths, the home was built with a post tension cable slab, 2x6 exterior walls, spray foam insulation with bat insulation, and vinyl siding over 3/4-inch insulated board for exceptional efficiency and craftsmanship throughout.
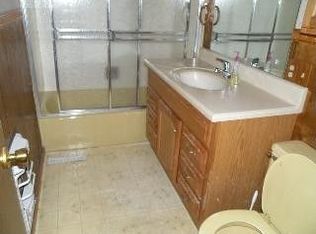
Inside, you’ll find Brazilian teakwood flooring, granite countertops in the kitchen, marble bathroom counters and shower, and a marble jacuzzi tub that adds a touch of luxury to the primary suite. The spacious upstairs game room features a wet bar and a high-end pool table, creating the perfect space for entertaining family and friends. A huge walk-in pantry provides abundant storage for large families, entertaining, or homestead living.
Outside, the property is equally impressive with a 40x60 shop featuring a concrete floor, a large pond, and plenty of room for livestock, gardens, recreation, or future expansion. An additional electric meter, water service, and septic system already in place near the road create the ideal setup for a second home, guest house, or multigenerational living arrangement.
Whether you’re looking to establish a family compound, create a working homestead, or simply enjoy peaceful country living with room to grow, this property offers a rare combination of quality construction, functionality, and opportunity. Call to schedule your showing today!
For sale
Price cut: $10K (7/22)
$669,000
21347 S 397 East Ave, Porter, OK 74454
3beds
2,600sqft
:
Get pre-qualified$4,235/mo
Single Family Residence
Built in 2009
20 Acres Lot
$-- Zestimate®
$257/sqft
$-- HOA
What's special
- 15 days |
- 276 |
- 19 |
Likely to sell faster than
Zillow last checked:
Listing updated:
Listed by:
Clint Conner 918-845-9793,
Keller Williams Advantage
Source: MLS Technology, Inc.,MLS#: 2626988 Originating MLS: MLS Technology
Originating MLS: MLS TechnologyFacts & features
Interior
Bedrooms & bathrooms
- Bedrooms: 3
- Bathrooms: 3
- Full bathrooms: 2
- 1/2 bathrooms: 1
Heating
- Central, Electric, Multiple Heating Units
Cooling
- Central Air, 2 Units
Appliances
- Included: Dishwasher, Electric Water Heater, Microwave, Oven, Range, Stove
- Laundry: Washer Hookup, Electric Dryer Hookup
Features
- Granite Counters, High Speed Internet, Stone Counters, Vaulted Ceiling(s), Ceiling Fan(s), Electric Oven Connection, Electric Range Connection
- Flooring: Carpet, Tile, Wood
- Windows: Storm Window(s), Vinyl
- Basement: None
- Number of fireplaces: 1
- Fireplace features: Wood Burning Stove
Interior area
- Total structure area: 2,600
- Total interior livable area: 2,600 sqft
Property
Parking
- Total spaces: 2
- Parking features: Attached, Garage
- Attached garage spaces: 2
Features
- Levels: Two
- Stories: 2
- Patio & porch: Covered, Patio, Porch
- Exterior features: Gravel Driveway
- Pool features: None
- Fencing: Barbed Wire,Full
Lot
- Size: 20 Acres
- Features: Farm, Mature Trees, Pond on Lot, Ranch
Details
- Additional structures: Shed(s), Workshop
- Parcel number: 730062352
- Horses can be raised: Yes
- Horse amenities: Horses Allowed
Construction
Type & style
- Home type: SingleFamily
- Property subtype: Single Family Residence
Materials
- Vinyl Siding, Wood Frame
- Foundation: Slab
- Roof: Asphalt,Fiberglass
Condition
- Year built: 2009
Utilities & green energy
- Sewer: Aerobic Septic
- Water: Public
- Utilities for property: Electricity Available, Water Available
Green energy
- Energy efficient items: Insulation
Community & HOA
Community
- Security: No Safety Shelter, Security System Owned, Smoke Detector(s)
- Subdivision: Wagoner Co Unplatted
HOA
- Has HOA: No
Location
- Region: Porter
Financial & listing details
- Price per square foot: $257/sqft
- Tax assessed value: $391,993
- Annual tax amount: $2,274
- Date on market: 7/22/2026
- Cumulative days on market: 80 days
- Listing terms: Conventional
- Exclusions: Buck stove, Ice box, and TV do not stay with the home.
Estimated market value
Not available
Estimated sales range
Not available
Not available
Price history
| Date | Event | Price |
|---|---|---|
| 7/22/2026 | Price change | $669,000-1.5%$257/sqft |
Source:  MLS Technology, Inc. #2626988 Report a problem MLS Technology, Inc. #2626988 Report a problem | ||
| 6/29/2026 | Price change | $679,000-1.5%$261/sqft |
Source: MLS Technology, Inc. #2618141 Report a problem | ||
| 5/20/2026 | Listed for sale | $689,000$265/sqft |
Source: MLS Technology, Inc. #2618141 Report a problem | ||
Public tax history
| Year | Property taxes | Tax assessment |
|---|---|---|
| 2024 | $2,220 +8.7% | $24,011 +3% |
| 2023 | $2,042 +2% | $23,312 +3% |
| 2022 | $2,002 +1.3% | $22,632 +3% |
| 2021 | $1,976 +1.2% | $21,973 +3% |
| 2020 | $1,952 +4.9% | $21,333 +3% |
| 2019 | $1,861 +3.6% | $20,712 -1.9% |
| 2017 | $1,796 | $21,123 +3% |
| 2016 | $1,796 +4.5% | $20,508 |
| 2015 | $1,718 -22.3% | $20,508 -21% |
| 2014 | $2,211 | $25,959 +0% |
| 2012 | -- | $25,958 |
| 2011 | -- | $25,958 -11.6% |
| 2010 | -- | $29,363 +513.4% |
| 2009 | -- | $4,787 +5% |
| 2008 | -- | $4,559 +5% |
| 2007 | -- | $4,342 +5% |
| 2006 | -- | $4,135 +2.5% |
| 2005 | $241 -24.8% | $4,033 -88.8% |
| 2004 | $321 -1.1% | $36,015 |
| 2003 | $325 -1% | $36,015 +0% |
| 2002 | $328 | $36,009 |
| 2001 | -- | $36,009 |
Find assessor info on the county website
Monthly payment
Est. payment
Payment breakdown
Explore the cost of this home by adjusting the details. Changes won't be saved.Climate risks
Neighborhood: 74454
Nearby schools
GreatSchools rating
- 5/10Porter Consolidated Elementary SchoolGrades: PK-8Distance: 1.3 mi
- 3/10Porter Consolidated High SchoolGrades: 9-12Distance: 1.3 mi
Schools provided by the listing agent
- Elementary: Porter
- High: Porter
- District: Porter - Sch Dist (32)
Source: MLS Technology, Inc.. This data may not be complete. We recommend contacting the local school district to confirm school assignments for this home.
- $220,700-- bd1 ba1.4k sqft21377 S 397 East Ave, Porter, OK 74454Off Market
- $472,6004 bd3 ba2.1k sqft21235 S 397 East Ave, Porter, OK 74454Off Market
- $303,7003 bd2 ba2.1k sqft39978 E 211th St S, Porter, OK 74454Off Market
- $730,200-- bd-- ba3.1k sqft40200 E 211th St S, Porter, OK 74454Off Market
- $240,300-- bd-- ba-- sqft25 Acres Undeveloped Land, Porter, OK 74454Off Market
- $352,000-- bd2 ba1.7k sqft39568 E 211th St S, Porter, OK 74454Off Market
- $330,900-- bd1 ba964 sqft21579 S 397th East Ave, Porter, OK 74454Off Market
- $459,5003 bd2 ba6.1k sqft21532 S 397 East Ave, Porter, OK 74454Off Market
A local agent can set up tours, give advice and negotiate with sellers.
A local lender can help you make sure your offer is ready when you are.
Similar homes
- $570,0004 bd2 ba3.6k sqft37810 E 211th St S, Porter, OK 74454For Sale
 MLS ID #2618588, Donna Posey, Chinowth & Cohen. MLS Technology, Inc.
 - $595,0003 bd2 ba2.1k sqft25508 E 740th Rd, Wagoner, OK 74467For Sale
 MLS ID #2622254, Drew Ary, Keller Williams Advantage. MLS Technology, Inc.
 - $665,0004 bd3 ba2.3k sqft15525 S 149th East Ave, Bixby, OK 74008For Sale
 MLS ID #2619053, Michael Jennings, Black Label Agents. MLS Technology, Inc.
 - $517,0004 bd5 ba3k sqft1501 N Haskell Blvd, Haskell, OK 74436For Sale
 MLS ID #2624895, Kathy Johnson, Coldwell Banker Select. MLS Technology, Inc.
 - $749,9003 bd2 ba2.4k sqft30875 E 171st St S, Coweta, OK 74429For SaleMLS ID #2546631, Cheri Hutson, C21/First Choice Realty. MLS Technology, Inc.
- $550,0003 bd4 ba2.6k sqft26997 E 161st St S, Coweta, OK 74429For SaleMLS ID #2623467, Donna Posey, Chinowth & Cohen. MLS Technology, Inc.
- $899,0003 bd3 ba2.4k sqft1 N 204th St W, Haskell, OK 74436For SaleMLS ID #2627790, Brian Kirk, Coldwell Banker Select. MLS Technology, Inc.
- $589,0004 bd4 ba3.2k sqft304 S 76th St, Broken Arrow, OK 74014For SaleMLS ID #2612580, Laura Bryant, McGraw, REALTORS. MLS Technology, Inc.
- $638,0005 bd3 ba3.5k sqft73845 S 328th Way, Wagoner, OK 74467For SaleMLS ID #2612886, Debi Hamilton, Good Neighbor Realty. MLS Technology, Inc.
- $799,0004 bd3 ba3k sqft16403 S 145th East Ave, Bixby, OK 74008For SaleMLS ID #2621952, Sarah Foley, McGraw, REALTORS. MLS Technology, Inc.
- $575,0004 bd2 ba2k sqft20359 S 131st East Ave, Bixby, OK 74008For SaleMLS ID #2621483, Emma Wagoner, Platinum Realty, LLC.. MLS Technology, Inc.
- $485,0003 bd2 ba1.8k sqft29783 E 770th Rd, Wagoner, OK 74467For SaleMLS ID #2625000, Paula Faye Templeton, Chinowth & Cohen. MLS Technology, Inc.
- $629,9004 bd3 ba2.7k sqft11391 213th Ave, Broken Arrow, OK 74014For SaleMLS ID #2628195, Jessica Davis, MORE Agency. MLS Technology, Inc.
- $764,9004 bd3 ba3.6k sqft36257 S 4190th Rd, Inola, OK 74036For SaleMLS ID #2617096, Jeremy Spencer, Ridge Real Estate, LLC. MLS Technology, Inc.
- $419,9003 bd3 ba2.7k sqft5321 Fern Mountain Rd, Muskogee, OK 74401For SaleMLS ID #2620537, Trish Ary, Keller Williams Advantage. MLS Technology, Inc.
- $625,0004 bd3 ba3.5k sqft23605 E 132nd St S, Coweta, OK 74429For SaleMLS ID #2535430, Robert Laub, eXp Realty, LLC. MLS Technology, Inc.
- $600,0004 bd3 ba3.5k sqft1901 E Woodland Cir, Muskogee, OK 74403For SaleMLS ID #2620974, Mindi Fitzer, C21/First Choice Realty. MLS Technology, Inc.
- $595,0005 bd4 ba3.2k sqft23332 E 132nd St S, Coweta, OK 74429For SaleMLS ID #2542214, Reynelda Tallent, Solid Rock, REALTORS. MLS Technology, Inc.
- $650,0004 bd4 ba3.6k sqft507 N 83rd Pl, Broken Arrow, OK 74014For SaleMLS ID #2626956, Melissa Wyatt, Chinowth & Cohen. MLS Technology, Inc.
- $525,0003 bd3 ba2.5k sqft1200 S 54th St, Muskogee, OK 74401For SaleMLS ID #2551146, Brian Kirk, Coldwell Banker Select. MLS Technology, Inc.
