Beautiful 10 acre property featuring a 4 bed,4.5 bath home with all bedrooms offering private ensuite baths. Primary suite & 1 additional bedroom on main level. Updated kitchen (2021) high end LVP flooring, 2 pantries, mud room and a filtered water system. Exterior amenities include 2 shops, a 40x50 shop with electric & water and a 30x35 shop with heat & electric. Plus a 6 car tandem carport and an above ground pool. Spacious, private and move in ready. Listed below Appraised Value.
For sale
$517,000
1501 N Haskell Blvd, Haskell, OK 74436
4beds
3,056sqft
:
Get pre-qualified$3,267/mo
Single Family Residence
Built in 1998
10 Acres Lot
$498,800 Zestimate®
$169/sqft
$-- HOA
What's special
Above ground poolFiltered water systemHigh end lvp flooringMud room
- 36 days |
- 1,332 |
- 101 |
Likely to sell faster than
Zillow last checked:
Listing updated:
Listed by:
Kathy Johnson 918-284-4400,
Coldwell Banker Select
Source: MLS Technology, Inc.,MLS#: 2624895 Originating MLS: MLS Technology
Originating MLS: MLS TechnologyFacts & features
Interior
Bedrooms & bathrooms
- Bedrooms: 4
- Bathrooms: 5
- Full bathrooms: 4
- 1/2 bathrooms: 1
Primary bedroom
- Description: Master Bedroom,Private Bath,Walk-in Closet
- Level: First
Bedroom
- Description: Bedroom,Private Bath
- Level: First
Bedroom
- Description: Bedroom,Private Bath
- Level: Second
Bedroom
- Description: Bedroom,Private Bath
- Level: Second
Primary bathroom
- Description: Master Bath,Double Sink,Full Bath,Shower Only
- Level: First
Bathroom
- Description: Hall Bath,Half Bath
- Level: First
Bonus room
- Description: Additional Room,Mud Room
- Level: First
Den
- Description: Den/Family Room,Bookcase
- Level: First
Dining room
- Description: Dining Room,Formal
- Level: First
Kitchen
- Description: Kitchen,Eat-In,Pantry
- Level: First
Living room
- Description: Living Room,Fireplace,Formal
- Level: First
Utility room
- Description: Utility Room,Inside,Sink
- Level: First
Heating
- Central, Gas, Multiple Heating Units
Cooling
- Central Air, 3+ Units
Appliances
- Included: Built-In Range, Dishwasher, Disposal, Microwave, Oven, Range, Tankless Water Heater, Water Heater
- Laundry: Washer Hookup, Electric Dryer Hookup
Features
- Attic, Granite Counters, High Ceilings, Vaulted Ceiling(s), Ceiling Fan(s), Gas Range Connection, Gas Oven Connection
- Flooring: Carpet, Wood Veneer
- Windows: Vinyl, Insulated Windows
- Basement: Unfinished,Crawl Space,Partial
- Number of fireplaces: 1
- Fireplace features: Wood Burning Stove
Interior area
- Total structure area: 3,056
- Total interior livable area: 3,056 sqft
Video & virtual tour
Property
Parking
- Total spaces: 6
- Parking features: Carport, Tandem, Asphalt
- Garage spaces: 6
- Has carport: Yes
Features
- Levels: Two
- Stories: 2
- Patio & porch: Covered, Patio, Porch
- Exterior features: Sprinkler/Irrigation, Rain Gutters
- Pool features: Above Ground, Liner
- Fencing: Partial
Lot
- Size: 10 Acres
- Features: Mature Trees
Details
- Additional structures: Workshop
- Parcel number: 510044581
- Horses can be raised: Yes
- Horse amenities: Horses Allowed
Construction
Type & style
- Home type: SingleFamily
- Architectural style: Other
- Property subtype: Single Family Residence
Materials
- Vinyl Siding, Wood Frame
- Foundation: Basement, Crawlspace
- Roof: Asphalt,Fiberglass
Condition
- Year built: 1998
Utilities & green energy
- Sewer: Aerobic Septic
- Water: Public
- Utilities for property: Electricity Available, Natural Gas Available, Water Available
Green energy
- Energy efficient items: Windows
Community & HOA
Community
- Features: Gutter(s)
- Security: No Safety Shelter, Smoke Detector(s)
- Subdivision: Muskogee Co Unplatted
HOA
- Has HOA: No
Location
- Region: Haskell
Financial & listing details
- Price per square foot: $169/sqft
- Annual tax amount: $3,658
- Date on market: 7/9/2026
- Cumulative days on market: 36 days
- Listing terms: Conventional,FHA
Estimated market value
$498,800
$474,000 - $524,000
$3,385/mo
Price history
| Date | Event | Price |
|---|---|---|
| 7/9/2026 | Listed for sale | $517,000+88%$169/sqft |
Source:  MLS Technology, Inc. #2624895 Report a problem MLS Technology, Inc. #2624895 Report a problem | ||
| 11/9/2017 | Sold | $275,000-1.8%$90/sqft |
Source: MLS Technology, Inc. #1732872 Report a problem | ||
| 9/11/2017 | Listed for sale | $280,000$92/sqft |
Source: Keller Williams Preferred #1732872 Report a problem | ||
Public tax history
Tax history is unavailable.
Monthly payment
Est. payment
Payment breakdown
Explore the cost of this home by adjusting the details. Changes won't be saved.Climate risks
Neighborhood: 74436
Nearby schools
GreatSchools rating
- 3/10Mary White Elementary SchoolGrades: PK-5Distance: 1.2 mi
- 5/10Haskell Middle SchoolGrades: 6-8Distance: 0.7 mi
- 3/10Haskell High SchoolGrades: 9-12Distance: 0.7 mi
Schools provided by the listing agent
- Elementary: Haskell
- High: Haskell
- District: Haskell - Sch Dist (86)
Source: MLS Technology, Inc.. This data may not be complete. We recommend contacting the local school district to confirm school assignments for this home.
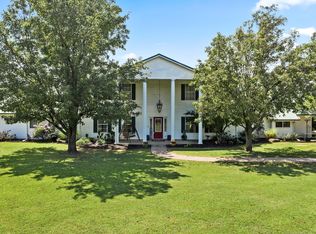
- $656,6003 bd3 ba4.3k sqft1639 N Haskell Blvd, Haskell, OK 74436Off Market
- $71,2002 bd1 ba910 sqft1231 W Pecan St, Haskell, OK 74436Off Market
- $68,9002 bd2 ba1.1k sqft1240 W Pecan St, Haskell, OK 74436Off Market
- $190,5003 bd2 ba1.3k sqft1564 N Haskell Blvd, Haskell, OK 74436Off Market
- $11,025-- bd-- ba-- sqft1596 N Haskell Blvd, Haskell, OK 74436Off Market
- $136,0004 bd2 ba1.9k sqft1210 W Pecan St, Haskell, OK 74436Sold
- $130,1003 bd1 ba1.4k sqft6501 N Kiowa Ave, Haskell, OK 74436Off Market
- $164,1003 bd1 ba1.8k sqft6538 N Kiowa Ave, Haskell, OK 74436Off Market
A local agent can set up tours, give advice and negotiate with sellers.
A local lender can help you make sure your offer is ready when you are.
Similar homes
- $530,0004 bd5 ba4.1k sqft20499 Us Highway 64, Haskell, OK 74436For Sale
 MLS ID #2616077, Janice Koss, Coldwell Banker Select. MLS Technology, Inc.
 - $550,0004 bd4 ba2.6k sqft26997 E 161st St S, Coweta, OK 74429For Sale
 MLS ID #2623467, Donna Posey, Chinowth & Cohen. MLS Technology, Inc.
 - $299,0003 bd2 ba1.6k sqft1003 S Chickasaw Ave, Haskell, OK 74436For Sale
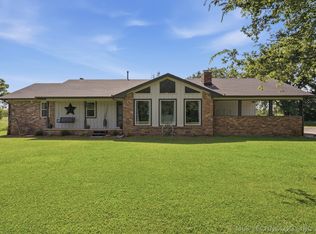 MLS ID #2626295, Jackie Proffitt, Keller Williams Advantage. MLS Technology, Inc.
 - $495,0004 bd3 ba2.9k sqft20348 S 151st Ave, Bixby, OK 74008For Sale
 MLS ID #2614322, Samantha Evans, Fathom Realty OK LLC. MLS Technology, Inc.
 - $305,0003 bd2 ba1.8k sqft20692 E 185th St S, Haskell, OK 74436For SaleMLS ID #2625113, Danielle Smith, Keller Williams Preferred. MLS Technology, Inc.
- $570,0004 bd2 ba3.6k sqft37810 E 211th St S, Porter, OK 74454For SaleMLS ID #2618588, Donna Posey, Chinowth & Cohen. MLS Technology, Inc.
- $619,9004 bd4 ba3.1k sqft19655 S Harvard Ave, Mounds, OK 74047For SaleMLS ID #2614604, Summer Ratzlaff, Keller Williams Preferred. MLS Technology, Inc.
- $595,0005 bd4 ba3.2k sqft23332 E 132nd St S, Coweta, OK 74429For SaleMLS ID #2542214, Reynelda Tallent, Solid Rock, REALTORS. MLS Technology, Inc.
- $525,0003 bd3 ba2.5k sqft1200 S 54th St, Muskogee, OK 74401For SaleMLS ID #2551146, Brian Kirk, Coldwell Banker Select. MLS Technology, Inc.
- $524,9004 bd4 ba3.6k sqft12525 Skyline Dr, Jenks, OK 74037For SaleMLS ID #2619685, Tricia McCurley, RE/MAX Results. MLS Technology, Inc.
- $669,0003 bd3 ba2.6k sqft21347 S 397 East Ave, Porter, OK 74454For SaleMLS ID #2626988, Clint Conner, Keller Williams Advantage. MLS Technology, Inc.
- $479,9004 bd3 ba3k sqft9119 S Canton Ave, Tulsa, OK 74137For SaleMLS ID #2629277, Joe Logan, Coldwell Banker Select. MLS Technology, Inc.
- $464,0003 bd2 ba1.6k sqft36283 E 121st St S, Coweta, OK 74429For SaleMLS ID #2619587, Theresa Ulrich, eXp Realty, LLC (BO). MLS Technology, Inc.
- $542,0004 bd3 ba3.7k sqft9152 E 103rd St, Tulsa, OK 74133For SaleMLS ID #2619222, Allison Kamm, Chinowth & Cohen. MLS Technology, Inc.
- $419,9003 bd3 ba2.7k sqft5321 Fern Mountain Rd, Muskogee, OK 74401For SaleMLS ID #2620537, Trish Ary, Keller Williams Advantage. MLS Technology, Inc.
- $499,9904 bd2 ba1.9k sqft9478 E 137th St, Bixby, OK 74008For SaleMLS ID #2622710, Veronica Withington, Platinum Realty, LLC.. MLS Technology, Inc.
- $677,5004 bd2 ba2k sqft3740 E 104th St, Tulsa, OK 74137For SaleMLS ID #2629764, Carol Berry, Coldwell Banker Select. MLS Technology, Inc.
- $349,9003 bd2 ba2.1k sqft16525 S 203rd East Ave, Broken Arrow, OK 74014For SaleMLS ID #2621654, Jordan Sanders, Allison & Associates, REALTORS. MLS Technology, Inc.
- $449,0004 bd4 ba3.6k sqft504 E Quinton St, Broken Arrow, OK 74011For SaleMLS ID #2622041, Todd McCoy, Cochran & Co Realtors. MLS Technology, Inc.
- $485,0004 bd4 ba3.8k sqft11942 S 92nd East Ave, Bixby, OK 74008For SaleMLS ID #2623363, Jennifer Hughes, McGraw, REALTORS. MLS Technology, Inc.
