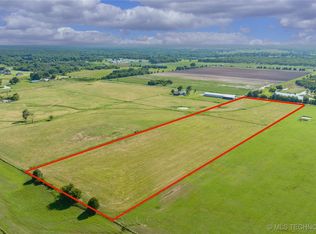
A private rural property with infrastructure capable of off the grid living! Enjoy the peace and privacy of country living on 13 acres while being just minutes from shopping, dining, and everyday conveniences including Bixby schools.
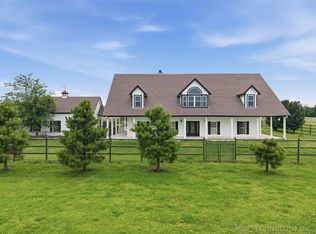
A gated entrance welcomes you to this beautiful home. Inside, abundant natural light fills the spacious floor plan. The sunken living room features a dramatic floor-to-ceiling stone fireplace, soaring views of the loft, and easy access to the updated kitchen, sunroom, and two downstairs bedrooms with a full bath. The kitchen offers double ovens, subway tile backsplash, and generous workspace for entertaining.
The private upstairs primary suite is a true retreat with its own stone fireplace with gas logs, enclosed sunroom, skylit bathroom, walk-in closet, and an adjacent loft perfect for a home office, reading nook, or study. The converted garage provides a flexible fourth bedroom, game room, or bonus living space with a full bath.
Outside, the possibilities are endless. The approximately 8,000-square-foot shop is equipped with electricity, partial insulation, and hot water for washing horses, with space to accommodate up to 18 horses. This property ideal for equestrian enthusiasts, hobbyists. Extras: Natural gas well and mineral rights included, water well and EV charger.
For sale
Price cut: $20K (8/6)
$799,000
16403 S 145th East Ave, Bixby, OK 74008
4beds
3,060sqft
:
Get pre-qualified$5,236/mo
Single Family Residence
Built in 1985
13 Acres Lot
$775,200 Zestimate®
$261/sqft
$-- HOA
What's special
Walk-in closetSpacious floor planEnclosed sunroomPrivate upstairs primary suiteGated entranceUpdated kitchenDramatic floor-to-ceiling stone fireplace
- 25 days |
- 1,054 |
- 52 |
Zillow last checked:
Listing updated:
Listed by:
Sarah Foley 918-798-3251,
McGraw, REALTORS
Source: MLS Technology, Inc.,MLS#: 2621952 Originating MLS: MLS Technology
Originating MLS: MLS TechnologyFacts & features
Interior
Bedrooms & bathrooms
- Bedrooms: 4
- Bathrooms: 3
- Full bathrooms: 3
Primary bedroom
- Description: Master Bedroom,Fireplace,Private Bath,Walk-in Closet
- Level: Second
Bedroom
- Description: Bedroom,Private Bath,Walk-in Closet
- Level: First
Bedroom
- Description: Bedroom,No Bath,Walk-in Closet
- Level: First
Bedroom
- Description: Bedroom,No Bath,Walk-in Closet
- Level: First
Primary bathroom
- Description: Master Bath,Bathtub,Double Sink,Full Bath,Separate Shower,Vent,Whirlpool
- Level: Second
Bathroom
- Description: Hall Bath,Double Sink,Full Bath,Shower Only
- Level: First
Bonus room
- Description: Additional Room,Loft
- Level: Second
Bonus room
- Description: Additional Room,Florida
- Level: First
Dining room
- Description: Dining Room,
- Level: First
Kitchen
- Description: Kitchen,Pantry
- Level: First
Living room
- Description: Living Room,Fireplace,Sunken
- Level: First
Office
- Description: Office,
- Level: First
Utility room
- Description: Utility Room,Inside,Sink
- Level: First
Heating
- Central, Gas, Multiple Heating Units, Zoned
Cooling
- Central Air, 3+ Units, Zoned
Appliances
- Included: Built-In Oven, Cooktop, Double Oven, Dishwasher, Disposal, Gas Water Heater, Microwave, Oven, Range, Plumbed For Ice Maker
- Laundry: Washer Hookup, Electric Dryer Hookup, Gas Dryer Hookup
Features
- Wet Bar, Central Vacuum, Granite Counters, High Ceilings, High Speed Internet, Cable TV, Vaulted Ceiling(s), Wired for Data, Ceiling Fan(s), Electric Oven Connection, Gas Range Connection, Programmable Thermostat
- Flooring: Carpet, Tile, Wood
- Doors: Insulated Doors
- Windows: Skylight(s), Vinyl, Insulated Windows
- Number of fireplaces: 2
- Fireplace features: Blower Fan, Glass Doors, Gas Log, Gas Starter, Wood Burning
Interior area
- Total structure area: 3,060
- Total interior livable area: 3,060 sqft
Video & virtual tour
Property
Features
- Levels: Two
- Stories: 2
- Patio & porch: Balcony, Patio
- Exterior features: Concrete Driveway, Rain Gutters
- Pool features: None
- Fencing: Barbed Wire,Cross Fenced,Electric,Full,Other,Pipe
Lot
- Size: 13 Acres
- Features: Farm, Mature Trees, Pond on Lot, Ranch, Stream/Creek, Spring
Details
- Additional structures: Barn(s), Stable(s), Storage, Workshop, Pergola
- Parcel number: 97427742730040
- Horses can be raised: Yes
- Horse amenities: Horses Allowed, Stable(s)
Construction
Type & style
- Home type: SingleFamily
- Architectural style: French Provincial
- Property subtype: Single Family Residence
Materials
- HardiPlank Type, Stone, Wood Frame
- Foundation: Slab
- Roof: Asphalt,Fiberglass
Condition
- Year built: 1985
Utilities & green energy
- Sewer: Septic Tank
- Water: Rural, Well
- Utilities for property: Cable Available, Electricity Available, Natural Gas Available, High Speed Internet Available, Water Available
Green energy
- Energy efficient items: Doors, Insulation, Other, Windows
- Indoor air quality: Ventilation
Community & HOA
Community
- Features: Gutter(s)
- Security: No Safety Shelter, Smoke Detector(s)
- Subdivision: Tulsa Co Unplatted
HOA
- Has HOA: No
Location
- Region: Bixby
Financial & listing details
- Price per square foot: $261/sqft
- Annual tax amount: $5,044
- Date on market: 7/13/2026
- Cumulative days on market: 25 days
- Listing terms: Conventional,FHA,VA Loan
Estimated market value
$775,200
$736,000 - $814,000
$3,307/mo
Price history
| Date | Event | Price |
|---|---|---|
| 8/6/2026 | Price change | $799,000-2.4%$261/sqft |
Source:  MLS Technology, Inc. #2621952 Report a problem MLS Technology, Inc. #2621952 Report a problem | ||
| 7/13/2026 | Listed for sale | $819,000+20.4%$268/sqft |
Source: MLS Technology, Inc. #2621952 Report a problem | ||
| 6/16/2023 | Sold | $680,000+4.6%$222/sqft |
Source: MLS Technology, Inc. #2307901 Report a problem | ||
| 4/11/2023 | Pending sale | $650,000$212/sqft |
Source: MLS Technology, Inc. #2307901 Report a problem | ||
| 3/14/2023 | Price change | $650,000+44.8%$212/sqft |
Source: MLS Technology, Inc. #2307901 Report a problem | ||
| 3/8/2023 | Listed for sale | $449,000-50.1%$147/sqft |
Source: MLS Technology, Inc. #2307901 Report a problem | ||
| 12/30/2021 | Sold | $900,000-25%$294/sqft |
Source: MLS Technology, Inc. #2118918 Report a problem | ||
| 11/8/2021 | Pending sale | $1,200,000$392/sqft |
Source: MLS Technology, Inc. #2118918 Report a problem | ||
| 10/6/2021 | Price change | $1,200,000-20%$392/sqft |
Source: MLS Technology, Inc. #2118918 Report a problem | ||
| 8/25/2021 | Price change | $1,499,900-11.8%$490/sqft |
Source: MLS Technology, Inc. #2118918 Report a problem | ||
| 8/19/2021 | Price change | $1,700,000-2%$556/sqft |
Source: MLS Technology, Inc. #2118918 Report a problem | ||
| 8/13/2021 | Price change | $1,735,000-0.9%$567/sqft |
Source: MLS Technology, Inc. #2118918 Report a problem | ||
| 7/8/2021 | Price change | $1,750,000-10.3%$572/sqft |
Source: MLS Technology, Inc. #2118918 Report a problem | ||
| 6/16/2021 | Listed for sale | $1,950,000$637/sqft |
Source: MLS Technology, Inc. #2118918 Report a problem | ||
Public tax history
Tax history is unavailable.
Monthly payment
Est. payment
Payment breakdown
Explore the cost of this home by adjusting the details. Changes won't be saved.Climate risks
Neighborhood: Leonard
Nearby schools
GreatSchools rating
- 5/10Central Intermediate SchoolGrades: 4-6Distance: 3.3 mi
- 7/10Bixby Middle SchoolGrades: 7-8Distance: 3.3 mi
- 9/10Bixby High SchoolGrades: 9-12Distance: 3.4 mi
Schools provided by the listing agent
- Elementary: Central
- Middle: Bixby
- High: Bixby
- District: Bixby - Sch Dist (4)
Source: MLS Technology, Inc.. This data may not be complete. We recommend contacting the local school district to confirm school assignments for this home.
- $245,00010.04 acres1 S 145th East Ave, Bixby, OK 74008Sold
- $--30 acres16242 S. 145th East Ave, Bixby, OK 74008Off Market
- $--2.47 acresS 145th Ave E, Bixby, OK 74008Off Market
- $713,300-- bd2 ba2.4k sqft16403 S 145th Ave E, Bixby, OK 74008Off Market
- $255,0009.66 acres16365 S 145th Ave E, Bixby, OK 74008Lot/Land
- $3,003-- bd-- ba-- sqft16707 S 145th East Ave, Bixby, OK 74008Off Market
- $260,000-- bd1 ba2.4k sqft16707 S 145th Ave E, Bixby, OK 74008Off Market
- $331,50013 acres3 S 145th East Ave, Bixby, OK 74008Sold
A local agent can set up tours, give advice and negotiate with sellers.
A local lender can help you make sure your offer is ready when you are.
Similar homes
- $665,0004 bd3 ba2.3k sqft15525 S 149th East Ave, Bixby, OK 74008For Sale
 MLS ID #2619053, Michael Jennings, Black Label Agents. MLS Technology, Inc.
 - $800,0004 bd3 ba4.1k sqft2707 E 171st St S, Mounds, OK 74047For Sale
 MLS ID #2624914, Evan Shaw, Cochran & Co Realtors. MLS Technology, Inc.
 - $495,0004 bd3 ba2.9k sqft20348 S 151st Ave, Bixby, OK 74008For Sale
 MLS ID #2614322, Samantha Evans, Fathom Realty OK LLC. MLS Technology, Inc.
 - $795,0003 bd2 ba2k sqft12440 E 132nd St S, Broken Arrow, OK 74011For Sale
 MLS ID #2613517, Susan Bevard-Bagwell, Coldwell Banker Select. MLS Technology, Inc.
 - $620,0003 bd4 ba3k sqft5617 E 188th St S, Bixby, OK 74008For SaleMLS ID #2618533, Michael Martin, Jason Mitchell Real Estate. MLS Technology, Inc.
- $575,0004 bd2 ba2k sqft20359 S 131st East Ave, Bixby, OK 74008For SaleMLS ID #2621483, Emma Wagoner, Platinum Realty, LLC.. MLS Technology, Inc.
- $799,0004 bd4 ba3.4k sqft13677 S 23rd St, Bixby, OK 74008For SaleMLS ID #2622525, Josh Watkins, Eagle Rock Realty & Prop Mgmt. MLS Technology, Inc.
- $799,9004 bd5 ba4.2k sqft7604 S 6th St, Broken Arrow, OK 74011For SaleMLS ID #2622430, Oscar Aguilera, Key Solutions Real Estate LLC. MLS Technology, Inc.
- $780,0005 bd4 ba3.5k sqft7601 S 225th East Ave, Broken Arrow, OK 74014For SaleMLS ID #2619718, Samantha Evans, Fathom Realty OK LLC. MLS Technology, Inc.
- $649,9994 bd4 ba3.3k sqft17816 S 47th East Ave, Bixby, OK 74008For SaleMLS ID #2612909, Brian Sanchez, eXp Realty, LLC (BO). MLS Technology, Inc.
- $995,0003 bd3 ba2k sqft14511 E 202nd St S, Bixby, OK 74008For SaleMLS ID #2604048, Drew Ary, Keller Williams Advantage. MLS Technology, Inc.
- $790,0004 bd2 ba2.8k sqft8116 Gary Dr, Tulsa, OK 74131For SaleMLS ID #2626320, Mollie Devereaux, Realty of America, LLC. MLS Technology, Inc.
- $619,9004 bd4 ba3.1k sqft19655 S Harvard Ave, Mounds, OK 74047For SaleMLS ID #2614604, Summer Ratzlaff, Keller Williams Preferred. MLS Technology, Inc.
- $799,9004 bd3 ba4k sqft8320 S 257th East Ave, Broken Arrow, OK 74014For SaleMLS ID #2610074, Trish Allison, Coldwell Banker Select. MLS Technology, Inc.
- $625,0003 bd3 ba3.7k sqft13215 S 118th East Ave, Broken Arrow, OK 74011For SaleMLS ID #2625949, Corrie Egge, Coldwell Banker Select. MLS Technology, Inc.
- $629,0004 bd4 ba3.9k sqft12467 S 105th East Ave, Bixby, OK 74008For SaleMLS ID #2623447, Alicia Parker, Coldwell Banker Select. MLS Technology, Inc.
- $548,5004 bd4 ba3.3k sqft6671 E 125th St S, Bixby, OK 74008For SaleMLS ID #2620240, Erin Catron, Erin Catron & Company, LLC. MLS Technology, Inc.
- $449,0004 bd3 ba3.5k sqft5929 E 145th St S, Bixby, OK 74008For SaleMLS ID #2621663, Lisa Ogden, Coldwell Banker Select. MLS Technology, Inc.
- $589,0004 bd3 ba3k sqft12310 S Darlington Ave, Bixby, OK 74008For SaleMLS ID #2623565, Brooke Mathis, Allison & Associates, REALTORS. MLS Technology, Inc.
- $625,0004 bd3 ba3.5k sqft23605 E 132nd St S, Coweta, OK 74429For SaleMLS ID #2535430, Robert Laub, eXp Realty, LLC. MLS Technology, Inc.
