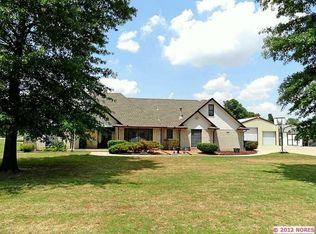
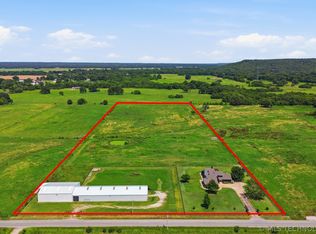
Welcome to your private retreat! This beautifully updated single-story home offers 3 bedrooms, 2 bathrooms, and sits on an expansive 2.88-acre park-like setting perfect for those seeking space, comfort, and versatility. Large trees with manicured lawn for a relaxing home away from home feel.
Step inside to discover a fully remodeled interior featuring a stunning kitchen with upgraded finishes, along with refreshed bathrooms designed for both style and function. Fresh paint inside and out gives the home a crisp, modern feel, while the cozy fireplace creates the perfect gathering space. Anderson windows.
Outdoors, enjoy your own backyard oasis complete with an in-ground pool and charming pergola ideal for relaxing or entertaining. Half bath and a/c in the outside pool house. For hobbyists or professionals, the impressive 30x40 shop includes a 9,000 lb car lift and a 12x14 office, with internet, 220 electric, heat & air, offering endless possibilities. Covered RV parking adds even more convenience.
With its move-in ready condition and like-new appeal, this property combines modern upgrades with peaceful country living, truly a rare find.
For sale
Price cut: $25K (6/21)
$795,000
12440 E 132nd St S, Broken Arrow, OK 74011
3beds
2,087sqft
:
Get pre-qualified$5,210/mo
Single Family Residence
Built in 1974
2.88 Acres Lot
$757,200 Zestimate®
$381/sqft
$-- HOA
What's special
Fully remodeled interiorCovered rv parkingCozy fireplaceAnderson windows
- 96 days |
- 818 |
- 44 |
Zillow last checked:
Listing updated:
Listed by:
Susan Bevard-Bagwell 918-407-4965,
Coldwell Banker Select
Source: MLS Technology, Inc.,MLS#: 2613517 Originating MLS: MLS Technology
Originating MLS: MLS TechnologyFacts & features
Interior
Bedrooms & bathrooms
- Bedrooms: 3
- Bathrooms: 2
- Full bathrooms: 2
Primary bedroom
- Description: Master Bedroom,Private Bath,Walk-in Closet
- Level: First
Bedroom
- Description: Bedroom,
- Level: First
Bedroom
- Description: Bedroom,
- Level: First
Primary bathroom
- Description: Master Bath,Bathtub,Double Sink,Full Bath,Heater,Separate Shower,Vent
- Level: First
Bathroom
- Description: Hall Bath,Full Bath,Heater,Shower Only,Vent
- Level: First
Dining room
- Description: Dining Room,Combo w/ Living
- Level: First
Kitchen
- Description: Kitchen,Island
- Level: First
Living room
- Description: Living Room,Fireplace,Great Room,Sunken
- Level: First
Recreation
- Description: Hobby Room,Workshop
- Level: First
Utility room
- Description: Utility Room,Inside
- Level: First
Heating
- Central, Gas
Cooling
- Central Air
Appliances
- Included: Double Oven, Dishwasher, Disposal, Gas Water Heater, Microwave, Oven, Range, Refrigerator
- Laundry: Washer Hookup, Gas Dryer Hookup
Features
- Attic, Granite Counters, High Ceilings, High Speed Internet, Cable TV, Vaulted Ceiling(s), Wired for Data, Ceiling Fan(s), Electric Oven Connection, Gas Range Connection, Programmable Thermostat
- Flooring: Tile, Wood
- Doors: Insulated Doors
- Windows: Vinyl, Insulated Windows
- Basement: None
- Number of fireplaces: 1
- Fireplace features: Gas Log, Gas Starter
Interior area
- Total structure area: 2,087
- Total interior livable area: 2,087 sqft
Video & virtual tour
Property
Parking
- Total spaces: 5
- Parking features: Attached, Boat, Garage, RV Access/Parking, Garage Faces Side, Storage, Workshop in Garage
- Attached garage spaces: 5
Features
- Levels: One
- Stories: 1
- Patio & porch: Covered, Patio, Porch
- Exterior features: Landscaping, Outdoor Grill, Outdoor Kitchen, Rain Gutters
- Pool features: Gunite, In Ground
- Fencing: Chain Link,Electric,Partial
Lot
- Size: 2.88 Acres
- Features: Stream/Creek, Spring, Wooded
Details
- Additional structures: Storage, Workshop, Pergola
- Parcel number: 97408740803160
Construction
Type & style
- Home type: SingleFamily
- Architectural style: Ranch
- Property subtype: Single Family Residence
Materials
- Stone, Wood Frame
- Foundation: Slab
- Roof: Asphalt,Fiberglass
Condition
- Year built: 1974
Utilities & green energy
- Sewer: Septic Tank
- Water: Well
- Utilities for property: Cable Available, Electricity Available, Natural Gas Available, Phone Available
Green energy
- Energy efficient items: Doors, Insulation, Windows
- Indoor air quality: Ventilation
Community & HOA
Community
- Features: Gutter(s), Sidewalks
- Security: Storm Shelter
- Subdivision: Tulsa Co Unplatted
HOA
- Has HOA: No
Location
- Region: Broken Arrow
Financial & listing details
- Price per square foot: $381/sqft
- Tax assessed value: $217,300
- Annual tax amount: $2,761
- Date on market: 4/21/2026
- Cumulative days on market: 96 days
- Listing terms: Conventional,FHA,VA Loan
- Exclusions: Alarm system.
Estimated market value
$757,200
$719,000 - $795,000
$2,543/mo
Price history
| Date | Event | Price |
|---|---|---|
| 6/21/2026 | Price change | $795,000-3%$381/sqft |
Source:  MLS Technology, Inc. #2613517 Report a problem MLS Technology, Inc. #2613517 Report a problem | ||
| 5/1/2026 | Listed for sale | $820,000+310%$393/sqft |
Source: MLS Technology, Inc. #2613517 Report a problem | ||
| 12/28/2007 | Sold | $200,000$96/sqft |
Source: Public Record Report a problem | ||
Public tax history
| Year | Property taxes | Tax assessment |
|---|---|---|
| 2025 | $2,677 +2.8% | $22,903 |
| 2024 | $2,603 -3.7% | $22,903 |
| 2023 | $2,704 +2.3% | $22,903 +3% |
| 2022 | $2,644 +3.5% | $22,226 -1.4% |
| 2021 | $2,554 -0.4% | $22,550 |
| 2020 | $2,564 -0.5% | $22,550 |
| 2019 | $2,577 0% | $22,550 +4.6% |
| 2018 | $2,577 +0.4% | $21,550 -4.4% |
| 2017 | $2,566 +1% | $22,550 |
| 2016 | $2,541 | $22,550 |
| 2015 | $2,541 +6.1% | $22,550 |
| 2014 | $2,394 | $22,550 |
| 2013 | -- | $22,550 +2.5% |
| 2012 | -- | $22,000 |
| 2011 | -- | $22,000 |
| 2010 | -- | $22,000 |
| 2009 | -- | $22,000 |
| 2008 | -- | $22,000 +9.1% |
| 2007 | -- | $20,174 |
| 2006 | -- | $20,174 |
| 2005 | -- | $20,174 +2.5% |
| 2004 | $2,037 | $19,690 |
| 2003 | -- | $19,690 +62.9% |
| 2002 | -- | $12,087 +5% |
| 2001 | -- | $11,511 +5% |
| 2000 | -- | $10,963 |
Find assessor info on the county website
Monthly payment
Est. payment
Payment breakdown
Explore the cost of this home by adjusting the details. Changes won't be saved.Climate risks
Neighborhood: 74011
Nearby schools
GreatSchools rating
- 8/10East Elementary SchoolGrades: PK-3Distance: 0.4 mi
- 7/10Bixby Middle SchoolGrades: 7-8Distance: 3.5 mi
- 9/10Bixby High SchoolGrades: 9-12Distance: 3.3 mi
Schools provided by the listing agent
- Elementary: East (Formerly Northeast)
- High: Bixby
- District: Bixby - Sch Dist (4)
Source: MLS Technology, Inc.. This data may not be complete. We recommend contacting the local school district to confirm school assignments for this home.
- $183,900-- bd2 ba1.4k sqft13134 S 125th East Ave, Broken Arrow, OK 74011Off Market
- $197,700-- bd-- ba-- sqft13128 S 125th Ave E, Broken Arrow, OK 74011Off Market
- $377,1003 bd2 ba2.5k sqft12509 E 132nd St S, Broken Arrow, OK 74011Off Market
- $249,800-- bd2 ba2.1k sqft13108 S 125th Ave E, Broken Arrow, OK 74011Off Market
- $316,7002 bd2 ba1.5k sqft12450 E 132nd St S, Broken Arrow, OK 74011Off Market
- $482,5003 bd2 ba2.6k sqft13137 S 125th East Ave, Broken Arrow, OK 74011Off Market
- $202,1003 bd2 ba1.1k sqft12304 E 132nd St S, Broken Arrow, OK 74011Off Market
- $697,400-- bd3 ba3.1k sqft12324 E 132nd St S, Broken Arrow, OK 74011Off Market
A local agent can set up tours, give advice and negotiate with sellers.
Similar homes
- $819,0004 bd3 ba3k sqft16403 S 145th East Ave, Bixby, OK 74008For Sale
 MLS ID #2621952, Sarah Foley, McGraw, REALTORS. MLS Technology, Inc.
 - $629,9004 bd3 ba2.7k sqft11391 213th Ave, Broken Arrow, OK 74014For Sale
 MLS ID #2628195, Jessica Davis, MORE Agency. MLS Technology, Inc.
 - $665,0004 bd3 ba2.3k sqft15525 S 149th East Ave, Bixby, OK 74008For Sale
 MLS ID #2619053, Michael Jennings, Black Label Agents. MLS Technology, Inc.
 - $677,5004 bd2 ba2k sqft3740 E 104th St, Tulsa, OK 74137For Sale
 MLS ID #2535040, Carol Berry, Coldwell Banker Select. MLS Technology, Inc.
 - $412,0005 bd3 ba3k sqft3810 S Palm Ave, Broken Arrow, OK 74011For SaleMLS ID #2626678, Stephen Brocks, MORE Agency. MLS Technology, Inc.
- $449,0003 bd2 ba2k sqft647 E Huntsville Pl, Broken Arrow, OK 74011For SaleMLS ID #2607692, Emily Gilliam, McGraw, REALTORS. MLS Technology, Inc.
- $670,0004 bd3 ba3k sqft11959 S 18th St E, Jenks, OK 74037For SaleMLS ID #2614890, Cherissa Hopper, Coldwell Banker Select. MLS Technology, Inc.
- $499,9904 bd2 ba1.9k sqft9478 E 137th St, Bixby, OK 74008For SaleMLS ID #2622710, Veronica Withington, Platinum Realty, LLC.. MLS Technology, Inc.
- $749,9003 bd2 ba2.4k sqft30875 E 171st St S, Coweta, OK 74429For SaleMLS ID #2546631, Cheri Hutson, C21/First Choice Realty. MLS Technology, Inc.
- $459,0004 bd3 ba2.6k sqft3730 S Fir Blvd, Broken Arrow, OK 74011For SaleMLS ID #2620704, Lori Crites, Coldwell Banker Select. MLS Technology, Inc.
- $649,9004 bd3 ba2.8k sqft21314 E 113th St S, Broken Arrow, OK 74014For SaleMLS ID #2623550, Maureen Kile, Coldwell Banker Select. MLS Technology, Inc.
- $399,9004 bd3 ba2.3k sqft6001 S 13th St, Broken Arrow, OK 74011For SaleMLS ID #2620321, Sarah Payne, C21/First Choice Realty. MLS Technology, Inc.
- $575,0004 bd2 ba2k sqft20359 S 131st East Ave, Bixby, OK 74008For SaleMLS ID #2621483, Emma Wagoner, Platinum Realty, LLC.. MLS Technology, Inc.
- $799,0004 bd3 ba3k sqft2773 E 28th St, Tulsa, OK 74114For SaleMLS ID #2615780, Mike Keys, McGraw, REALTORS. MLS Technology, Inc.
- $474,9003 bd3 ba2.2k sqft2711 W Van Buren Ct, Broken Arrow, OK 74011For SaleMLS ID #2621392, Alex Trinidad, Executive Homes Realty, LLC. MLS Technology, Inc.
- $620,0003 bd4 ba3k sqft5617 E 188th St S, Bixby, OK 74008For SaleMLS ID #2618533, Michael Martin, Jason Mitchell Real Estate. MLS Technology, Inc.
- $565,0003 bd3 ba2.7k sqft2105 S 280th East Ave, Catoosa, OK 74015For SaleMLS ID #2622564, Zac Harwell, Chinowth & Cohen. MLS Technology, Inc.
- $602,5004 bd3 ba2.8k sqft11244 S 219th Ave E, Broken Arrow, OK 74014For SaleMLS ID #2615040, Nanncy Barton, Realty One Group Dreamers. MLS Technology, Inc.
- $580,0004 bd3 ba2.4k sqft11549 S 49th West Ave, Sapulpa, OK 74066For SaleMLS ID #2604101, Michael Young, Keller Williams Preferred. MLS Technology, Inc.
- $439,9003 bd3 ba2.5k sqft9106 E 113th St S, Bixby, OK 74008For SaleMLS ID #2625134, Janis Taylor, MORE Agency. MLS Technology, Inc.
