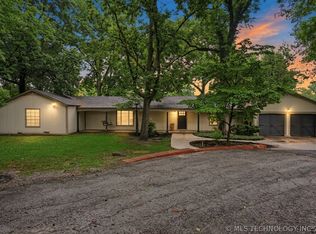
Welcome to your own piece of paradise—where park-like beauty, wide-open space, and everyday convenience come together in a way that’s increasingly rare, including no HOA and horse permitted land. Set on approximately 2.5 serene wooded acres, this single-story ranch home offers the feel of country living wrapped inside a city setting, complete with mature trees, roaming wildlife, and unforgettable sunsets reflected across your stocked pond. The home features a thoughtfully designed split floor plan with 4 newly carpeted spacious bedrooms, 2.5 baths, and room to truly breathe. An extended living area creates the perfect backdrop for gatherings both large and small, while the formal dining room adds a touch of classic elegance for holidays and entertaining. A 30x36 shop (new roof and added attic ladder access) with a single-car garage and two additional rooms provides endless flexibility—ideal for hobbies, storage, a workshop, or future customization. Despite its tranquil, private setting, this home is incredibly well connected. Enjoy easy highway access within close proximity to amenities (10 minutes to Premium Outlet Malls, 15 minutes to Tulsa Hills Shopping Center, 20 minutes to Downtown Tulsa, and 25 minutes to Tulsa International Airport). This is more than a home—it’s a lifestyle! A rare opportunity to own space, privacy, and natural beauty without sacrificing convenience. Properties like this don’t come along often. Come experience the beautiful sunsets, the stillness, and the pristine setting for yourself. Additional updates include extended asphalt driveway, new siding, and fresh paint inside and out.
For sale
$560,000
11549 S 49th West Ave, Sapulpa, OK 74066
4beds
2,429sqft
Single Family Residence
Built in 1989
2.53 Acres Lot
$-- Zestimate®
$231/sqft
$-- HOA
What's special
Stocked pondAdded attic ladder accessFormal dining roomExtended asphalt drivewayMature treesPark-like beautyWide-open space
- 11 days |
- 608 |
- 44 |
Zillow last checked:
Listing updated:
Listed by:
Michael Young 918-906-0298,
Keller Williams Preferred
Source: MLS Technology, Inc.,MLS#: 2629104 Originating MLS: MLS Technology
Originating MLS: MLS TechnologyFacts & features
Interior
Bedrooms & bathrooms
- Bedrooms: 4
- Bathrooms: 3
- Full bathrooms: 2
- 1/2 bathrooms: 1
Primary bedroom
- Description: Primary Bedroom,Private Bath,Walk-in Closet
- Level: First
Bedroom
- Description: Bedroom,Walk-in Closet
- Level: First
Bedroom
- Description: Bedroom,
- Level: First
Bedroom
- Description: Bedroom,
- Level: First
Primary bathroom
- Description: Primary Bath,Shower Only
- Level: First
Bathroom
- Description: Hall Bath,Half Bath
- Level: First
Dining room
- Description: Dining Room,Formal
- Level: First
Kitchen
- Description: Kitchen,Eat-In,Pantry
- Level: First
Living room
- Description: Living Room,Fireplace
- Level: First
Utility room
- Description: Utility Room,Inside,Separate
- Level: First
Heating
- Central, Electric
Cooling
- Central Air
Appliances
- Included: Dishwasher, Electric Water Heater, Disposal, Microwave, Oven, Range, Stove
- Laundry: Washer Hookup, Electric Dryer Hookup
Features
- Granite Counters, High Speed Internet, Cable TV, Vaulted Ceiling(s), Wired for Data, Ceiling Fan(s), Electric Oven Connection, Electric Range Connection, Programmable Thermostat
- Flooring: Carpet, Tile, Wood Veneer
- Windows: Aluminum Frames, Bay Window(s)
- Basement: None
- Number of fireplaces: 1
- Fireplace features: Wood Burning
Interior area
- Total structure area: 2,429
- Total interior livable area: 2,429 sqft
Property
Parking
- Total spaces: 3
- Parking features: Attached, Garage, Workshop in Garage, Asphalt
- Attached garage spaces: 3
Features
- Levels: One
- Stories: 1
- Patio & porch: Covered, Patio, Porch
- Exterior features: Rain Gutters
- Pool features: None
- Fencing: None
Lot
- Size: 2.53 Acres
- Features: Fruit Trees, Mature Trees, Pond on Lot
Details
- Additional structures: Second Garage, Workshop
- Parcel number: 1163000010000
- Horses can be raised: Yes
- Horse amenities: Horses Allowed
Construction
Type & style
- Home type: SingleFamily
- Architectural style: Ranch
- Property subtype: Single Family Residence
Materials
- Brick, Masonite, Wood Frame
- Foundation: Slab
- Roof: Asphalt,Fiberglass
Condition
- Year built: 1989
Utilities & green energy
- Sewer: Septic Tank
- Water: Rural
- Utilities for property: Cable Available, Electricity Available, High Speed Internet Available, Water Available
Green energy
- Indoor air quality: Ventilation
Community & HOA
Community
- Features: Gutter(s)
- Security: No Safety Shelter, Smoke Detector(s)
- Subdivision: Edgewood Hills Estates
HOA
- Has HOA: No
Location
- Region: Sapulpa
Financial & listing details
- Price per square foot: $231/sqft
- Tax assessed value: $311,045
- Annual tax amount: $3,657
- Date on market: 8/6/2026
- Cumulative days on market: 193 days
- Listing terms: Conventional,FHA,VA Loan
- Exclusions: Seller to keep drapes (smokey/dark gray) and the white patterned sheer covers in living room. Seller to keep the custom double brown shop cabinets (on East wall), orange styled wood racks (back of shop and in back room), and large drop-down table (on middle wall) in shop.
Estimated market value
Not available
Estimated sales range
Not available
Not available
Price history
| Date | Event | Price |
|---|---|---|
| 8/6/2026 | Listed for sale | $560,000-3.4%$231/sqft |
Source:  MLS Technology, Inc. #2629104 Report a problem MLS Technology, Inc. #2629104 Report a problem | ||
| 8/6/2026 | Listing removed | $580,000$239/sqft |
Source: MLS Technology, Inc. #2604101 Report a problem | ||
| 7/16/2026 | Price change | $580,000-0.9%$239/sqft |
Source: MLS Technology, Inc. #2604101 Report a problem | ||
| 3/17/2026 | Price change | $585,000-1.7%$241/sqft |
Source: MLS Technology, Inc. #2604101 Report a problem | ||
| 2/17/2026 | Price change | $595,000-3.3%$245/sqft |
Source: MLS Technology, Inc. #2604101 Report a problem | ||
| 2/5/2026 | Listed for sale | $615,000+141.3%$253/sqft |
Source: MLS Technology, Inc. #2604101 Report a problem | ||
| 8/28/2014 | Sold | $254,900$105/sqft |
Source: MLS Technology, Inc. #1412862 Report a problem | ||
| 7/15/2014 | Price change | $254,900-3.8%$105/sqft |
Source: Chinowth & Cohen Realtors #1412862 Report a problem | ||
| 7/13/2014 | Price change | $264,900-0.4%$109/sqft |
Source: Chinowth & Cohen Realtors #1412862 Report a problem | ||
| 7/4/2014 | Price change | $265,900-0.4%$109/sqft |
Source: Chinowth & Cohen Realtors #1412862 Report a problem | ||
| 6/28/2014 | Price change | $266,900-0.4%$110/sqft |
Source: Chinowth & Cohen Realtors #1412862 Report a problem | ||
| 6/20/2014 | Price change | $267,900-0.4%$110/sqft |
Source: Chinowth & Cohen Realtors #1412862 Report a problem | ||
| 6/6/2014 | Price change | $268,900-0.4%$111/sqft |
Source: Chinowth & Cohen Realtors #1412862 Report a problem | ||
| 4/26/2014 | Listed for sale | $269,900-3.6%$111/sqft |
Source: Chinowth & Cohen Realtors #1412862 Report a problem | ||
| 1/16/2013 | Listing removed | $279,900$115/sqft |
Source: Chinowth & Cohen Realtors #1224989 Report a problem | ||
| 11/13/2012 | Price change | $279,900-6.7%$115/sqft |
Source: Chinowth & Cohen Realtors #1224989 Report a problem | ||
| 10/7/2012 | Price change | $299,900-6.3%$123/sqft |
Source: Chinowth & Cohen Realtors #1224989 Report a problem | ||
| 9/14/2012 | Price change | $319,900-5.8%$132/sqft |
Source: Chinowth & Cohen Realtors #1224989 Report a problem | ||
| 8/17/2012 | Listed for sale | $339,500+60.1%$140/sqft |
Source: Chinowth & Cohen Realtors #1224989 Report a problem | ||
| 6/2/2008 | Sold | $212,000$87/sqft |
Source: Public Record Report a problem | ||
Public tax history
| Year | Property taxes | Tax assessment |
|---|---|---|
| 2024 | $4,082 +6.2% | $34,580 +3% |
| 2023 | $3,843 +5.9% | $33,572 +3% |
| 2022 | $3,629 -3% | $32,594 +0.1% |
| 2021 | $3,743 +1% | $32,553 +0.4% |
| 2020 | $3,706 +2.6% | $32,417 +3% |
| 2019 | $3,612 +4.3% | $31,473 +5.8% |
| 2017 | $3,462 +861.1% | $29,756 +3% |
| 2016 | $360 | $28,889 -5.5% |
| 2015 | -- | $30,556 +14.4% |
| 2014 | -- | $26,712 |
| 2013 | -- | $26,712 0% |
| 2012 | $2,956 +3.9% | $26,713 +5% |
| 2011 | $2,844 +0% | $25,440 |
| 2010 | $2,843 +29.5% | $25,440 +21.2% |
| 2008 | $2,195 +16.1% | $20,990 +15.2% |
| 2007 | $1,890 | $18,214 -8% |
| 2006 | -- | $19,800 |
| 2005 | $2,227 +67.5% | $19,800 |
| 2004 | $1,330 | -- |
| 2003 | -- | $12,824 |
| 2002 | $1,236 +0.2% | $12,824 |
| 2001 | $1,233 -1.8% | $12,824 |
| 2000 | $1,255 | $12,824 |
Find assessor info on the county website
Monthly payment
Est. payment
Payment breakdown
Explore the cost of this home by adjusting the details. Changes won't be saved.Climate risks
Neighborhood: 74066
Nearby schools
GreatSchools rating
- 8/10Freedom Elementary SchoolGrades: PK-5Distance: 2.8 mi
- 4/10Sapulpa Middle SchoolGrades: 6-7Distance: 2.7 mi
- 7/10Sapulpa High SchoolGrades: 10-12Distance: 2.8 mi
Schools provided by the listing agent
- Elementary: Freedom
- Middle: Sapulpa
- High: Sapulpa
- District: Sapulpa - Sch Dist (51)
Source: MLS Technology, Inc.. This data may not be complete. We recommend contacting the local school district to confirm school assignments for this home.
- $305,1003 bd2 ba1.5k sqft11625 S 49th West Ave, Sapulpa, OK 74066Off Market
- $383,5003 bd2 ba2.2k sqft11507 S 49th West Ave, Sapulpa, OK 74066Off Market
- $456,4090.46 acres331 Summercrest Ct, Sapulpa, OK 74066Off Market
- $72,5000.66 acres311 Summercrest Ct, Sapulpa, OK 74066Sold
- $--10 acres11636 S 49th West Ave, Sapulpa, OK 74066Off Market
- $452,6004 bd3 ba2.7k sqft351 Summercrest Ct, Sapulpa, OK 74066Off Market
- $484,8003 bd2 ba2.3k sqft371 Summercrest Ct, Sapulpa, OK 74066Off Market
- $430,5003 bd3 ba2.3k sqft11449 S 49th West Ave, Sapulpa, OK 74066Off Market
A local agent can set up tours, give advice and negotiate with sellers.
A local lender can help you make sure your offer is ready when you are.
Similar homes
- $529,9004 bd4 ba3.5k sqft4704 W 88th St, Tulsa, OK 74132For Sale
 MLS ID #2604000, Christi Gillentine, Keller Williams Preferred. MLS Technology, Inc.
 - $677,5004 bd2 ba2k sqft3740 E 104th St, Tulsa, OK 74137For SaleMLS ID #2629764, Carol Berry, Coldwell Banker Select. MLS Technology, Inc.
- $524,9004 bd4 ba3.6k sqft12525 Skyline Dr, Jenks, OK 74037For Sale
 MLS ID #2619685, Tricia McCurley, RE/MAX Results. MLS Technology, Inc.
 - $545,0004 bd3 ba2.3k sqft4733 S Evanston Ave, Tulsa, OK 74105For Sale
 MLS ID #2619523, Madison Beasler, Coldwell Banker Select. MLS Technology, Inc.
 - $585,0005 bd4 ba3.2k sqft13150 S 116th East Ave, Broken Arrow, OK 74011For SaleMLS ID #2625398, Brandy Ford, Sheffield Realty. MLS Technology, Inc.
- $485,0004 bd3 ba2.1k sqft1033 S 263 West Ave, Sand Springs, OK 74063For SaleMLS ID #2624988, Angela Averill, Chinowth & Cohen. MLS Technology, Inc.
- $550,0004 bd4 ba3.2k sqft6124 S Louisville Ave, Tulsa, OK 74136For SaleMLS ID #2624510, Carri Ray, Trinity Properties. MLS Technology, Inc.
- $475,4004 bd4 ba3.3k sqft750 W 97th Pl S, Jenks, OK 74037For SaleMLS ID #2613644, Sammy Floyd, McGraw, REALTORS. MLS Technology, Inc.
- $319,0003 bd2 ba1.8k sqft1212 E Teresa Ave, Sapulpa, OK 74066For SaleMLS ID #2619623, Lee Ann Kreps, Coldwell Banker Select. MLS Technology, Inc.
- $499,9904 bd2 ba1.9k sqft9478 E 137th St, Bixby, OK 74008For SaleMLS ID #2622710, Veronica Withington, Platinum Realty, LLC.. MLS Technology, Inc.
- $419,0004 bd3 ba2.5k sqft417 W 119th St, Jenks, OK 74037For SaleMLS ID #2624301, Brianna Hawkins, Chinowth & Cohen. MLS Technology, Inc.
- $599,0004 bd4 ba3.1k sqft7725 S Quebec Ave, Tulsa, OK 74136For SaleMLS ID #2625444, Karen Walden, Keller Williams Premier. MLS Technology, Inc.
- $445,0004 bd3 ba2.8k sqft306 W 127th Pl S, Jenks, OK 74037For SaleMLS ID #2624735, Pamela Nichols, RE/MAX Results. MLS Technology, Inc.
- $475,0004 bd3 ba2.9k sqft11008 S Sycamore St, Jenks, OK 74037For SaleMLS ID #2615439, Holly Brumble, Keller Williams Advantage. MLS Technology, Inc.
- $379,9003 bd2 ba2.1k sqft3422 E 75th St, Tulsa, OK 74136For SaleMLS ID #2630511, Bradley Sides, REAL Broker LLC. MLS Technology, Inc.
- $550,0003 bd3 ba2.5k sqft3127 S Lewis Ave, Tulsa, OK 74105For SaleMLS ID #2622870, Jill Taylor, Chinowth & Cohen. MLS Technology, Inc.
- $400,0005 bd3 ba2.5k sqft11519 S Nandina Ave, Jenks, OK 74037For SaleMLS ID #2623578, Angie McFadden, Anthem Realty. MLS Technology, Inc.
- $399,9004 bd3 ba3.2k sqft12811 E 133rd St S, Broken Arrow, OK 74011For SaleMLS ID #2629515, Eric Sherwood, C21/First Choice Realty. MLS Technology, Inc.
- $385,0003 bd3 ba2.1k sqft3103 W Jasper St, Tulsa, OK 74127For SaleMLS ID #2622823, Dan Martin, Walter & Associates, Inc.. MLS Technology, Inc.
- $409,0004 bd3 ba2.9k sqft14559 S Courtney Ln, Glenpool, OK 74033For SaleMLS ID #2623336, Joanna Ford, Realty One Group Dreamers. MLS Technology, Inc.
