Located in one of Tulsa’s most desirable neighborhoods, Braeswood, this beautiful home offers a convenient location near hospital, park, country club, shopping, dining, schools, and more. This charming 1.5 story home features a well-designed layout with spacious living areas, abundant natural light, and amazing views of the backyard. Don't miss out on this incredible opportunity to live in a vibrant neighborhood with fantastic amenities nearby.
Key Features:
*Convenient split floor plan with bright 9-ft ceilings and upscale finishes throughout.
*Spacious primary suite with dual vanities, soaking/jetted tub, and large double walk-in closet.
*Beautiful kitchen with easy-to-maintain quartz countertop and engineered flooring, along with numerous cabinets.
*Ample storage with walk-in closets in every bedroom, including 3 storage closets.
*Enhanced outdoor living: enjoy a private, fenced backyard with a covered patio overlooking mature trees and a beautiful green space.
*Built-in concrete storm shelter accessible from the garage.
*Neighborhood is monitored 24 hours by Flock Security Camera System.
For sale
Price cut: $9K (7/21)
$550,000
6124 S Louisville Ave, Tulsa, OK 74136
4beds
3,294sqft
:
Get pre-qualified$3,667/mo
Single Family Residence
Built in 1983
0.32 Acres Lot
$531,500 Zestimate®
$167/sqft
$63/mo HOA
What's special
Upscale finishes throughoutOverlooking mature treesPrivate fenced backyardWell-designed layoutConvenient split floor planSpacious primary suiteDual vanities
- 31 days |
- 1,116 |
- 58 |
Likely to sell faster than
Zillow last checked:
Listing updated:
Listed by:
Carri Ray 918-520-7149,
Trinity Properties
Source: MLS Technology, Inc.,MLS#: 2624510 Originating MLS: MLS Technology
Originating MLS: MLS TechnologyFacts & features
Interior
Bedrooms & bathrooms
- Bedrooms: 4
- Bathrooms: 4
- Full bathrooms: 2
- 1/2 bathrooms: 2
Primary bedroom
- Description: Master Bedroom,Private Bath,Separate Closets,Walk-in Closet
- Level: Second
Bedroom
- Description: Bedroom,Walk-in Closet
- Level: First
Bedroom
- Description: Bedroom,Walk-in Closet
- Level: First
Primary bathroom
- Description: Master Bath,Bathtub,Double Sink,Full Bath,Separate Shower,Vent,Whirlpool
- Level: Second
Bathroom
- Description: Hall Bath,Vent
- Level: First
Dining room
- Description: Dining Room,Formal
- Level: First
Kitchen
- Description: Kitchen,Breakfast Nook,Island,Pantry
- Level: First
Living room
- Description: Living Room,Fireplace,Great Room
- Level: First
Office
- Description: Office,Bookcase,Closet,Fireplace
- Level: First
Utility room
- Description: Utility Room,Inside,Separate
- Level: First
Heating
- Central, Gas, Multiple Heating Units
Cooling
- Central Air, 2 Units
Appliances
- Included: Built-In Oven, Cooktop, Double Oven, Dishwasher, Disposal, Gas Water Heater, Microwave, Oven, Range, Plumbed For Ice Maker
- Laundry: Washer Hookup, Electric Dryer Hookup, Gas Dryer Hookup
Features
- Attic, High Ceilings, High Speed Internet, Quartz Counters, Stone Counters, Cable TV, Ceiling Fan(s), Electric Oven Connection, Electric Range Connection, Programmable Thermostat
- Flooring: Carpet, Other, Tile, Wood
- Doors: Insulated Doors
- Windows: Casement Window(s), Insulated Windows
- Basement: None,Crawl Space
- Number of fireplaces: 2
- Fireplace features: Glass Doors, Gas Log, Wood Burning
Interior area
- Total structure area: 3,294
- Total interior livable area: 3,294 sqft
Property
Parking
- Total spaces: 2
- Parking features: Attached, Garage, Shelves, Storage, Workshop in Garage
- Attached garage spaces: 2
Features
- Levels: Two
- Stories: 2
- Patio & porch: Deck
- Exterior features: Concrete Driveway, Sprinkler/Irrigation, Landscaping, Rain Gutters
- Pool features: None
- Fencing: Full,Privacy
Lot
- Size: 0.32 Acres
- Features: Mature Trees, Sloped
- Topography: Sloping
Details
- Additional structures: None
- Parcel number: 04680830404440
Construction
Type & style
- Home type: SingleFamily
- Architectural style: Contemporary
- Property subtype: Single Family Residence
Materials
- Stone, Stucco, Wood Siding, Wood Frame
- Foundation: Crawlspace, Slab
- Roof: Asphalt,Fiberglass
Condition
- Year built: 1983
Utilities & green energy
- Sewer: Public Sewer
- Water: Public
- Utilities for property: Cable Available, Electricity Available, Natural Gas Available, High Speed Internet Available, Phone Available, Water Available
Green energy
- Energy efficient items: Doors, Windows
- Indoor air quality: Ventilation
Community & HOA
Community
- Features: Gutter(s)
- Security: Safe Room Interior, Security System Owned, Smoke Detector(s)
- Subdivision: Braeswood
HOA
- Has HOA: Yes
- Amenities included: None
- HOA fee: $750 annually
Location
- Region: Tulsa
Financial & listing details
- Price per square foot: $167/sqft
- Tax assessed value: $385,800
- Annual tax amount: $5,553
- Date on market: 7/6/2026
- Cumulative days on market: 85 days
- Listing terms: Conventional,FHA,VA Loan
Estimated market value
$531,500
$505,000 - $558,000
$2,829/mo
Price history
| Date | Event | Price |
|---|---|---|
| 7/21/2026 | Price change | $550,000-1.6%$167/sqft |
Source:  MLS Technology, Inc. #2624510 Report a problem MLS Technology, Inc. #2624510 Report a problem | ||
| 7/6/2026 | Listed for sale | $559,000-2.8%$170/sqft |
Source: MLS Technology, Inc. #2624510 Report a problem | ||
| 6/8/2026 | Listing removed | $575,000$175/sqft |
Source: MLS Technology, Inc. #2612041 Report a problem | ||
| 5/20/2026 | Price change | $575,000-2.2%$175/sqft |
Source: MLS Technology, Inc. #2612041 Report a problem | ||
| 5/7/2026 | Price change | $588,000-2%$179/sqft |
Source: MLS Technology, Inc. #2612041 Report a problem | ||
| 4/23/2026 | Price change | $600,000-2.4%$182/sqft |
Source: MLS Technology, Inc. #2612041 Report a problem | ||
| 4/14/2026 | Listed for sale | $615,000+42.1%$187/sqft |
Source: MLS Technology, Inc. #2612041 Report a problem | ||
| 9/14/2022 | Sold | $432,880-7.7%$131/sqft |
Source: MLS Technology, Inc. #2228038 Report a problem | ||
| 8/25/2022 | Pending sale | $469,000$142/sqft |
Source: MLS Technology, Inc. #2228038 Report a problem | ||
| 8/15/2022 | Listed for sale | $469,000+28.5%$142/sqft |
Source: MLS Technology, Inc. #2228038 Report a problem | ||
| 8/22/2017 | Listing removed | $365,000$111/sqft |
Source: Keller Williams Realty Advantage #1719989 Report a problem | ||
| 8/15/2017 | Listed for sale | $365,000$111/sqft |
Source: Keller Williams Advantage #1719989 Report a problem | ||
| 7/8/2017 | Listing removed | $365,000$111/sqft |
Source: Keller Williams Advantage #1719989 Report a problem | ||
| 6/8/2017 | Listed for sale | $365,000+17%$111/sqft |
Source: Keller Williams Advantage #1719989 Report a problem | ||
| 7/29/2004 | Sold | $312,000$95/sqft |
Source: Public Record Report a problem | ||
Public tax history
| Year | Property taxes | Tax assessment |
|---|---|---|
| 2025 | $5,553 -8% | $41,438 -11.1% |
| 2024 | $6,039 +2% | $46,630 |
| 2023 | $5,918 +8.4% | $46,630 +13.8% |
| 2022 | $5,461 +0.9% | $40,962 |
| 2021 | $5,410 +1.4% | $40,962 |
| 2020 | $5,336 -4.9% | $40,962 |
| 2019 | $5,613 0% | $40,962 |
| 2018 | $5,613 -0.2% | $40,962 +2% |
| 2017 | $5,626 +9.6% | $40,159 +5% |
| 2016 | $5,135 | $38,247 |
| 2015 | $5,135 -0.2% | $38,247 |
| 2014 | $5,145 | $38,247 |
| 2013 | -- | $38,247 |
| 2012 | -- | $38,247 |
| 2011 | -- | $38,247 |
| 2010 | -- | $38,247 |
| 2009 | -- | $38,247 +1.1% |
| 2008 | -- | $37,838 +5% |
| 2007 | -- | $36,036 +5% |
| 2006 | -- | $34,320 |
| 2005 | -- | $34,320 -2.2% |
| 2004 | $4,029 | $35,097 +5% |
| 2003 | -- | $33,426 +5% |
| 2002 | -- | $31,834 |
| 2001 | -- | $31,834 |
| 2000 | -- | $31,834 |
Find assessor info on the county website
Monthly payment
Est. payment
Payment breakdown
Explore the cost of this home by adjusting the details. Changes won't be saved.Climate risks
Neighborhood: Braeswood
Nearby schools
GreatSchools rating
- 9/10Carnegie Elementary SchoolGrades: PK-5Distance: 0.8 mi
- 3/10Memorial Middle SchoolGrades: 6-8Distance: 2.4 mi
- 3/10Memorial High SchoolGrades: 9-12Distance: 1.2 mi
Schools provided by the listing agent
- Elementary: Carnegie
- High: Memorial
- District: Tulsa - Sch Dist (1)
Source: MLS Technology, Inc.. This data may not be complete. We recommend contacting the local school district to confirm school assignments for this home.
- $622,5004 bd3 ba4k sqft6116 S Louisville Ave, Tulsa, OK 74136Off Market

- $761,2004 bd6 ba5k sqft6130 S Louisville Ave, Tulsa, OK 74136Off Market
- $896,4005 bd5 ba6.2k sqft6141 S Knoxville Ave, Tulsa, OK 74136Off Market
- $683,900-- bd3 ba4.3k sqft6119 S Louisville Ave, Tulsa, OK 74136Off Market
- $875,0004 bd6 ba5.3k sqft6129 S Louisville Ave, Tulsa, OK 74136Sold
- $664,9004 bd3 ba3.3k sqft6211 S Knoxville Ave, Tulsa, OK 74136Off Market
- $804,700-- bd3 ba5.4k sqft6138 S Louisville Ave, Tulsa, OK 74136Off Market
- $985,4004 bd5 ba4.9k sqft6108 S Louisville Ave, Tulsa, OK 74136Off Market
A local agent can set up tours, give advice and negotiate with sellers.
Similar homes
- $540,0004 bd3 ba3.5k sqft3427 E 87th Pl, Tulsa, OK 74137For Sale
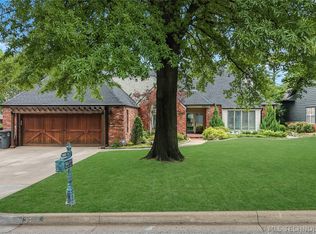 MLS ID #2620338, Adrienne Driscoll, MORE Agency. MLS Technology, Inc.
 - $560,0004 bd3 ba2.4k sqft11549 S 49th West Ave, Sapulpa, OK 74066For Sale
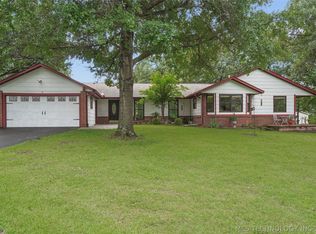 MLS ID #2629104, Michael Young, Keller Williams Preferred. MLS Technology, Inc.
 - $589,9004 bd3 ba4k sqft9823 S Knoxville Ave, Tulsa, OK 74137For Sale
 MLS ID #2623680, Candi Jensen, eXp Realty, LLC. MLS Technology, Inc.
 - $500,0003 bd4 ba4.3k sqft3413 E 58th Pl, Tulsa, OK 74135For Sale
 MLS ID #2615889, Susan M. Gibson, McGraw, REALTORS. MLS Technology, Inc.
 - $497,0004 bd4 ba3.7k sqft3418 E 87th Pl, Tulsa, OK 74137For SaleMLS ID #2622885, Ricky Underhill, Keller Williams Advantage. MLS Technology, Inc.
- $560,0005 bd4 ba4.2k sqft6536 E 83rd Pl, Tulsa, OK 74133For SaleMLS ID #2623943, Lisa Goulet, Nassau Ridge Realty. MLS Technology, Inc.
- $635,0004 bd4 ba3.7k sqft2830 E 56th Pl, Tulsa, OK 74105For SaleMLS ID #2619199, Max Heckenkemper, Keller Williams Advantage. MLS Technology, Inc.
- $529,9004 bd4 ba3.5k sqft4704 W 88th St, Tulsa, OK 74132For SaleMLS ID #2604000, Christi Gillentine, Keller Williams Preferred. MLS Technology, Inc.
- $560,0004 bd4 ba3.8k sqft5111 E 108th St, Tulsa, OK 74137For SaleMLS ID #2605624, Philip Boone, Keller Williams Preferred. MLS Technology, Inc.
- $632,5003 bd4 ba3.3k sqft7426 S Gary Pl, Tulsa, OK 74136For SaleMLS ID #2608552, Allison Atkinson, Keller Williams Realty. MLS Technology, Inc.
- $378,0004 bd5 ba4.1k sqft6924 S Knoxville Ave, Tulsa, OK 74136For SaleMLS ID #2612606, Julie Wood, Henry Hinds Realty, LLC. MLS Technology, Inc.
- $549,0003 bd2 ba2.2k sqft2882 S Florence Ave, Tulsa, OK 74114For SaleMLS ID #2621560, Julia A. Courcier, Keller Williams Advantage. MLS Technology, Inc.
- $619,9004 bd3 ba3.6k sqft10329 S Granite Ave, Tulsa, OK 74137For SaleMLS ID #2624240, Carol M Brown, MORE Agency. MLS Technology, Inc.
- $569,9004 bd4 ba4.4k sqft13602 W 42nd Pl S, Sand Springs, OK 74063For SaleMLS ID #2629006, Emma Goodman, MORE Agency. MLS Technology, Inc.
- $480,2004 bd3 ba3.3k sqft10958 S Richmond Ave, Tulsa, OK 74137AuctionMLS ID #11793136, Ronn Cunningham, CJ Auctions, LLC. My State MLS
- $524,9004 bd4 ba3.6k sqft12525 Skyline Dr, Jenks, OK 74037For SaleMLS ID #2619685, Tricia McCurley, RE/MAX Results. MLS Technology, Inc.
- $549,0004 bd4 ba4.1k sqft1629 E 124th St S, Jenks, OK 74037For SaleMLS ID #2617424, Allison Hayes, Chinowth & Cohen. MLS Technology, Inc.
- $549,0004 bd4 ba3.3k sqft6671 E 125th St S, Bixby, OK 74008For SaleMLS ID #2620240, Erin Catron, Erin Catron & Company, LLC. MLS Technology, Inc.
- $339,0003 bd4 ba2.6k sqft5732 E 64th St S, Tulsa, OK 74136For SaleMLS ID #2616708, Erin Catron, Erin Catron & Company, LLC. MLS Technology, Inc.
- $585,0004 bd4 ba3.4k sqft12316 S 16th St, Jenks, OK 74037For SaleMLS ID #2607768, Casey Kim, eXp Realty, LLC. MLS Technology, Inc.
