Welcome to this TIMELESS beauty, generous living space, thoughtful upgrades, and exceptional versatility.
Step inside to find fresh interior and exterior paint, new carpet, wood laminate and tile flooring. A dedicated office with built-ins sits just off the entry—ideal for working from home.
The updated kitchen features granite countertops, a stylish tile backsplash, and stainless steel appliances, opening seamlessly to the formal dining and inviting living room with a cozy fireplace.
One of the home’s standout features is the expansive rear addition with vaulted ceilings, a built-in bar, half bath, and its own fireplace—perfect as a second living area, game/media room, or private mother-in-law suite.
The spacious primary suite offers a true retreat with dual walk-in closets, double vanities, a tiled shower, and a relaxing whirlpool tub. Upstairs, you’ll find three additional bedrooms, including an oversized room with a private full bath—ideal as a game room or guest suite. Two additional bedrooms feature walk-in closets and share a convenient Jack and Jill bath, plus a bonus room for added flexibility.
Enjoy mature trees, abundant storage throughout, and a fantastic location just one block from neighborhood amenities including a pool, park, and clubhouse.
Pending
$378,000
6924 S Knoxville Ave, Tulsa, OK 74136
4beds
4,133sqft
Single Family Residence
Built in 1967
0.29 Acres Lot
$360,200 Zestimate®
$91/sqft
$47/mo HOA
What's special
Tiled showerHalf bathBuilt-in barGenerous living spaceSpacious primary suiteDouble vanitiesStylish tile backsplash
- 131 days |
- 1,350 |
- 83 |
Zillow last checked:
Listing updated:
Listed by:
Julie Wood 918-845-7072,
Henry Hinds Realty, LLC
Source: MLS Technology, Inc.,MLS#: 2612606 Originating MLS: MLS Technology
Originating MLS: MLS TechnologyFacts & features
Interior
Bedrooms & bathrooms
- Bedrooms: 4
- Bathrooms: 5
- Full bathrooms: 3
- 1/2 bathrooms: 2
Primary bedroom
- Description: Master Bedroom,Private Bath,Separate Closets,Walk-in Closet
- Level: First
Bedroom
- Description: Bedroom,Private Bath
- Level: Second
Bedroom
- Description: Bedroom,Pullman Bath,Walk-in Closet
- Level: Second
Bedroom
- Description: Bedroom,Pullman Bath,Walk-in Closet
- Level: Second
Primary bathroom
- Description: Master Bath,Bathtub,Double Sink,Full Bath,Separate Shower,Whirlpool
- Level: First
Bathroom
- Description: Hall Bath,Half Bath
- Level: First
Bathroom
- Description: Hall Bath,Half Bath
- Level: First
Bonus room
- Description: Additional Room,Florida
- Level: First
Bonus room
- Description: Additional Room,Workroom
- Level: Second
Dining room
- Description: Dining Room,Formal
- Level: First
Game room
- Description: Game/Rec Room,Fireplace
- Level: First
Kitchen
- Description: Kitchen,Breakfast Nook,Eat-In,Pantry
- Level: First
Living room
- Description: Living Room,Fireplace
- Level: First
Office
- Description: Office,Bookcase
- Level: First
Utility room
- Description: Utility Room,Inside,Separate
- Level: First
Heating
- Central, Gas, Multiple Heating Units
Cooling
- Central Air, 3+ Units
Appliances
- Included: Dishwasher, Disposal, Gas Water Heater, Microwave, Oven, Range, Stove
- Laundry: Washer Hookup, Electric Dryer Hookup, Gas Dryer Hookup
Features
- Granite Counters, High Ceilings, Cable TV, Vaulted Ceiling(s), Ceiling Fan(s), Electric Oven Connection, Electric Range Connection, Programmable Thermostat
- Flooring: Carpet, Laminate, Tile
- Windows: Aluminum Frames, Wood Frames, Insulated Windows
- Basement: None
- Number of fireplaces: 2
- Fireplace features: Gas Log, Gas Starter, Wood Burning
Interior area
- Total structure area: 4,133
- Total interior livable area: 4,133 sqft
Property
Parking
- Total spaces: 2
- Parking features: Attached, Garage, Storage
- Attached garage spaces: 2
Features
- Levels: Two
- Stories: 2
- Patio & porch: Covered, Patio, Porch
- Exterior features: Concrete Driveway, Rain Gutters
- Pool features: None
- Fencing: Full,Privacy
Lot
- Size: 0.29 Acres
- Features: Mature Trees
Details
- Additional structures: None
- Parcel number: 73800830402750
Construction
Type & style
- Home type: SingleFamily
- Architectural style: Contemporary
- Property subtype: Single Family Residence
Materials
- Stone, Vinyl Siding, Wood Siding, Wood Frame
- Foundation: Slab
- Roof: Asphalt,Fiberglass
Condition
- Year built: 1967
Utilities & green energy
- Sewer: Public Sewer
- Water: Public
- Utilities for property: Cable Available, Electricity Available, Natural Gas Available, Phone Available, Water Available
Green energy
- Energy efficient items: Windows
Community & HOA
Community
- Features: Gutter(s)
- Security: No Safety Shelter, Security System Owned
- Subdivision: Vienna Woods
HOA
- Has HOA: Yes
- Amenities included: Clubhouse, Park, Pool
- HOA fee: $560 annually
Location
- Region: Tulsa
Financial & listing details
- Price per square foot: $91/sqft
- Tax assessed value: $334,895
- Annual tax amount: $4,763
- Date on market: 4/9/2026
- Cumulative days on market: 124 days
- Listing terms: Conventional
Estimated market value
$360,200
$342,000 - $378,000
$3,910/mo
Price history
| Date | Event | Price |
|---|---|---|
| 8/12/2026 | Pending sale | $378,000$91/sqft |
Source:  MLS Technology, Inc. #2612606 Report a problem MLS Technology, Inc. #2612606 Report a problem | ||
| 4/11/2026 | Listed for sale | $378,000+11.2%$91/sqft |
Source: MLS Technology, Inc. #2612606 Report a problem | ||
| 11/30/2025 | Listing removed | $340,000$82/sqft |
Source: MLS Technology, Inc. #2540289 Report a problem | ||
| 10/2/2025 | Price change | $340,000-5.6%$82/sqft |
Source: MLS Technology, Inc. #2540289 Report a problem | ||
| 9/21/2025 | Listed for sale | $360,000$87/sqft |
Source: MLS Technology, Inc. #2540289 Report a problem | ||
| 9/21/2025 | Listing removed | $360,000$87/sqft |
Source: MLS Technology, Inc. #2511309 Report a problem | ||
| 8/28/2025 | Listed for sale | $360,000$87/sqft |
Source: MLS Technology, Inc. #2511309 Report a problem | ||
| 8/18/2025 | Pending sale | $360,000$87/sqft |
Source: MLS Technology, Inc. #2511309 Report a problem | ||
| 8/14/2025 | Price change | $360,000-4%$87/sqft |
Source: MLS Technology, Inc. #2511309 Report a problem | ||
| 7/23/2025 | Price change | $374,900-3.8%$91/sqft |
Source: MLS Technology, Inc. #2511309 Report a problem | ||
| 7/13/2025 | Price change | $389,900-2.5%$94/sqft |
Source: MLS Technology, Inc. #2511309 Report a problem | ||
| 6/28/2025 | Price change | $399,900-3.6%$97/sqft |
Source: MLS Technology, Inc. #2511309 Report a problem | ||
| 6/7/2025 | Price change | $415,000-3.5%$100/sqft |
Source: MLS Technology, Inc. #2511309 Report a problem | ||
| 4/28/2025 | Price change | $429,900-2.3%$104/sqft |
Source: MLS Technology, Inc. #2511309 Report a problem | ||
| 4/24/2025 | Price change | $439,900-2.2%$106/sqft |
Source: MLS Technology, Inc. #2511309 Report a problem | ||
| 3/21/2025 | Listed for sale | $449,900+55.1%$109/sqft |
Source: MLS Technology, Inc. #2511309 Report a problem | ||
| 3/23/2021 | Listing removed | -- |
Source: Owner Report a problem | ||
| 2/28/2021 | Listed for sale | $290,000+178.8%$70/sqft |
Source: Owner Report a problem | ||
| 2/24/2021 | Listing removed | -- |
Source: Owner Report a problem | ||
| 4/29/2020 | Listing removed | $2,000 |
Source: Owner Report a problem | ||
| 4/16/2020 | Listed for rent | $2,000 |
Source: Owner Report a problem | ||
| 5/24/2019 | Listing removed | $2,000 |
Source: Owner Report a problem | ||
| 12/24/2018 | Listed for rent | $2,000 |
Source: Owner Report a problem | ||
| 3/1/2018 | Listing removed | $2,000 |
Source: Owner Report a problem | ||
| 11/8/2017 | Listed for rent | $2,000 |
Source: Owner Report a problem | ||
| 6/30/1993 | Sold | $104,000$25/sqft |
Source: Agent Provided Report a problem | ||
Public tax history
| Year | Property taxes | Tax assessment |
|---|---|---|
| 2025 | $5,208 +9.3% | $36,838 +5% |
| 2024 | $4,763 +7.1% | $35,084 +5% |
| 2023 | $4,449 +1.8% | $33,413 +5% |
| 2022 | $4,369 +3.6% | $31,822 +5% |
| 2021 | $4,218 +2.2% | $30,307 |
| 2020 | $4,130 -3.3% | $30,307 |
| 2019 | $4,270 0% | $30,307 |
| 2018 | $4,270 +0.1% | $30,307 +4% |
| 2017 | $4,267 +11.4% | $29,136 +5% |
| 2016 | $3,829 | $27,747 -0.9% |
| 2015 | $3,829 +3% | $27,998 +11.2% |
| 2014 | $3,716 | $25,168 |
| 2013 | -- | $25,168 |
| 2012 | -- | $25,168 |
| 2011 | -- | $25,168 |
| 2010 | -- | $25,168 |
| 2009 | -- | $25,168 +14.7% |
| 2008 | -- | $21,939 +5% |
| 2007 | -- | $20,894 +5% |
| 2006 | -- | $19,899 |
| 2005 | -- | $19,899 |
| 2004 | $2,512 | $19,899 |
| 2003 | -- | $19,899 |
Find assessor info on the county website
Monthly payment
Est. payment
Payment breakdown
Explore the cost of this home by adjusting the details. Changes won't be saved.Climate risks
Neighborhood: Vienna Woods
Nearby schools
GreatSchools rating
- 8/10Jenks East Intermediate Elementary SchoolGrades: 5-6Distance: 2.1 mi
- 7/10Jenks Middle SchoolGrades: 7-8Distance: 3.1 mi
- 9/10Jenks High SchoolGrades: 9-12Distance: 3.1 mi
Schools provided by the listing agent
- Elementary: East
- High: Jenks
- District: Jenks - Sch Dist (5)
Source: MLS Technology, Inc.. This data may not be complete. We recommend contacting the local school district to confirm school assignments for this home.
- $361,6004 bd3 ba2.6k sqft6932 S Knoxville Ave, Tulsa, OK 74136Off Market
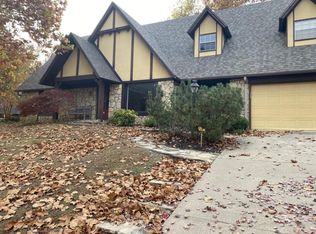
- $343,900-- bd2 ba2.6k sqft6916 S Knoxville Ave, Tulsa, OK 74136Off Market
- $249,5003 bd2 ba2.3k sqft6921 S Jamestown Ave, Tulsa, OK 74136Pending

- $361,6005 bd3 ba3k sqft6929 S Jamestown Ave, Tulsa, OK 74136Off Market
- $357,900-- bd2 ba2.6k sqft6913 S Jamestown Ave, Tulsa, OK 74136Off Market
- $347,5004 bd4 ba2.7k sqft6923 S Knoxville Ave, Tulsa, OK 74136Off Market
- $316,100-- bd3 ba2.5k sqft6915 S Knoxville Ave, Tulsa, OK 74136Off Market
- $304,500-- bd2 ba2.4k sqft6931 S Knoxville Ave, Tulsa, OK 74136Off Market
A local agent can set up tours, give advice and negotiate with sellers.
Similar homes
- $379,9003 bd2 ba2.1k sqft3422 E 75th St, Tulsa, OK 74136For Sale
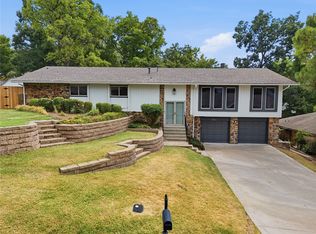 MLS ID #2630511, Bradley Sides, REAL Broker LLC. MLS Technology, Inc.
 - $394,0004 bd4 ba2.8k sqft6310 S Pittsburg Ave, Tulsa, OK 74136For Sale
 MLS ID #2620388, Suzanne Mobley, Coldwell Banker Select. MLS Technology, Inc.
 - $405,0004 bd3 ba2.9k sqft6828 S Richmond Pl, Tulsa, OK 74136For Sale
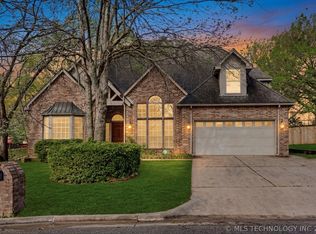 MLS ID #2612330, Virginia B Miller, Chinowth & Cohen. MLS Technology, Inc.
 - $419,9004 bd3 ba2.9k sqft3526 E 75th St, Tulsa, OK 74136For Sale
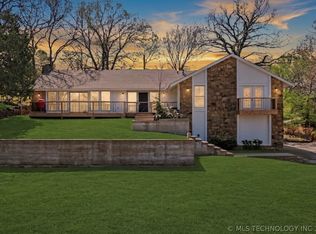 MLS ID #2611150, Raven Beck, Coldwell Banker Select. MLS Technology, Inc.
 - $449,0004 bd3 ba3.5k sqft10958 S Richmond Ave, Tulsa, OK 74137For SaleMLS ID #2630662, Kelly Garrison, The Garrison Group LLC.. MLS Technology, Inc.
- $409,9994 bd3 ba2.9k sqft5541 E 77th St, Tulsa, OK 74136For SaleMLS ID #2625106, Josh Rainwater, Coldwell Banker Select. MLS Technology, Inc.
- $389,0004 bd3 ba3.1k sqft8620 S Evanston Ave, Tulsa, OK 74137For SaleMLS ID #2619977, Tina Berryhill, Realty Connect. MLS Technology, Inc.
- $419,0004 bd4 ba2.6k sqft5938 S New Haven Ave, Tulsa, OK 74135For SaleMLS ID #2622245, Lindsay Farrar, McGraw, REALTORS. MLS Technology, Inc.
- $349,0004 bd4 ba3.2k sqft8104 S Quebec Ave, Tulsa, OK 74137For SaleMLS ID #2547503, Austin Cochran, Cochran & Co Realtors. MLS Technology, Inc.
- $340,0004 bd2 ba2.9k sqft3776 E 82nd Ct S, Tulsa, OK 74137For SaleMLS ID #2621970, Cheryl Thompson, McGraw, REALTORS. MLS Technology, Inc.
- $329,9003 bd2 ba2.4k sqft5935 E 79th St, Tulsa, OK 74136For SaleMLS ID #2622805, David L. Brock, HomeSmart Stellar Realty. MLS Technology, Inc.
- $399,0004 bd4 ba5.5k sqft3928 E 60th Pl, Tulsa, OK 74135For SaleMLS ID #2617600, James Steed, Coldwell Banker Select. MLS Technology, Inc.
- $419,9004 bd3 ba4.1k sqft7316 E 85th St, Tulsa, OK 74133For SaleMLS ID #2602713, Taylor Tucker, HomeWorx, LLC. MLS Technology, Inc.
- $355,0003 bd3 ba2.3k sqft6920 E 99th St, Tulsa, OK 74133For SaleMLS ID #2622369, Mary Kollmann, McGraw, REALTORS. MLS Technology, Inc.
- $312,5004 bd3 ba2.4k sqft8722 E 74th Pl, Tulsa, OK 74133For SaleMLS ID #2624972, Lisa J. Goins, Solid Rock, REALTORS. MLS Technology, Inc.
- $379,9004 bd3 ba3k sqft320 N Willow Ave, Broken Arrow, OK 74012For SaleMLS ID #2626248, Suzanne Mobley, Coldwell Banker Select. MLS Technology, Inc.
- $335,0004 bd3 ba2.7k sqft10907 E 74th St, Tulsa, OK 74133For SaleMLS ID #2622458, Aaron Bachert, McGraw, REALTORS. MLS Technology, Inc.
- $439,9004 bd4 ba3.4k sqft9518 S 86th East Ave, Tulsa, OK 74133For SaleMLS ID #2616493, Max Heckenkemper, Keller Williams Advantage. MLS Technology, Inc.
- $349,0003 bd2 ba2k sqft6712 S 136th Ave E, Broken Arrow, OK 74012For SaleMLS ID #2619754, Rob Schmidt, McGraw, REALTORS. MLS Technology, Inc.
- $299,0004 bd3 ba2.4k sqft6652 E 46th Pl, Tulsa, OK 74145For SaleMLS ID #2623758, Donald Burns II, McGraw, REALTORS. MLS Technology, Inc.
