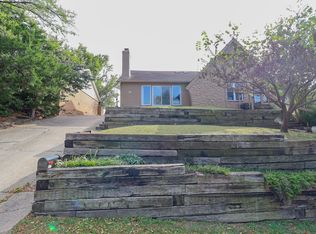
Investor opportunity in a highly desirable Midtown Tulsa location near 61st & Harvard. This unique duplex presents a rare value-add opportunity with character, versatility, and strong future income potential. The larger side features a spacious two-story layout with a basement-level garage, 4 bedrooms, 3.5 bathrooms, two living areas, and classic old-world charm throughout. The smaller side offers 3 bedrooms, 3 bathrooms, and a garage conversion that serves as the primary bedroom. The roof on the full duplex is believed to be approximately 7–8 years old.
The property appears to need some repairs and updates before being rent-ready, making it a strong fit for an investor, renovator, house-hacker, or buyer looking for a project with upside. With substantial square footage, multiple living configurations, and a convenient Midtown Tulsa location near shopping, dining, highways, schools, and everyday amenities, this property has the bones and scale that are hard to replace. Seller has limited knowledge of current property condition. Buyer to verify all information including square footage, unit details, condition, and rental potential. Property to be sold AS-IS.
For sale
Price cut: $54K (9/15)
$345,000
3928 E 60th Pl, Tulsa, OK 74135
4beds
5,519sqft
Duplex, Multi Family
Built in 1970
-- sqft lot
$-- Zestimate®
$63/sqft
$-- HOA
What's special
Classic old-world charm throughoutBasement-level garageSpacious two-story layout
- 153 days
- 1,373
- 163
Zillow last checked:
Listing updated:
Listed by:
James Steed 918-284-5094,
Coldwell Banker Select
Source: MLS Technology, Inc.,MLS#: 2617600 Originating MLS: MLS Technology
Originating MLS: MLS TechnologyFacts & features
Interior
Bedrooms & bathrooms
- Bedrooms: 4
- Bathrooms: 4
- Full bathrooms: 3
- 1/2 bathrooms: 1
Primary bedroom
- Description: Master Bedroom,Private Bath
- Level: First
Bedroom
- Description: Bedroom,
- Level: First
Bedroom
- Description: Bedroom,
- Level: First
Bedroom
- Description: Bedroom,
- Level: Second
Primary bathroom
- Description: Master Bath,
- Level: Second
Bathroom
- Description: Hall Bath,
- Level: First
Kitchen
- Description: Kitchen,
- Level: First
Living room
- Description: Living Room,Fireplace
- Level: First
Heating
- Central, Electric, Multiple Heating Units
Cooling
- Central Air, 3+ Units
Appliances
- Included: Dishwasher, Gas Water Heater, Oven, Range, Refrigerator, Stove
- Laundry: Washer Hookup, Electric Dryer Hookup
Features
- Granite Counters, Other, Electric Oven Connection, Electric Range Connection, Gas Range Connection, Gas Oven Connection, Programmable Thermostat
- Flooring: Carpet, Tile, Vinyl
- Windows: Other
- Basement: Finished
- Number of fireplaces: 3
- Fireplace features: Wood Burning
Interior area
- Total structure area: 5,519
- Total interior livable area: 5,519 sqft
Property
Parking
- Total spaces: 2
- Parking features: Attached, Garage
- Attached garage spaces: 2
Features
- Levels: Two
- Stories: 2
- Patio & porch: Covered, Patio, Porch
- Exterior features: Concrete Driveway, Rain Gutters
- Pool features: None
- Fencing: Privacy
Lot
- Size: 9,975 Square Feet
- Features: Sloped
- Topography: Sloping
Details
- Additional structures: None
- Parcel number: 40685933331910
Construction
Type & style
- Home type: MultiFamily
- Architectural style: Other
- Property subtype: Duplex, Multi Family
Materials
- Brick, Vinyl Siding, Wood Siding, Wood Frame
- Foundation: Slab
- Roof: Asphalt,Fiberglass
Condition
- Year built: 1970
Utilities & green energy
- Sewer: Public Sewer
- Water: Public
- Utilities for property: Electricity Available, Natural Gas Available, Water Available
Community & HOA
Community
- Features: Gutter(s)
- Security: No Safety Shelter
- Subdivision: Stoneridge
HOA
- Has HOA: No
Location
- Region: Tulsa
Financial & listing details
- Price per square foot: $63/sqft
- Tax assessed value: $200,000
- Annual tax amount: $2,948
- Date on market: 5/13/2026
- Cumulative days on market: 154 days
- Listing terms: Conventional,Other
Estimated market value
Not available
Estimated sales range
Not available
Not available
Price history
| Date | Event | Price |
|---|---|---|
| 9/15/2026 | Price change | $345,000-13.5%$63/sqft |
Source:  MLS Technology, Inc. #2617600 Report a problem MLS Technology, Inc. #2617600 Report a problem | ||
| 5/13/2026 | Listed for sale | $399,000$72/sqft |
Source: MLS Technology, Inc. #2617600 Report a problem | ||
| 3/24/2021 | Listing removed | -- |
Source: Owner Report a problem | ||
| 2/27/2015 | Listing removed | $1,500 |
Source: Owner Report a problem | ||
| 12/11/2014 | Listed for rent | $1,500 |
Source: Owner Report a problem | ||
Public tax history
| Year | Property taxes | Tax assessment |
|---|---|---|
| 2025 | $2,948 +3.5% | $22,000 |
| 2024 | $2,849 +2% | $22,000 |
| 2023 | $2,792 -4.8% | $22,000 |
| 2022 | $2,933 +0.9% | $22,000 |
| 2021 | $2,906 +1.4% | $22,000 |
| 2020 | $2,866 -4.9% | $22,000 |
| 2019 | $3,014 +0% | $22,000 |
| 2018 | $3,014 -0.2% | $22,000 |
| 2017 | $3,021 +2.3% | $22,000 |
| 2016 | $2,953 | $22,000 |
| 2015 | $2,953 -0.2% | $22,000 |
| 2014 | $2,959 | $22,000 |
| 2013 | -- | $22,000 |
| 2012 | -- | $22,000 |
| 2011 | -- | $22,000 |
| 2010 | -- | $22,000 |
| 2009 | -- | $22,000 |
| 2008 | -- | $22,000 +2.7% |
| 2007 | -- | $21,417 |
| 2006 | -- | $21,417 |
| 2005 | -- | $21,417 |
| 2004 | $2,531 | $21,417 +3% |
| 2003 | -- | $20,790 |
| 2002 | -- | $20,790 +1.1% |
| 2001 | -- | $20,568 +5% |
| 2000 | -- | $19,589 |
Find assessor info on the county website
Monthly payment
Est. payment
Payment breakdown
Explore the cost of this home by adjusting the details. Changes won't be saved.Climate risks
Neighborhood: 74135
Nearby schools
Schools provided by the listing agent
- Elementary: Carnegie
- High: Memorial
- District: Tulsa - Sch Dist (1)
Source: MLS Technology, Inc.. This data may not be complete. We recommend contacting the local school district to confirm school assignments for this home.

Similar homes
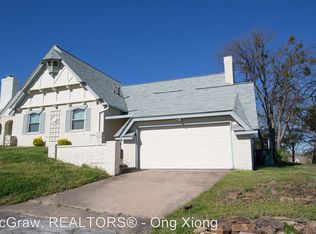
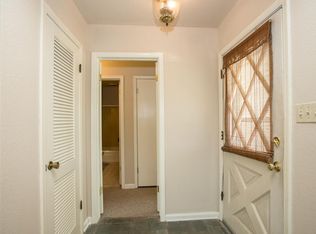
- $355,0004 bd4 ba3.1k sqft4904 S Knoxville Pl, Tulsa, OK 74135For Sale
 MLS ID #2636282, Dan Murray, McGraw, REALTORS. MLS Technology, Inc.
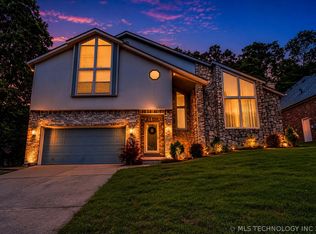
 - $350,0004 bd4 ba2.9k sqft7007 S Sandusky Ave, Tulsa, OK 74136For Sale
 MLS ID #2612713, Marco Seitz, Solid Rock REALTORS. MLS Technology, Inc.
 - $348,0003 bd2 ba2.8k sqft6658 S Utica Pl, Tulsa, OK 74136For Sale
 MLS ID #2625005, Brent Clark, McGraw, REALTORS. MLS Technology, Inc.
 - $348,0003 bd2 ba2.8k sqft6619 S Utica Pl, Tulsa, OK 74136For Sale
 MLS ID #2625003, Brent Clark, McGraw, REALTORS. MLS Technology, Inc.
