Unique Garden Park corner unit with exceptional space, natural light, and original charm! This spacious 3-bedroom, 3-bath condo offers an expansive floor plan with two living areas, ideal for entertaining. The light-filled interior features vaulted ceilings, walls of windows, two fireplaces, and plenty of storage. Open kitchen includes a separate breakfast nook and opens to a private patio. Each bedroom offers its own private bath. The home also features a new roof while retaining the distinctive character and charm of Garden Park.
Enjoy the benefits of a well-established community with 24-hour security, two pools, 3 courtyards, and an active neighborhood atmosphere. A truly one-of-a-kind opportunity with generous living space, and plenty of potential to make it your own.
For sale
$345,000
2112 E 59th St #B6, Tulsa, OK 74105
3beds
3,128sqft
Condominium
Built in 1963
-- sqft lot
$330,600 Zestimate®
$110/sqft
$1,092/mo HOA
What's special
Two poolsPrivate patioOriginal charmExpansive floor planGenerous living spaceTwo fireplacesPlenty of storage
- 26 days
- 464
- 23
Zillow last checked:
Listing updated:
Listed by:
Franky Neal 918-625-2101,
Walter & Associates, Inc.
Source: MLS Technology, Inc.,MLS#: 2635382 Originating MLS: MLS Technology
Originating MLS: MLS TechnologyFacts & features
Interior
Bedrooms & bathrooms
- Bedrooms: 3
- Bathrooms: 3
- Full bathrooms: 3
Primary bedroom
- Description: Primary Bedroom,Private Bath,Separate Closets,Walk-in Closet
- Level: First
Bedroom
- Description: Bedroom,Private Bath
- Level: First
Bedroom
- Description: Bedroom,Private Bath
- Level: First
Primary bathroom
- Description: Primary Bath,Double Sink,Full Bath,Separate Shower,Shower Only
- Level: First
Den
- Description: Den/Family Room,Fireplace
- Level: First
Dining room
- Description: Dining Room,Combo w/ Living
- Level: First
Kitchen
- Description: Kitchen,Breakfast Nook
- Level: First
Living room
- Description: Living Room,Fireplace,Formal,Great Room
- Level: First
Utility room
- Description: Utility Room,Inside,Separate
- Level: First
Heating
- Central, Gas
Cooling
- Central Air
Appliances
- Included: Dishwasher, Disposal, Gas Water Heater, Oven, Range
- Laundry: Gas Dryer Hookup
Features
- Granite Counters, High Ceilings, Laminate Counters, Other, Vaulted Ceiling(s), Ceiling Fan(s), Programmable Thermostat
- Flooring: Carpet, Laminate, Tile
- Doors: Storm Door(s)
- Windows: Casement Window(s), Skylight(s), Insulated Windows, Storm Window(s)
- Basement: None
- Number of fireplaces: 2
- Fireplace features: Gas Starter, Other
Interior area
- Total structure area: 3,128
- Total interior livable area: 3,128 sqft
Property
Parking
- Total spaces: 1
- Parking features: Carport, Shelves, Storage, Asphalt
- Garage spaces: 1
- Has carport: Yes
Accessibility
- Accessibility features: Other
Features
- Levels: One
- Stories: 1
- Patio & porch: Patio, Porch
- Exterior features: Sprinkler/Irrigation, Landscaping, Rain Gutters
- Pool features: None
- Fencing: Full,Privacy
Lot
- Features: Corner Lot, Mature Trees
Details
- Additional structures: None
- Parcel number: 39900933128150
Construction
Type & style
- Home type: Condo
- Architectural style: Ranch
- Property subtype: Condominium
Materials
- Brick, Wood Frame
- Foundation: Slab
- Roof: Asphalt,Fiberglass
Condition
- Year built: 1963
Utilities & green energy
- Sewer: Public Sewer
- Water: Public
- Utilities for property: Cable Available, Electricity Available, Natural Gas Available, Water Available
Green energy
- Energy efficient items: Windows
- Indoor air quality: Ventilation
Community & HOA
Community
- Features: Gutter(s)
- Security: No Safety Shelter, Smoke Detector(s)
- Subdivision: Garden Park
HOA
- Has HOA: Yes
- Amenities included: Gated, Park, Pool
- Services included: Gas, Maintenance Structure, Sewer, Trash, Water
- HOA fee: $1,092 monthly
Location
- Region: Tulsa
Financial & listing details
- Price per square foot: $110/sqft
- Annual tax amount: $4,410
- Date on market: 9/25/2026
- Cumulative days on market: 209 days
Estimated market value
$330,600
$314,000 - $347,000
$3,126/mo
Price history
| Date | Event | Price |
|---|---|---|
| 9/25/2026 | Listed for sale | $345,000-1.4%$110/sqft |
Source:  MLS Technology, Inc. #2635382 Report a problem MLS Technology, Inc. #2635382 Report a problem | ||
| 9/22/2026 | Listing removed | $350,000$112/sqft |
Source: MLS Technology, Inc. #2610099 Report a problem | ||
| 7/24/2026 | Price change | $350,000-10.3%$112/sqft |
Source: MLS Technology, Inc. #2610099 Report a problem | ||
| 3/23/2026 | Listed for sale | $390,000$125/sqft |
Source: MLS Technology, Inc. #2610099 Report a problem | ||
| 12/12/2025 | Listing removed | $390,000$125/sqft |
Source: MLS Technology, Inc. #2529645 Report a problem | ||
| 7/16/2025 | Listed for sale | $390,000$125/sqft |
Source: MLS Technology, Inc. #2529645 Report a problem | ||
Public tax history
Tax history is unavailable.
Monthly payment
Est. payment
Payment breakdown
Explore the cost of this home by adjusting the details. Changes won't be saved.Climate risks
Neighborhood: Heller Park
Nearby schools
Schools provided by the listing agent
- Elementary: McClure
- High: Memorial
- District: Tulsa - Sch Dist (1)
Source: MLS Technology, Inc.. This data may not be complete. We recommend contacting the local school district to confirm school assignments for this home.


Similar homes
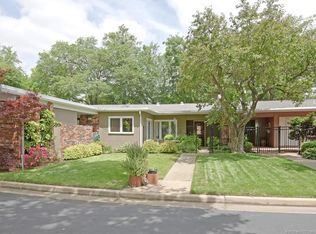
- $315,0002 bd3 ba2.3k sqft6004 S Atlanta Ct #1, Tulsa, OK 74105For Sale
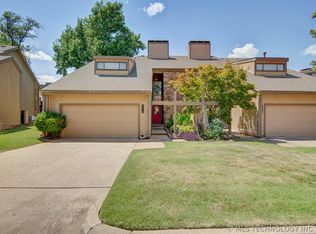 MLS ID #2623296, Jennifer Kelley, American Property Management. MLS Technology, Inc.
 - $368,9003 bd3 ba1.9k sqft4331 S Norfolk Ave, Tulsa, OK 74105For Sale
 MLS ID #2618577, Mike Keys, McGraw, REALTORS. MLS Technology, Inc.
 - $284,9003 bd2 ba2.1k sqft1920 E 53rd St, Tulsa, OK 74105For Sale
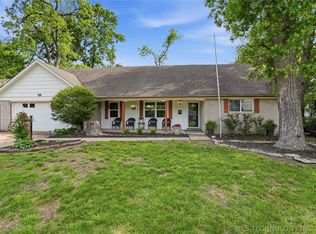 MLS ID #2620587, Jackie Shields, Keller Williams Premier. MLS Technology, Inc.
 - $--4 bd3 ba2.3k sqft6960 E 61st Pl, Tulsa, OK 74133AuctionAuction.com 2
