Back on the Market with brand new class 3 impact resistant roof!! Step into South Tulsa living at its finest. This rare Tri-Level home sits on a spacious 1/3-acre M/L lot and offers the kind of character and layout that will not be on the market for long. Soaring vaulted ceilings, a formal dining room, dedicated office, and incredible storage make every inch feel intentional and inviting.
Sunlight pours through the home, leading you to a private second-floor primary suite — with the option for a second primary on the third level. Laundry is conveniently located near the bedrooms, making everyday living effortless.
Partially updated and backing to a peaceful greenbelt, this home blends privacy with unbeatable convenience. You’re just minutes from shops, restaurants, and everything South Tulsa has to offer, all within the highly sought-after Jenks School District.
Homes with this much space, charm and potential, at such an incredible value are snapped up fast. Schedule your tour today before someone else calls it theirs.
For sale
$368,000
7007 S Sandusky Ave, Tulsa, OK 74136
4beds
2,921sqft
Single Family Residence
Built in 1990
0.32 Acres Lot
$-- Zestimate®
$126/sqft
$27/mo HOA
What's special
Formal dining roomPrivate second-floor primary suiteIncredible storageDedicated officeSoaring vaulted ceilings
- 48 days
- 866
- 90
Zillow last checked:
Listing updated:
Listed by:
Marco Seitz 918-257-2901,
Solid Rock REALTORS
Source: MLS Technology, Inc.,MLS#: 2612713 Originating MLS: MLS Technology
Originating MLS: MLS TechnologyFacts & features
Interior
Bedrooms & bathrooms
- Bedrooms: 4
- Bathrooms: 4
- Full bathrooms: 3
- 1/2 bathrooms: 1
Primary bedroom
- Description: Master Bedroom,Private Bath,Walk-in Closet
- Level: First
Bedroom
- Description: Bedroom,No Bath
- Level: Second
Bedroom
- Description: Bedroom,No Bath
- Level: Second
Bedroom
- Description: Bedroom,Private Bath
- Level: Second
Primary bathroom
- Description: Master Bath,Bathtub,Double Sink,Full Bath,Separate Shower,Whirlpool
- Level: First
Bathroom
- Description: Hall Bath,Half Bath
- Level: First
Dining room
- Description: Dining Room,Formal
- Level: First
Kitchen
- Description: Kitchen,Eat-In,Island
- Level: First
Living room
- Description: Living Room,Fireplace,Formal
- Level: First
Office
- Description: Office,
- Level: First
Utility room
- Description: Utility Room,Inside
- Level: Second
Heating
- Gas, Multiple Heating Units
Cooling
- Central Air, 2 Units
Appliances
- Included: Dishwasher, Electric Water Heater, Disposal, Oven, Range, Stove
- Laundry: Washer Hookup, Electric Dryer Hookup
Features
- High Ceilings, High Speed Internet, Laminate Counters, Vaulted Ceiling(s), Wired for Data, Ceiling Fan(s), Electric Oven Connection, Electric Range Connection, Programmable Thermostat
- Flooring: Carpet, Laminate, Tile
- Doors: Storm Door(s)
- Windows: Aluminum Frames, Skylight(s)
- Basement: None
- Number of fireplaces: 1
- Fireplace features: Gas Starter
Interior area
- Total structure area: 2,921
- Total interior livable area: 2,921 sqft
Property
Parking
- Total spaces: 2
- Parking features: Attached, Garage, Shelves, Storage
- Attached garage spaces: 2
Features
- Levels: Two and One Half
- Patio & porch: Deck, Patio
- Exterior features: Concrete Driveway, Landscaping, Rain Gutters
- Pool features: None
- Fencing: None
Lot
- Size: 0.32 Acres
- Features: Greenbelt, Mature Trees, Sloped
- Topography: Sloping
Details
- Additional structures: None
- Parcel number: 717700830439970
Construction
Type & style
- Home type: SingleFamily
- Architectural style: Contemporary
- Property subtype: Single Family Residence
Materials
- Brick, Wood Siding, Wood Frame
- Foundation: Slab
- Roof: Asphalt,Fiberglass
Condition
- Year built: 1990
Utilities & green energy
- Sewer: Public Sewer
- Water: Public
- Utilities for property: Cable Available, Electricity Available, Natural Gas Available, Phone Available
Green energy
- Energy efficient items: Insulation
Community & HOA
Community
- Features: Gutter(s)
- Security: No Safety Shelter, Security System Owned, Smoke Detector(s)
- Subdivision: Richmond Hills Resub
HOA
- Has HOA: Yes
- Amenities included: None
- HOA fee: $325 annually
Location
- Region: Tulsa
Financial & listing details
- Price per square foot: $126/sqft
- Tax assessed value: $269,276
- Annual tax amount: $3,811
- Date on market: 4/20/2026
- Cumulative days on market: 82 days
- Listing terms: Conventional,FHA 203(k),FHA,VA Loan
Estimated market value
Not available
Estimated sales range
Not available
Not available
Price history
| Date | Event | Price |
|---|---|---|
| 8/21/2026 | Listed for sale | $368,000+5.1%$126/sqft |
Source:  MLS Technology, Inc. #2612713 Report a problem MLS Technology, Inc. #2612713 Report a problem | ||
| 6/19/2026 | Listing removed | $350,000$120/sqft |
Source: MLS Technology, Inc. #2612713 Report a problem | ||
| 5/30/2026 | Pending sale | $350,000$120/sqft |
Source: MLS Technology, Inc. #2612713 Report a problem | ||
| 5/30/2026 | Listed for sale | $350,000$120/sqft |
Source: MLS Technology, Inc. #2612713 Report a problem | ||
| 5/25/2026 | Pending sale | $350,000$120/sqft |
Source: MLS Technology, Inc. #2612713 Report a problem | ||
| 4/25/2026 | Listed for sale | $350,000$120/sqft |
Source: MLS Technology, Inc. #2612713 Report a problem | ||
| 4/24/2026 | Pending sale | $350,000$120/sqft |
Source: MLS Technology, Inc. #2612713 Report a problem | ||
| 4/20/2026 | Listed for sale | $350,000-6.7%$120/sqft |
Source: MLS Technology, Inc. #2612713 Report a problem | ||
| 9/30/2024 | Listing removed | $375,000$128/sqft |
Source: MLS Technology, Inc. #2421637 Report a problem | ||
| 6/20/2024 | Listed for sale | $375,000+41.5%$128/sqft |
Source: MLS Technology, Inc. #2421637 Report a problem | ||
| 1/13/2021 | Listing removed | -- |
Source:  MLS Technology, Inc. Report a problem MLS Technology, Inc. Report a problem | ||
| 12/26/2020 | Listed for sale | $265,000+57.3%$91/sqft |
Source: Chinowth & Cohen #2044553 Report a problem | ||
| 11/21/1990 | Sold | $168,500$58/sqft |
Source: Agent Provided Report a problem | ||
Public tax history
| Year | Property taxes | Tax assessment |
|---|---|---|
| 2025 | $4,046 +4.1% | $28,620 0% |
| 2024 | $3,885 +2% | $28,621 |
| 2023 | $3,811 -3% | $28,621 +0% |
| 2022 | $3,930 -1.4% | $28,620 -3.4% |
| 2021 | $3,984 +4.6% | $29,620 +2.3% |
| 2020 | $3,810 -0.3% | $28,962 +3% |
| 2019 | $3,821 0% | $28,118 +6.9% |
| 2018 | $3,821 +3.2% | $26,299 -0.8% |
| 2017 | $3,703 +8.5% | $26,504 +3% |
| 2016 | $3,413 | $25,732 -13.1% |
| 2015 | $3,413 +1.2% | $29,620 +22.1% |
| 2014 | $3,372 | $24,255 |
| 2013 | -- | $24,255 |
| 2012 | -- | $24,255 |
| 2011 | -- | $24,255 |
| 2010 | -- | $24,255 |
| 2009 | -- | $24,255 |
| 2008 | -- | $24,255 +2% |
| 2007 | -- | $23,781 +5% |
| 2006 | -- | $22,649 |
| 2005 | -- | $22,649 |
| 2004 | $2,733 | $22,649 +0.8% |
| 2003 | -- | $22,464 +5% |
| 2002 | -- | $21,395 |
| 2001 | -- | $21,395 |
| 2000 | -- | $21,395 |
Find assessor info on the county website
Monthly payment
Est. payment
Payment breakdown
Explore the cost of this home by adjusting the details. Changes won't be saved.Climate risks
Neighborhood: Richmond Hills
Nearby schools
Schools provided by the listing agent
- Elementary: Northwest
- High: Jenks
- District: Jenks - Sch Dist (5)
Source: MLS Technology, Inc.. This data may not be complete. We recommend contacting the local school district to confirm school assignments for this home.


Similar homes
- $409,9994 bd3 ba2.9k sqft5541 E 77th St, Tulsa, OK 74136For Sale
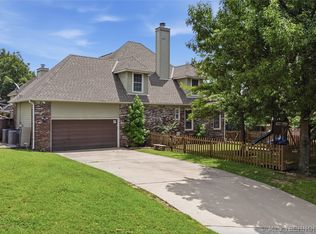 MLS ID #2635879, Josh Rainwater, Coldwell Banker Select. MLS Technology, Inc.
 - $460,0004 bd3 ba2.8k sqft4321 E 74th Pl, Tulsa, OK 74136For Sale
 MLS ID #2613255, Veronica Oswald, McGraw, REALTORS. MLS Technology, Inc.
 - $399,9003 bd3 ba2.2k sqft5839 E 78th Pl, Tulsa, OK 74136For Sale
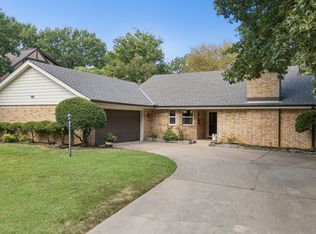 MLS ID #2635697, Austen Colt, Keller Williams Premier. MLS Technology, Inc.
 - $345,0004 bd3 ba2.9k sqft8117 S Quebec Ave, Tulsa, OK 74137For Sale
 MLS ID #2626261, Angie Statum, Ellis Real Estate Brokerage. MLS Technology, Inc.
