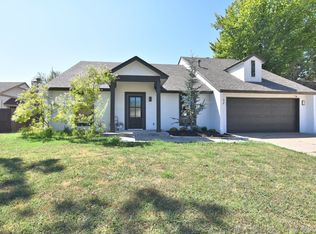
Discover the space and versatility of this 3,655-square-foot, two-story home situated on a corner lot. Featuring distinctive Tudor-inspired architecture, brick and stone accents, and a gated, covered front porch, this home combines traditional character with updated interiors.
Inside, generously sized rooms and multiple living areas offer flexibility for everyday living and entertaining. The formal living and dining combination provides an inviting setting for gatherings, while the separate family room features exposed ceiling beams, a brick fireplace, and a built-in beverage station that can serve as a coffee bar or wet bar. The spacious kitchen offers granite countertops, rich wood cabinetry, stainless steel appliances, a center island, and a casual dining nook.
The main level features a spacious primary suite with a remodeled private bathroom and a second bedroom currently used as a home office. Upstairs, two additional bedrooms, a full bathroom, and a generously sized bonus room with a closet offer flexibility as an additional bedroom, media room, game room, hobby space, or other living area.
Additional highlights include a dedicated laundry room, abundant storage, walk-in attic access, a spacious two-car garage, and a fenced backyard. Recent improvements include a Bryant AC condenser and water heater replaced in 2023.
With its generous room sizes, flexible floor plan, and distinctive architectural character, this home offers a variety of spaces to suit your needs and lifestyle.
For sale
$399,900
4877 S 70th Ave E, Tulsa, OK 74145
4beds
3,655sqft
Single Family Residence
Built in 1969
0.27 Acres Lot
$-- Zestimate®
$109/sqft
$-- HOA
What's special
Remodeled private bathroomWalk-in attic accessDistinctive tudor-inspired architectureFenced backyardCorner lotGated covered front porchSeparate family room
- 4 days
- 178
- 26
Likely to sell faster than
Zillow last checked:
Listing updated:
Listed by:
Elizabeth Hill 918-810-1302,
eHill Realty
Source: MLS Technology, Inc.,MLS#: 2640675 Originating MLS: MLS Technology
Facts & features
Interior
Bedrooms & bathrooms
- Bedrooms: 4
- Bathrooms: 3
- Full bathrooms: 2
- 1/2 bathrooms: 1
Primary bedroom
- Description: Primary Bedroom,Private Bath,Walk-in Closet
- Level: First
Bedroom
- Description: Bedroom,No Bath
- Level: First
Bedroom
- Description: Bedroom,No Bath
- Level: Second
Bedroom
- Description: Bedroom,No Bath,Walk-in Closet
- Level: Second
Bathroom
- Description: Hall Bath,Bathtub
- Level: Second
Den
- Description: Den/Family Room,Fireplace,Separate
- Level: First
Dining room
- Description: Dining Room,Combo w/ Living,Formal
- Level: First
Game room
- Description: Game/Rec Room,Closet
- Level: Second
Kitchen
- Description: Kitchen,Breakfast Nook,Island
- Level: First
Utility room
- Description: Utility Room,Inside,Sink
- Level: First
Heating
- Central, Gas
Cooling
- Central Air
Appliances
- Included: Built-In Range, Built-In Oven, Dishwasher, Disposal, Gas Water Heater, Oven, Range, Refrigerator
- Laundry: Electric Dryer Hookup
Features
- Wet Bar, Granite Counters, Other, Ceiling Fan(s), Gas Range Connection
- Flooring: Carpet, Tile, Wood Veneer
- Windows: Vinyl
- Number of fireplaces: 1
- Fireplace features: Gas Starter
Interior area
- Total structure area: 3,655
- Total interior livable area: 3,655 sqft
Video & virtual tour
Property
Parking
- Total spaces: 2
- Parking features: Attached, Garage
- Attached garage spaces: 2
Features
- Levels: Two
- Stories: 2
- Patio & porch: None
- Exterior features: Rain Gutters
- Pool features: None
- Fencing: Privacy
Lot
- Size: 0.27 Acres
- Features: Corner Lot
Details
- Additional structures: Shed(s)
- Parcel number: 31530932608880
Construction
Type & style
- Home type: SingleFamily
- Property subtype: Single Family Residence
Materials
- Brick, Other, Wood Frame
- Foundation: Slab
- Roof: Asphalt,Fiberglass
Condition
- Year built: 1969
Utilities & green energy
- Sewer: Public Sewer
- Water: Public
- Utilities for property: Electricity Available
Community & HOA
Community
- Features: Gutter(s), Sidewalks
- Security: No Safety Shelter
- Subdivision: Park Plaza Vii Amd
HOA
- Has HOA: No
Location
- Region: Tulsa
Financial & listing details
- Price per square foot: $109/sqft
- Tax assessed value: $212,641
- Annual tax amount: $3,001
- Date on market: 11/12/2026
- Cumulative days on market: 5 days
- Listing terms: Conventional,FHA,VA Loan
- Exclusions: Ring doorbell
Estimated market value
Not available
Estimated sales range
Not available
Not available
Price history
| Date | Event | Price |
|---|---|---|
| 11/12/2026 | Listed for sale | $399,900-9.1%$109/sqft |
Source:  MLS Technology, Inc. #2640675 Report a problem | ||
| 1/15/2026 | Listing removed | $439,900$120/sqft |
Source: MLS Technology, Inc. #2545170 Report a problem | ||
| 10/29/2025 | Listed for sale | $439,900-2%$120/sqft |
Source: MLS Technology, Inc. #2545170 Report a problem | ||
| 10/23/2025 | Listing removed | $449,000$123/sqft |
Source: MLS Technology, Inc. #2517109 Report a problem | ||
| 10/15/2025 | Price change | $449,000+7.2%$123/sqft |
Source: MLS Technology, Inc. #2517109 Report a problem | ||
| 10/11/2025 | Price change | $419,000-1.4%$115/sqft |
Source: MLS Technology, Inc. #2517109 Report a problem | ||
| 9/10/2025 | Price change | $424,900-3.2%$116/sqft |
Source: MLS Technology, Inc. #2517109 Report a problem | ||
| 6/28/2025 | Price change | $439,000-2.2%$120/sqft |
Source: MLS Technology, Inc. #2517109 Report a problem | ||
| 4/24/2025 | Listed for sale | $449,000+10.7%$123/sqft |
Source: MLS Technology, Inc. #2517109 Report a problem | ||
| 6/29/2021 | Listing removed | -- |
Source: Owner Report a problem | ||
| 6/15/2021 | Listed for sale | $405,705+189.8%$111/sqft |
Source: Owner Report a problem | ||
| 12/2/2015 | Sold | $140,000-6.7%$38/sqft |
Source: MLS Technology, Inc. #1541377 Report a problem | ||
| 11/10/2015 | Pending sale | $150,000$41/sqft |
Source: Keller Williams Advantage #1541377 Report a problem | ||
| 10/30/2015 | Price change | $150,000-6.3%$41/sqft |
Source: Keller Williams - Keller Williams Realty Advantage #1541377 Report a problem | ||
| 10/9/2015 | Price change | $160,000-4.8%$44/sqft |
Source: Keller Williams - Keller Williams Realty Advantage #1541377 Report a problem | ||
| 9/25/2015 | Price change | $168,000-5.6%$46/sqft |
Source: Keller Williams - Keller Williams Realty Advantage #1541377 Report a problem | ||
| 8/31/2015 | Listed for sale | $178,000$49/sqft |
Source: Keller Williams Advantage #1541377 Report a problem | ||
| 6/6/2015 | Listing removed | $178,000$49/sqft |
Source: Keller Williams - Keller Williams Realty Advantage #1502207 Report a problem | ||
| 5/7/2015 | Price change | $178,000-8.7%$49/sqft |
Source: Keller Williams - Keller Williams Realty Advantage #1502207 Report a problem | ||
| 3/23/2015 | Price change | $195,000-8%$53/sqft |
Source: Keller Williams Realty #1502207 Report a problem | ||
| 1/24/2015 | Listed for sale | $212,000+92.7%$58/sqft |
Source: Keller Williams Realty #1502207 Report a problem | ||
| 5/10/1994 | Sold | $110,000$30/sqft |
Source: Agent Provided Report a problem | ||
Public tax history
| Year | Property taxes | Tax assessment |
|---|---|---|
| 2025 | $3,001 +6.7% | $22,391 +3.1% |
| 2024 | $2,812 +5.3% | $21,710 +3.1% |
| 2023 | $2,671 -1.8% | $21,048 +3.2% |
| 2022 | $2,720 +4.1% | $20,405 -1.8% |
| 2021 | $2,613 +1.4% | $20,782 |
| 2020 | $2,577 -4.9% | $20,782 |
| 2019 | $2,711 0% | $20,782 +7.2% |
| 2018 | $2,711 +1.8% | $19,394 -2.1% |
| 2017 | $2,664 +5.5% | $19,800 |
| 2016 | $2,524 | $19,800 -15.5% |
| 2015 | $2,524 -19.9% | $23,430 |
| 2014 | $3,152 | $23,430 |
| 2013 | -- | $23,430 |
| 2012 | -- | $23,430 |
| 2011 | -- | $23,430 |
| 2010 | -- | $23,430 |
| 2009 | -- | $23,430 +15.1% |
| 2008 | -- | $20,351 +5% |
| 2007 | -- | $19,382 +2.1% |
| 2006 | -- | $18,980 +5% |
| 2005 | -- | $18,077 +5% |
| 2004 | $1,916 | $17,216 +5% |
| 2003 | -- | $16,397 +5% |
| 2002 | -- | $15,616 +5% |
| 2001 | -- | $14,872 |
| 2000 | -- | $14,872 |
Find assessor info on the county website
Monthly payment
Est. payment
Payment breakdown
Explore the cost of this home by adjusting the details. Changes won't be saved.Climate risks
Neighborhood: Park Plaza
Nearby schools
Schools provided by the listing agent
- Elementary: Salk
- High: Memorial
- District: Tulsa - Sch Dist (1)
Source: MLS Technology, Inc.. This data may not be complete. We recommend contacting the local school district to confirm school assignments for this home.
Similar homes
- $380,0004 bd2 ba2.7k sqft9022 E 60th St, Tulsa, OK 74145For Sale
 MLS ID #2633349, Tanisha Bowen, Keller Williams Advantage. MLS Technology, Inc.
- $329,0004 bd4 ba3.2k sqft8104 S Quebec Ave, Tulsa, OK 74137For Sale
 MLS ID #2641114, Austin Cochran, Cochran & Co Realtors. MLS Technology, Inc.
- $--4 bd3 ba2k sqft4803 E 46th St, Tulsa, OK 74135AuctionAuction.com 2
- $399,9004 bd3 ba4.1k sqft7316 E 85th St, Tulsa, OK 74133For Sale
 MLS ID #2635928, Kyla Calhoun, Keller Williams Preferred. MLS Technology, Inc.
