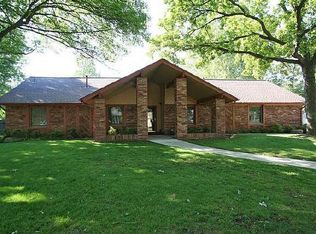
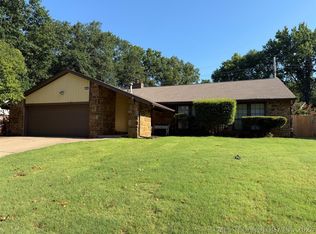
Discover the enduring charm of this 4-bedroom, 2-bathroom residence In Sun Meadow, one of Tulsa's most sought-after established neighborhoods. Located within the Jenks school district, this well-maintained home preserves its original character while providing an ideal foundation for modern updates. The interior features a spacious living area complete with custom built-ins and a wet bar. The kitchen offers updated cabinetry, countertops, and stainless steel appliances, with ample space for a cozy breakfast nook. In the primary suite, enjoy an updated bathroom featuring a modern shower, vanity, and heated tile flooring. Exceptional storage ls found throughout, including walk In closets in every bedroom. Outside, a large enclosed back porch overlooks a privacy-fenced backyard - a peaceful retreat for outdoor activities. An attached two-car garage and two exterior sheds provide abundant additional storage.
For sale
Price cut: $4.5K (8/20)
$355,000
5911 100th Pl S, Tulsa, OK 74137
4beds
2,247sqft
Single Family Residence
Built in 1976
0.38 Acres Lot
$-- Zestimate®
$158/sqft
$8/mo HOA
What's special
- 175 days
- 443
- 31
Zillow last checked:
Listing updated:
Listed by:
Katie Holt 918-810-7358,
Chinowth & Cohen
Source: MLS Technology, Inc.,MLS#: 2613596 Originating MLS: MLS Technology
Originating MLS: MLS TechnologyFacts & features
Interior
Bedrooms & bathrooms
- Bedrooms: 4
- Bathrooms: 2
- Full bathrooms: 2
Primary bedroom
- Description: Master Bedroom,Private Bath,Walk-in Closet
- Level: First
Bedroom
- Description: Bedroom,No Bath,Walk-in Closet
- Level: First
Bedroom
- Description: Bedroom,No Bath,Walk-in Closet
- Level: First
Bedroom
- Description: Bedroom,No Bath
- Level: First
Primary bathroom
- Description: Master Bath,Full Bath
- Level: First
Bathroom
- Description: Hall Bath,Full Bath,Shower Only
- Level: First
Dining room
- Description: Dining Room,
- Level: First
Kitchen
- Description: Kitchen,Breakfast Nook
- Level: First
Living room
- Description: Living Room,Fireplace,Sunken
- Level: First
Utility room
- Description: Utility Room,Inside
- Level: First
Heating
- Central, Electric, Gas
Cooling
- Central Air
Appliances
- Included: Built-In Oven, Cooktop, Double Oven, Dryer, Dishwasher, Gas Water Heater, Oven, Range, Refrigerator, Trash Compactor, Washer
- Laundry: Washer Hookup, Electric Dryer Hookup
Features
- Granite Counters, High Ceilings, Vaulted Ceiling(s), Ceiling Fan(s), Electric Oven Connection, Electric Range Connection
- Flooring: Carpet, Tile
- Windows: Vinyl
- Basement: None
- Number of fireplaces: 1
- Fireplace features: Gas Log
Interior area
- Total structure area: 2,247
- Total interior livable area: 2,247 sqft
Property
Parking
- Total spaces: 2
- Parking features: Attached, Garage
- Attached garage spaces: 2
Features
- Levels: One
- Stories: 1
- Patio & porch: Enclosed, Patio, Porch
- Exterior features: Concrete Driveway, Dog Run, Satellite Dish
- Pool features: None
- Fencing: Privacy
Lot
- Size: 0.38 Acres
- Features: None
Details
- Additional structures: Other, Shed(s)
- Parcel number: 73450832253190
Construction
Type & style
- Home type: SingleFamily
- Architectural style: Ranch
- Property subtype: Single Family Residence
Materials
- Brick Veneer, Wood Frame
- Foundation: Slab
- Roof: Asphalt,Fiberglass
Condition
- Year built: 1976
Utilities & green energy
- Sewer: Public Sewer
- Water: Public
- Utilities for property: Cable Available, Electricity Available, Fiber Optic Available, Natural Gas Available, Water Available
Community & HOA
Community
- Security: No Safety Shelter, Smoke Detector(s)
- Subdivision: Sun Meadow
HOA
- Has HOA: Yes
- Amenities included: None
- HOA fee: $100 annually
Location
- Region: Tulsa
Financial & listing details
- Price per square foot: $158/sqft
- Tax assessed value: $205,717
- Annual tax amount: $3,058
- Date on market: 4/16/2026
- Cumulative days on market: 151 days
- Listing terms: Conventional,FHA,VA Loan
Estimated market value
Not available
Estimated sales range
Not available
Not available
Price history
| Date | Event | Price |
|---|---|---|
| 8/20/2026 | Price change | $355,000-1.3%$158/sqft |
Source:  MLS Technology, Inc. #2613596 Report a problem MLS Technology, Inc. #2613596 Report a problem | ||
| 7/30/2026 | Price change | $359,500-1.5%$160/sqft |
Source: MLS Technology, Inc. #2613596 Report a problem | ||
| 7/13/2026 | Price change | $365,000-2.7%$162/sqft |
Source: MLS Technology, Inc. #2613596 Report a problem | ||
| 4/16/2026 | Listed for sale | $375,000$167/sqft |
Source: MLS Technology, Inc. #2613596 Report a problem | ||
Public tax history
| Year | Property taxes | Tax assessment |
|---|---|---|
| 2025 | $3,058 +4.2% | $21,629 |
| 2024 | $2,936 +5.2% | $21,629 +3.1% |
| 2023 | $2,792 +0% | $20,969 +3.1% |
| 2022 | $2,791 +1.8% | $20,330 -1.8% |
| 2021 | $2,743 +3.4% | $20,708 +1.2% |
| 2020 | $2,652 -0.2% | $20,464 +3% |
| 2019 | $2,658 +0% | $19,868 +8.6% |
| 2018 | $2,658 +3.2% | $18,289 -2.3% |
| 2017 | $2,575 +8.6% | $18,727 +3% |
| 2016 | $2,371 | $18,182 -7.8% |
| 2015 | $2,371 +1.3% | $19,723 +15.1% |
| 2014 | $2,341 | $17,138 |
| 2013 | -- | $17,138 |
| 2012 | -- | $17,138 |
| 2011 | -- | $17,138 |
| 2010 | -- | $17,138 |
| 2009 | -- | $17,138 |
| 2008 | -- | $17,138 |
| 2007 | -- | $17,138 +4.6% |
| 2006 | -- | $16,379 |
| 2005 | -- | $16,379 +0.9% |
| 2004 | $1,922 | $16,225 +1.9% |
| 2003 | -- | $15,915 +5% |
| 2002 | -- | $15,158 |
| 2001 | -- | $15,158 |
| 2000 | -- | $15,158 |
Find assessor info on the county website
Monthly payment
Est. payment
Payment breakdown
Explore the cost of this home by adjusting the details. Changes won't be saved.Climate risks
Neighborhood: Sun Meadow
Nearby schools
Schools provided by the listing agent
- Elementary: East
- High: Jenks
- District: Jenks - Sch Dist (5)
Source: MLS Technology, Inc.. This data may not be complete. We recommend contacting the local school district to confirm school assignments for this home.
Similar homes
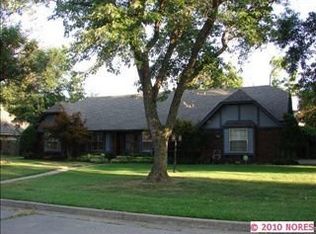
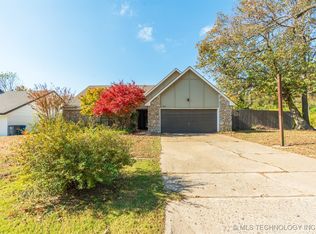
- $329,0004 bd4 ba3.2k sqft8104 S Quebec Ave, Tulsa, OK 74137For Sale
 MLS ID #2547503, Austin Cochran, Cochran & Co Realtors. MLS Technology, Inc.
 - $384,0004 bd3 ba3.1k sqft8620 S Evanston Ave, Tulsa, OK 74137For Sale
 MLS ID #2619977, Tina Berryhill, Realty Connect. MLS Technology, Inc.
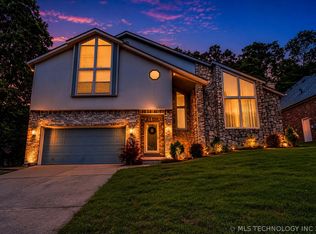
 - $368,0004 bd4 ba2.9k sqft7007 S Sandusky Ave, Tulsa, OK 74136For Sale
 MLS ID #2612713, Marco Seitz, Solid Rock REALTORS. MLS Technology, Inc.
 - $347,0003 bd2 ba2.4k sqft5935 E 79th St, Tulsa, OK 74136For Sale
 MLS ID #2622805, David L. Brock, HomeSmart Stellar Realty. MLS Technology, Inc.
