Welcome to this beautiful home on a quiet cul-de-sac! Offering 5 bedrooms, 2.5 baths and a spacious functional floor plan. There's room for everyone. The private primary suite is on the first floor, with four additional bedrooms upstairs! A versatile flex room can serve as a fifth bedroom, game room media room or home office. The oversized 3 car tandem garage offers plenty of space for vehicles, storage or a workshop with convenient backyard.
For sale
$345,000
8804 S 91st East Ave, Tulsa, OK 74133
5beds
2,800sqft
:
Get pre-qualified$2,286/mo
Single Family Residence
Built in 1992
0.3 Acres Lot
$336,200 Zestimate®
$123/sqft
$-- HOA
What's special
Quiet cul-de-sacSpacious functional floor planConvenient backyardVersatile flex room
- 19 days |
- 1,738 |
- 155 |
Zillow last checked:
Listing updated:
Listed by:
Beverly Davison 918-269-8007,
Coldwell Banker Select
Source: MLS Technology, Inc.,MLS#: 2624783 Originating MLS: MLS Technology
Originating MLS: MLS TechnologyFacts & features
Interior
Bedrooms & bathrooms
- Bedrooms: 5
- Bathrooms: 3
- Full bathrooms: 2
- 1/2 bathrooms: 1
Primary bedroom
- Description: Master Bedroom,Private Bath,Walk-in Closet
- Level: First
Bedroom
- Description: Bedroom,Walk-in Closet
- Level: Second
Bedroom
- Description: Bedroom,Walk-in Closet
- Level: Second
Bedroom
- Description: Bedroom,Walk-in Closet
- Level: Second
Primary bathroom
- Description: Master Bath,Full Bath
- Level: First
Bathroom
- Description: Hall Bath,Half Bath
- Level: First
Den
- Description: Den/Family Room,Fireplace
- Level: First
Dining room
- Description: Dining Room,Formal
- Level: First
Kitchen
- Description: Kitchen,Island,Pantry
- Level: First
Living room
- Description: Living Room,Formal
- Level: First
Utility room
- Description: Utility Room,Inside
- Level: First
Heating
- Central, None
Cooling
- Central Air
Appliances
- Included: Dishwasher, Other, Oven, Range, Plumbed For Ice Maker
Features
- High Ceilings, Laminate Counters, Electric Range Connection
- Flooring: Carpet, Hardwood
- Windows: Other
- Basement: None
- Number of fireplaces: 1
- Fireplace features: Gas Log
Interior area
- Total structure area: 2,800
- Total interior livable area: 2,800 sqft
Property
Parking
- Total spaces: 3
- Parking features: Attached, Garage
- Attached garage spaces: 3
Features
- Levels: Two
- Stories: 2
- Patio & porch: Covered, Porch
- Exterior features: Concrete Driveway, Rain Gutters
- Pool features: None
- Fencing: Full
Lot
- Size: 0.3 Acres
- Features: Cul-De-Sac
Details
- Additional structures: None
Construction
Type & style
- Home type: SingleFamily
- Architectural style: Other
- Property subtype: Single Family Residence
Materials
- Brick, Wood Frame
- Foundation: Slab
- Roof: Asphalt,Fiberglass
Condition
- Year built: 1992
Utilities & green energy
- Sewer: Other
- Water: Other
- Utilities for property: Cable Available, Electricity Available, Natural Gas Available, High Speed Internet Available, Phone Available, Water Available
Community & HOA
Community
- Features: Gutter(s)
- Security: No Safety Shelter
- Subdivision: Shadow Ridge Park Ii
HOA
- Has HOA: No
Location
- Region: Tulsa
Financial & listing details
- Price per square foot: $123/sqft
- Annual tax amount: $5,764
- Date on market: 7/7/2026
- Cumulative days on market: 21 days
- Listing terms: Conventional,FHA 203(k),FHA,VA Loan
Estimated market value
$336,200
$319,000 - $353,000
$2,705/mo
Price history
| Date | Event | Price |
|---|---|---|
| 7/8/2026 | Listed for sale | $345,000+10.6%$123/sqft |
Source:  MLS Technology, Inc. #2624783 Report a problem MLS Technology, Inc. #2624783 Report a problem | ||
| 6/17/2022 | Sold | $312,000+6.8%$111/sqft |
Source: MLS Technology, Inc. #2213693 Report a problem | ||
| 5/16/2022 | Pending sale | $292,000$104/sqft |
Source: MLS Technology, Inc. #2213693 Report a problem | ||
| 5/11/2022 | Listed for sale | $292,000+41.1%$104/sqft |
Source: MLS Technology, Inc. #2213693 Report a problem | ||
| 11/13/2017 | Sold | $207,000$74/sqft |
Source: MLS Technology, Inc. #1725899 Report a problem | ||
Public tax history
Tax history is unavailable.
Monthly payment
Est. payment
Payment breakdown
Explore the cost of this home by adjusting the details. Changes won't be saved.Climate risks
Neighborhood: Shadow Ridge
Nearby schools
GreatSchools rating
- 9/10Cedar Ridge Elementary SchoolGrades: PK-5Distance: 1 mi
- NAUnion High School Freshman AcademyGrades: 9Distance: 1.7 mi
- 7/10Union High SchoolGrades: 10-12Distance: 2.2 mi
Schools provided by the listing agent
- Elementary: Cedar Ridge
- High: Union
- District: Union - Sch Dist (9)
Source: MLS Technology, Inc.. This data may not be complete. We recommend contacting the local school district to confirm school assignments for this home.
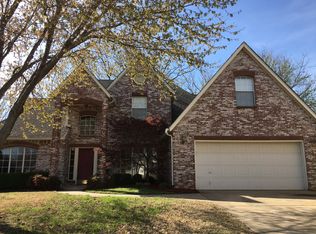
- $349,5004 bd3 ba2.8k sqft8804 S 91st Ave E, Tulsa, OK 74133Off Market
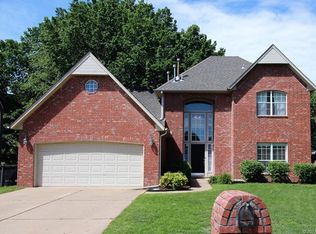
- $317,7004 bd3 ba2.4k sqft8808 S 91st Ave E, Tulsa, OK 74133Off Market
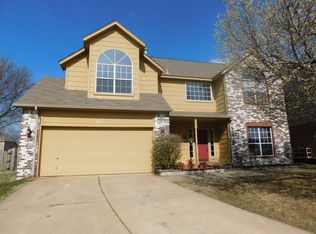
- $324,8004 bd3 ba2.4k sqft9105 E 88th Ct, Tulsa, OK 74133Off Market
- $288,4003 bd2 ba2k sqft8839 S 90th Ave E, Tulsa, OK 74133Off Market
- $---- bd-- ba-- sqft8835 S 90th East Ave, Tulsa, OK 74133Off Market
- $269,300-- bd2 ba2k sqft9010 E 88th Pl, Tulsa, OK 74133Off Market
- $303,2004 bd3 ba2.3k sqft8835 S 90th Ave E, Tulsa, OK 74133Off Market
- $289,9004 bd3 ba2.5k sqft9109 E 88th Ct, Tulsa, OK 74133For Sale
A local agent can set up tours, give advice and negotiate with sellers.
Similar homes
- $289,9004 bd3 ba2.5k sqft9109 E 88th Ct, Tulsa, OK 74133For Sale
 MLS ID #2625061, Barbara James, Keller Williams Advantage. MLS Technology, Inc.
 - $339,9004 bd3 ba2.7k sqft10907 E 74th St, Tulsa, OK 74133For Sale
 MLS ID #2622458, Aaron Bachert, McGraw, REALTORS. MLS Technology, Inc.
 - $399,0004 bd3 ba3.2k sqft8703 E 95th Pl, Tulsa, OK 74133For Sale
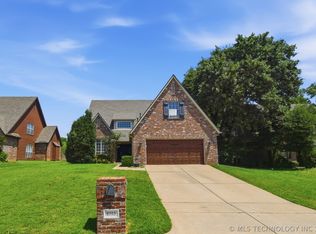 MLS ID #2622505, Joey Eber, Kevo LLC. MLS Technology, Inc.
 - $379,0003 bd2 ba2.7k sqft7122 E 100th Pl, Tulsa, OK 74133For Sale
 MLS ID #2610867, Jennifer M Robertson, Chinowth & Cohen. MLS Technology, Inc.
 - $395,0003 bd2 ba2.3k sqft8320 S 87th Ave E, Tulsa, OK 74133For SaleMLS ID #2623160, Kimberly Yoder, JPAR Reliance. MLS Technology, Inc.
- $369,0003 bd2 ba2k sqft10950 S 86th East Ave, Tulsa, OK 74133For SaleMLS ID #2624825, Ginger Sexton, EnVision Property Consultants. MLS Technology, Inc.
- $349,9004 bd2 ba2.5k sqft8418 S Florence Ave, Tulsa, OK 74137For SaleMLS ID #2614136, Stacey Decker, Powell Realty, LLC. MLS Technology, Inc.
- $365,0005 bd3 ba2.6k sqft10212 E 116th Pl S, Bixby, OK 74008For SaleMLS ID #2625439, Tress Pride, Hearth Homes Realty. MLS Technology, Inc.
- $365,0004 bd2 ba2.2k sqft5911 100th Pl S, Tulsa, OK 74137For SaleMLS ID #2613596, Jason Holt, Chinowth & Cohen. MLS Technology, Inc.
- $464,9994 bd4 ba3.7k sqft8840 E 96th St, Tulsa, OK 74133For SaleMLS ID #2624406, Kimberly Murphy, Private Label Real Estate. MLS Technology, Inc.
- $439,0004 bd3 ba3.2k sqft10921 S 87th East Ave, Tulsa, OK 74133For SaleMLS ID #2622704, Paige Wedding, Coldwell Banker Select. MLS Technology, Inc.
- $325,0004 bd3 ba2.3k sqft516 S Laurel Ave W, Broken Arrow, OK 74012For SaleMLS ID #2625582, Jorge DeLeon, Vylla Home. MLS Technology, Inc.
- $449,0004 bd4 ba3.4k sqft9518 S 86th East Ave, Tulsa, OK 74133For SaleMLS ID #2616493, Max Heckenkemper, Keller Williams Advantage. MLS Technology, Inc.
- $335,0003 bd3 ba2.3k sqft529 S Tamarack Ave, Broken Arrow, OK 74012For SaleMLS ID #2619830, Jennifer Williams, Private Label Real Estate. MLS Technology, Inc.
- $419,9994 bd3 ba2.9k sqft5541 E 77th St, Tulsa, OK 74136For SaleMLS ID #2625106, Josh Rainwater, Coldwell Banker Select. MLS Technology, Inc.
- $389,0004 bd3 ba3.1k sqft8620 S Evanston Ave, Tulsa, OK 74137For SaleMLS ID #2619977, Tina Berryhill, Realty Connect. MLS Technology, Inc.
- $345,0004 bd3 ba2k sqft9435 S 33rd West Ave, Tulsa, OK 74132For SaleMLS ID #2615442, Esmeralda Picasso, Picasso Realty. MLS Technology, Inc.
- $359,9004 bd4 ba3.1k sqft4416 W Indianola St, Broken Arrow, OK 74012For SaleMLS ID #2602457, Kristen Simon, Chinowth & Cohen. MLS Technology, Inc.
- $390,0004 bd3 ba2.2k sqft10137 S Marion Ave, Tulsa, OK 74137For SaleMLS ID #2604130, Brandice Aitken, Canvas Real Estate Partners. MLS Technology, Inc.
- $365,0004 bd3 ba2.8k sqft4333 S Dogwood Ave, Broken Arrow, OK 74011For SaleMLS ID #2619232, Monica Castillo, Chinowth & Cohen. MLS Technology, Inc.
