PRICED TO SELL! This home was built for entertaining with the backyard featuring a well-maintained, sparkling in-ground pool and covered patio with overhead fans. Located in the highly sought-after Union School District, this property offers exceptional curb appeal on a corner lot and balances "peace and quiet" with prime accessibility to highway access, restaurants, and shopping. Vacant and move-in ready! Being sold As-Is.
For sale
Price cut: $7.9K (7/16)
$335,000
529 S Tamarack Ave, Broken Arrow, OK 74012
3beds
2,384sqft
:
Get pre-qualified$2,237/mo
Single Family Residence
Built in 1994
10,105 Square Feet Lot
$-- Zestimate®
$141/sqft
$17/mo HOA
What's special
Well-maintained sparkling inground poolCorner lotExceptional curb appeal
- 43 days |
- 1,084 |
- 120 |
Likely to sell faster than
Zillow last checked:
Listing updated:
Listed by:
Jennifer Williams 918-409-8088,
Private Label Real Estate
Source: MLS Technology, Inc.,MLS#: 2619830 Originating MLS: MLS Technology
Originating MLS: MLS TechnologyFacts & features
Interior
Bedrooms & bathrooms
- Bedrooms: 3
- Bathrooms: 3
- Full bathrooms: 2
- 1/2 bathrooms: 1
Primary bedroom
- Description: Master Bedroom,Private Bath,Walk-in Closet
- Level: Second
Bedroom
- Description: Bedroom,
- Level: Second
Bedroom
- Description: Bedroom,
- Level: Second
Primary bathroom
- Description: Master Bath,Full Bath,Whirlpool
- Level: Second
Bathroom
- Description: Hall Bath,Half Bath
- Level: First
Den
- Description: Den/Family Room,Fireplace
- Level: First
Dining room
- Description: Dining Room,Formal
- Level: First
Kitchen
- Description: Kitchen,Breakfast Nook,Pantry
- Level: First
Living room
- Description: Living Room,
- Level: First
Heating
- Central, Gas, Multiple Heating Units, Zoned
Cooling
- Central Air, 2 Units
Appliances
- Included: Dishwasher, Disposal, Gas Water Heater, Microwave, Oven, Range, Stove
- Laundry: Washer Hookup, Electric Dryer Hookup, Gas Dryer Hookup
Features
- Granite Counters, High Ceilings, High Speed Internet, Cable TV, Vaulted Ceiling(s), Wired for Data, Ceiling Fan(s), Electric Oven Connection, Electric Range Connection, Gas Range Connection, Gas Oven Connection, Programmable Thermostat
- Flooring: Carpet, Laminate, Tile
- Doors: Storm Door(s)
- Windows: Aluminum Frames
- Basement: None
- Number of fireplaces: 1
- Fireplace features: Gas Log, Gas Starter, Wood Burning
Interior area
- Total structure area: 2,384
- Total interior livable area: 2,384 sqft
Property
Parking
- Total spaces: 2
- Parking features: Attached, Garage, Shelves, Storage
- Attached garage spaces: 2
Features
- Levels: Two
- Stories: 2
- Patio & porch: Covered, Patio, Porch
- Exterior features: Concrete Driveway, Lighting, Rain Gutters, Satellite Dish
- Pool features: In Ground, Liner
- Fencing: Privacy
Lot
- Size: 10,105 Square Feet
- Features: Corner Lot, Other
Details
- Additional structures: Other
- Parcel number: 83908840816940
Construction
Type & style
- Home type: SingleFamily
- Architectural style: Other
- Property subtype: Single Family Residence
Materials
- Brick, HardiPlank Type, Wood Frame
- Foundation: Slab
- Roof: Asphalt,Fiberglass
Condition
- Year built: 1994
Utilities & green energy
- Sewer: Public Sewer
- Water: Public
- Utilities for property: Cable Available, Electricity Available, Natural Gas Available, Phone Available, Water Available
Community & HOA
Community
- Features: Gutter(s), Sidewalks
- Security: No Safety Shelter, Smoke Detector(s)
- Subdivision: Union Station South
HOA
- Has HOA: Yes
- Amenities included: Other, Park
- HOA fee: $200 annually
Location
- Region: Broken Arrow
Financial & listing details
- Price per square foot: $141/sqft
- Tax assessed value: $302,140
- Annual tax amount: $4,364
- Date on market: 6/3/2026
- Cumulative days on market: 44 days
- Listing terms: Conventional,FHA,VA Loan
Estimated market value
Not available
Estimated sales range
Not available
Not available
Price history
| Date | Event | Price |
|---|---|---|
| 7/16/2026 | Price change | $335,000-2.3%$141/sqft |
Source:  MLS Technology, Inc. #2619830 Report a problem MLS Technology, Inc. #2619830 Report a problem | ||
| 6/26/2026 | Price change | $342,900-0.6%$144/sqft |
Source: MLS Technology, Inc. #2619830 Report a problem | ||
| 6/12/2026 | Listed for sale | $344,900+32.1%$145/sqft |
Source: MLS Technology, Inc. #2619830 Report a problem | ||
| 5/7/2021 | Sold | $261,000+0.4%$109/sqft |
Source: MLS Technology, Inc. #2105532 Report a problem | ||
| 4/5/2021 | Pending sale | $259,900$109/sqft |
Source: MLS Technology, Inc. #2105532 Report a problem | ||
| 4/3/2021 | Price change | $259,900-3.7%$109/sqft |
Source: MLS Technology, Inc. #2105532 Report a problem | ||
| 3/8/2021 | Pending sale | $269,900$113/sqft |
Source: MLS Technology, Inc. #2105532 Report a problem | ||
| 3/5/2021 | Listed for sale | $269,900+42.1%$113/sqft |
Source: MLS Technology, Inc. #2105532 Report a problem | ||
| 12/4/2012 | Listing removed | $189,900$80/sqft |
Source: Keller Williams Realty #1226130 Report a problem | ||
| 8/25/2012 | Listed for sale | $189,900+5.6%$80/sqft |
Source: Keller Williams Realty #1226130 Report a problem | ||
| 5/25/2011 | Listing removed | $179,900$75/sqft |
Source: www.tulsarealtors.com - Karen Chapman REALTORS #1114398 Report a problem | ||
| 5/16/2011 | Listed for sale | $179,900+5.8%$75/sqft |
Source: www.tulsarealtors.com - Karen Chapman REALTORS #1114398 Report a problem | ||
| 8/17/2010 | Sold | $170,000+0.1%$71/sqft |
Source: Public Record Report a problem | ||
| 6/17/2010 | Price change | $169,900-5.6%$71/sqft |
Source: Lunaas Realty Report a problem | ||
| 2/7/2010 | Listed for sale | $179,900$75/sqft |
Source: Lunaas Realty Report a problem | ||
Public tax history
| Year | Property taxes | Tax assessment |
|---|---|---|
| 2025 | $4,364 +6.2% | $33,235 +5% |
| 2024 | $4,110 +5.6% | $31,653 +5% |
| 2023 | $3,891 +4.1% | $30,145 +5% |
| 2022 | $3,736 | $28,710 +39.2% |
| 2021 | -- | $20,620 +3% |
| 2020 | -- | $20,020 |
| 2019 | -- | $20,020 |
| 2018 | -- | -- |
| 2017 | -- | $20,020 |
| 2016 | -- | $20,020 +7.1% |
| 2015 | -- | $18,700 |
| 2014 | -- | $18,700 |
| 2013 | -- | $18,700 |
| 2012 | -- | $18,700 |
| 2011 | -- | $18,700 +13% |
| 2010 | -- | $16,544 |
| 2009 | -- | $16,544 |
| 2008 | -- | $16,544 |
| 2007 | -- | $16,544 |
| 2006 | -- | $16,544 |
| 2005 | -- | $16,544 +4.7% |
| 2004 | $1,937 | $15,807 |
| 2003 | -- | $15,807 +2.1% |
| 2002 | -- | $15,487 +5% |
| 2001 | -- | $14,749 +5% |
| 2000 | -- | $14,047 |
Find assessor info on the county website
Monthly payment
Est. payment
Payment breakdown
Explore the cost of this home by adjusting the details. Changes won't be saved.Climate risks
Neighborhood: 74012
Nearby schools
GreatSchools rating
- 8/10Marshall T. Moore Elementary SchoolGrades: PK-5Distance: 0.9 mi
- NAUnion High School Freshman AcademyGrades: 9Distance: 0.9 mi
- 6/10Union 8th Grade CenterGrades: 8Distance: 1.5 mi
Schools provided by the listing agent
- Elementary: Moore
- High: Union
- District: Union - Sch Dist (9)
Source: MLS Technology, Inc.. This data may not be complete. We recommend contacting the local school district to confirm school assignments for this home.
- $316,7003 bd2 ba2.3k sqft529 Tamarack, Sapulpa, OK 74012Off Market
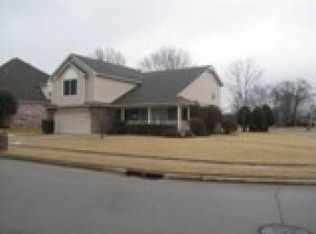
- $298,200-- bd2 ba2.6k sqft525 S Tamarack Ave, Broken Arrow, OK 74012Off Market
- $295,0003 bd2 ba2k sqft521 S Tamarack Ave, Broken Arrow, OK 74012Sold
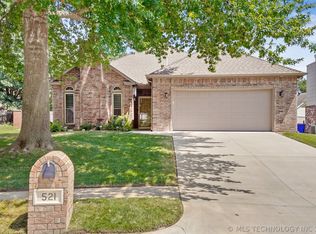
- $265,0003 bd2 ba1.9k sqft3906 W Galveston Pl, Broken Arrow, OK 74012Sold
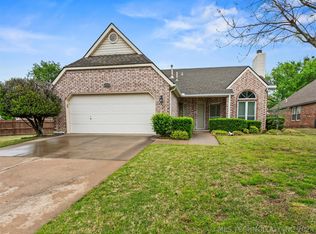
- $284,600-- bd2 ba2k sqft3915 W Galveston Pl, Broken Arrow, OK 74012Off Market
- $305,600-- bd2 ba2.5k sqft3919 W Galveston Pl, Broken Arrow, OK 74012Off Market
- $295,5003 bd3 ba2.1k sqft516 S Tamarack Ave, Broken Arrow, OK 74012Sold
- $281,100-- bd2 ba2.1k sqft520 S Tamarack Ave, Broken Arrow, OK 74012Off Market
A local agent can set up tours, give advice and negotiate with sellers.
A local lender can help you make sure your offer is ready when you are.
Similar homes
- $325,0004 bd3 ba2.3k sqft516 S Laurel Ave W, Broken Arrow, OK 74012For Sale
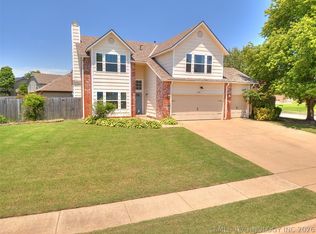 MLS ID #2625582, Jorge DeLeon, Vylla Home. MLS Technology, Inc.
 - $339,5004 bd3 ba2.6k sqft4428 W Urbana St, Broken Arrow, OK 74012For Sale
 MLS ID #2614675, Suzanne Mobley, Coldwell Banker Select. MLS Technology, Inc.
 - $339,9994 bd3 ba2.6k sqft1301 N Willow Ave, Broken Arrow, OK 74012For Sale
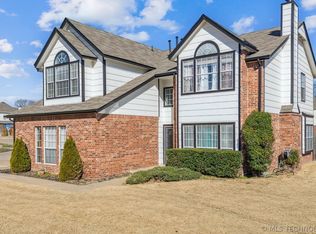 MLS ID #2605939, Daniel Buttram, Keller Williams Premier. MLS Technology, Inc.
 - $299,9994 bd2 ba2.5k sqft2805 W Dallas St, Broken Arrow, OK 74012For Sale
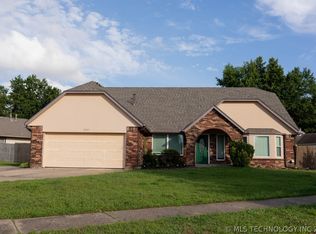 MLS ID #2623263, Susanne Flynn, Flynn Realty. MLS Technology, Inc.
 - $359,9004 bd4 ba3.1k sqft4416 W Indianola St, Broken Arrow, OK 74012For SaleMLS ID #2602457, Kristen Simon, Chinowth & Cohen. MLS Technology, Inc.
- $339,0003 bd3 ba2.5k sqft3404 N Battle Creek Dr, Broken Arrow, OK 74012For SaleMLS ID #2618877, Megan Gideon, Platinum Realty, LLC.. MLS Technology, Inc.
- $292,5003 bd2 ba1.9k sqft208 S Poplar Ave, Broken Arrow, OK 74012For SaleMLS ID #2617097, Denise Wright, Keller Williams Advantage. MLS Technology, Inc.
- $318,5003 bd3 ba2.2k sqft707 W Utica St, Broken Arrow, OK 74011For SaleMLS ID #2621563, Brenda Foulks, Solid Rock, REALTORS. MLS Technology, Inc.
- $355,0004 bd2 ba2.1k sqft3608 S 16th St, Broken Arrow, OK 74012For SaleMLS ID #2620386, S C Clifford, Chinowth & Cohen. MLS Technology, Inc.
- $469,9004 bd4 ba3.5k sqft107 S Yellowood Ave, Broken Arrow, OK 74012For SaleMLS ID #2624477, Nora Hogue, Mint Realty LLC. MLS Technology, Inc.
- $344,9004 bd2 ba2.3k sqft6609 S Redbud Ave, Broken Arrow, OK 74011For SaleMLS ID #2624349, Allison Moore, White Oak Real Estate Group. MLS Technology, Inc.
- $397,5004 bd3 ba3.2k sqft617 N Willow Ave, Broken Arrow, OK 74012For SaleMLS ID #2605810, Carrie Ledbetter, Realty One Group Dreamers. MLS Technology, Inc.
- $345,0005 bd3 ba2.8k sqft8804 S 91st East Ave, Tulsa, OK 74133For SaleMLS ID #2624783, Beverly Davison, Coldwell Banker Select. MLS Technology, Inc.
- $365,0003 bd2 ba2.7k sqft704 W Indianapolis St N, Broken Arrow, OK 74012For SaleMLS ID #2608964, Erin Catron, Erin Catron & Company, LLC. MLS Technology, Inc.
- $365,0004 bd3 ba2.8k sqft4333 S Dogwood Ave, Broken Arrow, OK 74011For SaleMLS ID #2619232, Monica Castillo, Chinowth & Cohen. MLS Technology, Inc.
- $254,0003 bd2 ba1.6k sqft4214 W Urbana Ct, Broken Arrow, OK 74012For SaleMLS ID #2620678, Brianna Hawkins, Chinowth & Cohen. MLS Technology, Inc.
- $340,0004 bd3 ba2.4k sqft6304 E Galveston St, Broken Arrow, OK 74014For SaleMLS ID #2615775, Jamie R Ferrell, McGraw, REALTORS. MLS Technology, Inc.
- $412,0005 bd3 ba3k sqft3810 S Palm Ave, Broken Arrow, OK 74011For SaleMLS ID #2626678, Stephen Brocks, MORE Agency. MLS Technology, Inc.
- $300,0004 bd2 ba2.2k sqft1216 S 31st St, Broken Arrow, OK 74014For SaleMLS ID #2622681, Shannon D Vaughn, RE/MAX Results. MLS Technology, Inc.
- $310,0004 bd2 ba1.7k sqft1200 S 28th St, Broken Arrow, OK 74014For SaleMLS ID #2621322, Cody Young, Keller Williams Preferred. MLS Technology, Inc.
