Seller to Install a Brand New Roof!
Unique architecture, generous living spaces, and approximately ¾ of an acre in the highly sought-after Jenks School District make this home one you won't want to miss.
Offering 4 bedrooms plus a spacious upstairs flex room that can easily serve as a 5th bedroom, home office, game room, media room, or second living area, this home provides the flexibility today's buyers are looking for.
The dramatic two-story living room is filled with natural light and features soaring ceilings, a cozy fireplace, wet bar, and a stunning interior atrium that creates a one-of-a-kind centerpiece. The open layout connects the kitchen, dining, and living areas, making the home ideal for both everyday living and entertaining.
The upstairs primary suite offers private balcony access overlooking the backyard, shared bath access with an adjacent bedroom, and plenty of space to unwind. Two additional bedrooms are located downstairs, creating an ideal layout for guests, family members, or multi-generational living.
Step outside to enjoy the recently rebuilt front and back decks, a spacious backyard, and mature trees, all situated on an oversized lot that offers room to relax, play, or entertain.
Conveniently located near shopping, dining, parks, and major highways, this home combines architectural style, flexible living space, and a prime south Tulsa location. With a brand-new roof being installed, this is an incredible opportunity to make this distinctive property your own.
For sale
Price cut: $5K (6/18)
$390,000
10137 S Marion Ave, Tulsa, OK 74137
4beds
2,280sqft
:
Get pre-qualified$2,610/mo
Single Family Residence
Built in 1976
0.8 Acres Lot
$-- Zestimate®
$171/sqft
$-- HOA
What's special
Designed around natural lightOpen gathering spacesWet bar
- 157 days |
- 1,151 |
- 81 |
Zillow last checked:
Listing updated:
Listed by:
Brandice Aitken 918-237-3323,
Canvas Real Estate Partners
Source: MLS Technology, Inc.,MLS#: 2604130 Originating MLS: MLS Technology
Originating MLS: MLS TechnologyFacts & features
Interior
Bedrooms & bathrooms
- Bedrooms: 4
- Bathrooms: 3
- Full bathrooms: 2
- 1/2 bathrooms: 1
Primary bedroom
- Description: Master Bedroom,
- Level: Second
Bedroom
- Description: Bedroom,
- Level: First
Bedroom
- Description: Bedroom,
- Level: First
Bedroom
- Description: Bedroom,Pullman Bath
- Level: Second
Den
- Description: Den/Family Room,Combo,Fireplace
- Level: First
Kitchen
- Description: Kitchen,Eat-In,Pantry
- Level: First
Utility room
- Description: Utility Room,
- Level: First
Heating
- Central, Gas
Cooling
- Central Air
Appliances
- Included: Built-In Oven, Cooktop, Double Oven, Dryer, Dishwasher, Gas Water Heater, Oven, Range, Refrigerator, Washer
- Laundry: Electric Dryer Hookup
Features
- Wet Bar, High Ceilings, Other, Vaulted Ceiling(s), Ceiling Fan(s), Electric Oven Connection, Electric Range Connection
- Flooring: Carpet, Tile, Wood
- Doors: Insulated Doors, Storm Door(s)
- Windows: Aluminum Frames, Insulated Windows
- Number of fireplaces: 1
- Fireplace features: Gas Log
Interior area
- Total structure area: 2,280
- Total interior livable area: 2,280 sqft
Property
Parking
- Total spaces: 2
- Parking features: Attached, Garage
- Attached garage spaces: 2
Features
- Levels: Two
- Stories: 2
- Patio & porch: Deck, Patio
- Exterior features: Sprinkler/Irrigation, Rain Gutters
- Pool features: None
- Fencing: Privacy
Lot
- Size: 0.8 Acres
- Features: Mature Trees, Wooded
Details
- Additional structures: None
- Parcel number: 72010832805190
Construction
Type & style
- Home type: SingleFamily
- Architectural style: Contemporary
- Property subtype: Single Family Residence
Materials
- Brick, Stucco, Wood Frame
- Foundation: Slab
- Roof: Asphalt,Fiberglass
Condition
- Year built: 1976
Utilities & green energy
- Sewer: Public Sewer
- Water: Public
- Utilities for property: Electricity Available, Natural Gas Available, Water Available
Green energy
- Energy efficient items: Doors, Windows
Community & HOA
Community
- Features: Gutter(s)
- Security: No Safety Shelter
- Subdivision: Shady Oaks Estates Ii
HOA
- Has HOA: No
Location
- Region: Tulsa
Financial & listing details
- Price per square foot: $171/sqft
- Tax assessed value: $177,268
- Annual tax amount: $2,616
- Date on market: 2/18/2026
- Cumulative days on market: 138 days
- Listing terms: Conventional,FHA,VA Loan
Estimated market value
Not available
Estimated sales range
Not available
Not available
Price history
| Date | Event | Price |
|---|---|---|
| 7/15/2026 | Listed for sale | $390,000$171/sqft |
Source:  MLS Technology, Inc. #2604130 Report a problem MLS Technology, Inc. #2604130 Report a problem | ||
| 6/25/2026 | Pending sale | $390,000$171/sqft |
Source: MLS Technology, Inc. #2604130 Report a problem | ||
| 6/18/2026 | Price change | $390,000-1.3%$171/sqft |
Source: MLS Technology, Inc. #2604130 Report a problem | ||
| 3/29/2026 | Price change | $395,000-3.6%$173/sqft |
Source: MLS Technology, Inc. #2604130 Report a problem | ||
| 2/18/2026 | Listed for sale | $409,900+30.1%$180/sqft |
Source: MLS Technology, Inc. #2604130 Report a problem | ||
| 6/21/2018 | Sold | $315,000+110%$138/sqft |
Source: Public Record Report a problem | ||
| 4/19/2006 | Sold | $150,000+10.3%$66/sqft |
Source: Public Record Report a problem | ||
| 10/29/1998 | Sold | $136,000-22.3%$60/sqft |
Source: Public Record Report a problem | ||
| 7/7/1998 | Sold | $175,000$77/sqft |
Source: Public Record Report a problem | ||
Public tax history
| Year | Property taxes | Tax assessment |
|---|---|---|
| 2025 | $2,616 +7.5% | $18,500 +3.2% |
| 2024 | $2,434 +5.2% | $17,931 +3.2% |
| 2023 | $2,314 +0% | $17,380 +3.2% |
| 2022 | $2,313 +1.8% | $16,845 -2.8% |
| 2021 | $2,272 +2.2% | $17,325 |
| 2020 | $2,224 -3.3% | $17,325 |
| 2019 | $2,300 +0% | $17,325 +8.3% |
| 2018 | $2,300 +2.1% | $15,995 -3.1% |
| 2017 | $2,252 +5.3% | $16,500 |
| 2016 | $2,139 | $16,500 |
| 2015 | $2,139 -1.8% | $16,500 |
| 2014 | $2,179 | $16,500 |
| 2013 | -- | $16,500 |
| 2012 | -- | $16,500 |
| 2011 | -- | $16,500 |
| 2010 | -- | $16,500 |
| 2009 | -- | $16,500 |
| 2008 | -- | $16,500 |
| 2007 | -- | $16,500 +1.6% |
| 2006 | -- | $16,247 +1% |
| 2005 | -- | $16,093 |
| 2004 | $2,031 | $16,093 |
| 2003 | -- | $16,093 +3.5% |
| 2002 | -- | $15,554 |
| 2001 | -- | $15,554 |
| 2000 | -- | $15,554 |
Find assessor info on the county website
Monthly payment
Est. payment
Payment breakdown
Explore the cost of this home by adjusting the details. Changes won't be saved.Climate risks
Neighborhood: 74137
Nearby schools
GreatSchools rating
- 7/10Southeast Elementary SchoolGrades: PK-4Distance: 0.6 mi
- 7/10Jenks Middle SchoolGrades: 7-8Distance: 0.5 mi
- 9/10Jenks High SchoolGrades: 9-12Distance: 2.2 mi
Schools provided by the listing agent
- Elementary: Southeast
- Middle: Jenks
- High: Jenks
- District: Jenks - Sch Dist (5)
Source: MLS Technology, Inc.. This data may not be complete. We recommend contacting the local school district to confirm school assignments for this home.
- $433,8004 bd3 ba2.7k sqft3817 E 103rd St S, Tulsa, OK 74137Off Market
- $428,9004 bd3 ba2.7k sqft3817 E 103rd St, Tulsa, OK 74137Off Market

- $538,8005 bd4 ba3.9k sqft10129 S Marion Ave, Tulsa, OK 74137Off Market
- $485,6004 bd-- ba3.2k sqft10147 S Marion Ave, Tulsa, OK 74137Off Market
- $396,4004 bd4 ba3.1k sqft10159 S Marion Ave, Tulsa, OK 74137Off Market
- $418,6005 bd3 ba3.3k sqft3829 E 103rd St S, Tulsa, OK 74137Off Market
- $373,700-- bd2 ba2.5k sqft10121 S Marion Ave, Tulsa, OK 74137Off Market
- $501,8005 bd5 ba3.7k sqft3839 E 103rd St S, Tulsa, OK 74137Off Market
A local agent can set up tours, give advice and negotiate with sellers.
A local lender can help you make sure your offer is ready when you are.
Similar homes
- $449,9004 bd3 ba2.7k sqft10162 S Marion Ave, Tulsa, OK 74137For Sale
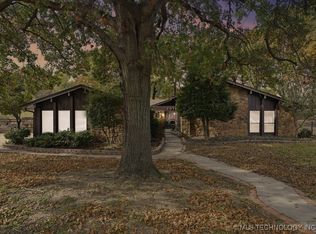 MLS ID #2549015, Brittany Sparks, Chinowth & Cohen. MLS Technology, Inc.
 - $359,9004 bd3 ba2.8k sqft5717 E 97th Pl S, Tulsa, OK 74137For Sale
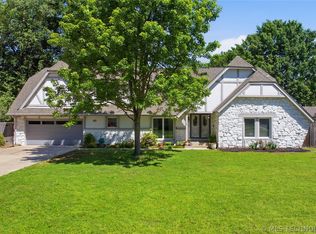 MLS ID #2616296, Stuart Gallagher, Coldwell Banker Select. MLS Technology, Inc.
 - $349,9004 bd2 ba2.5k sqft8418 S Florence Ave, Tulsa, OK 74137For Sale
 MLS ID #2614136, Stacey Decker, Powell Realty, LLC. MLS Technology, Inc.
 - $419,0004 bd2 ba2.2k sqft4662 E 55th St, Tulsa, OK 74135For Sale
 MLS ID #2627172, Marcie Karlovich, Chinowth & Cohen. MLS Technology, Inc.
 - $385,0003 bd3 ba2.6k sqft2605 E 72nd St, Tulsa, OK 74136For SaleMLS ID #2622019, Jared Brown, RE/MAX Results. MLS Technology, Inc.
- $398,0003 bd4 ba2.4k sqft5880 S Quebec Ave, Tulsa, OK 74135For SaleMLS ID #2622698, Terrie Shipley, Walter & Associates, Inc.. MLS Technology, Inc.
- $419,9994 bd3 ba2.9k sqft5541 E 77th St, Tulsa, OK 74136For SaleMLS ID #2625106, Josh Rainwater, Coldwell Banker Select. MLS Technology, Inc.
- $355,0003 bd3 ba2.3k sqft6920 E 99th St, Tulsa, OK 74133For SaleMLS ID #2622369, Mary Kollmann, McGraw, REALTORS. MLS Technology, Inc.
- $379,0003 bd2 ba2.7k sqft7122 E 100th Pl, Tulsa, OK 74133For SaleMLS ID #2610867, Jennifer M Robertson, Chinowth & Cohen. MLS Technology, Inc.
- $419,0004 bd3 ba3.1k sqft5511 E 73rd St, Tulsa, OK 74136For SaleMLS ID #2607754, Carri Ray, Trinity Properties. MLS Technology, Inc.
- $399,0003 bd2 ba2.1k sqft3748 E 48th Pl, Tulsa, OK 74135For SaleMLS ID #2619760, Tress Pride, Hearth Homes Realty. MLS Technology, Inc.
- $439,9004 bd3 ba2.9k sqft3526 E 75th St, Tulsa, OK 74136For SaleMLS ID #2611150, Raven Beck, Coldwell Banker Select. MLS Technology, Inc.
- $475,0005 bd4 ba3.3k sqft5520 E 90th Ct, Tulsa, OK 74137For SaleMLS ID #2623411, Cindy Morrison, Chinowth & Cohen. MLS Technology, Inc.
- $345,0005 bd3 ba2.8k sqft8804 S 91st East Ave, Tulsa, OK 74133For SaleMLS ID #2624783, Beverly Davison, Coldwell Banker Select. MLS Technology, Inc.
- $345,0004 bd3 ba2k sqft9435 S 33rd West Ave, Tulsa, OK 74132For SaleMLS ID #2615442, Esmeralda Picasso, Picasso Realty. MLS Technology, Inc.
- $315,0004 bd3 ba2.4k sqft8722 E 74th Pl, Tulsa, OK 74133For SaleMLS ID #2624972, Lisa J. Goins, Solid Rock, REALTORS. MLS Technology, Inc.
- $380,0003 bd3 ba2.1k sqft12318 S 18th St E, Jenks, OK 74037For SaleMLS ID #2618069, Melissa Givens, Fox and Associates. MLS Technology, Inc.
- $369,9003 bd2 ba1.9k sqft4111 S Sandusky Ave, Tulsa, OK 74135For SaleMLS ID #2623253, Sherry Husong, Legacy Real Estate LLC. MLS Technology, Inc.
- $269,0003 bd2 ba1.8k sqft6253 S Victor Ave, Tulsa, OK 74136For SaleMLS ID #2627067, Krysten Russell, Concept Realty. MLS Technology, Inc.
- $339,0003 bd4 ba2.6k sqft5732 E 64th St S, Tulsa, OK 74136For SaleMLS ID #2616708, Erin Catron, Erin Catron & Company, LLC. MLS Technology, Inc.
