Welcome to this beautifully reimagined mid-century modern 4 bedroom 2.5 bath one story home, tucked beneath a canopy of mature trees and surrounded by natural stone accents. Every inch of this property has been thoughtfully renovated to blend timeless architecture with fresh, modern finishes. Located in the Jenks school district in Shady Oaks Estates, a neighborhood with very little move in/move out showing that people love to stay here.
Step inside to soaring vaulted ceilings, oversized picture windows, and a bright, open layout that fills the home with natural light and soft white walls create a sophisticated backdrop for any style.
The spacious living areas offer multiple entertaining spaces, including a living room with huge windows overlooking the private courtyard. A second family room features a cozy fireplace, custom built-ins, and a walk in wet bar that is perfect for gatherings or quiet evenings at home.
The fully updated kitchen is a showstopper, featuring soft-sage shaker cabinetry, quartz countertops, brass hardware, a tile backsplash, and stainless steel appliances. The adjoining dining area opens to the courtyard through large sliding doors, providing seamless indoor/outdoor living.
The private courtyard and stone pathways create a peaceful outdoor oasis ideal for morning coffee or evening relaxation. With its mature trees, custom masonry, and unique architectural lines, this home offers unmatched charm and character. Owner/Agent
For sale
$449,900
10162 S Marion Ave, Tulsa, OK 74137
4beds
2,771sqft
:
Get pre-qualified$2,949/mo
Single Family Residence
Built in 1976
0.39 Acres Lot
$-- Zestimate®
$162/sqft
$-- HOA
What's special
Unique architectural linesCustom built-insMature treesCustom masonryOversized picture windowsSoaring vaulted ceilings
- 234 days |
- 1,116 |
- 70 |
Zillow last checked:
Listing updated:
Listed by:
Brittany Sparks 918-629-9674,
Chinowth & Cohen
Source: MLS Technology, Inc.,MLS#: 2549015 Originating MLS: MLS Technology
Originating MLS: MLS TechnologyFacts & features
Interior
Bedrooms & bathrooms
- Bedrooms: 4
- Bathrooms: 3
- Full bathrooms: 2
- 1/2 bathrooms: 1
Primary bedroom
- Description: Master Bedroom,Private Bath
- Level: First
Bedroom
- Description: Bedroom,No Bath
- Level: First
Bedroom
- Description: Bedroom,No Bath
- Level: First
Bedroom
- Description: Bedroom,
- Level: First
Primary bathroom
- Description: Master Bath,Double Sink,Full Bath,Shower Only,Vent
- Level: First
Bathroom
- Description: Hall Bath,Bathtub,Double Sink,Full Bath,Separate Shower,Vent
- Level: First
Dining room
- Description: Dining Room,Combo w/ Family,Combo w/ Living
- Level: First
Game room
- Description: Game/Rec Room,Fireplace,Wetbar
- Level: First
Kitchen
- Description: Kitchen,Breakfast Nook,Pantry
- Level: First
Living room
- Description: Living Room,Combo
- Level: First
Office
- Description: Office,Bookcase,Closet
- Level: First
Heating
- Central, Electric, Gas, Multiple Heating Units
Cooling
- Central Air, 2 Units
Appliances
- Included: Gas Water Heater, Oven, Range, Stove
- Laundry: Washer Hookup, Gas Dryer Hookup
Features
- Wet Bar, Granite Counters, High Ceilings, Gas Range Connection
- Flooring: Other, Vinyl
- Windows: Skylight(s)
- Basement: None
- Number of fireplaces: 1
- Fireplace features: Gas Starter, Wood Burning
Interior area
- Total structure area: 2,771
- Total interior livable area: 2,771 sqft
Property
Parking
- Total spaces: 2
- Parking features: Attached, Garage, Garage Faces Side, Asphalt, Circular Driveway
- Attached garage spaces: 2
Features
- Levels: One
- Stories: 1
- Patio & porch: Patio
- Exterior features: Sprinkler/Irrigation, Lighting, Rain Gutters
- Pool features: None
- Fencing: None
Lot
- Size: 0.39 Acres
- Features: Corner Lot, Mature Trees
Details
- Additional structures: None
- Parcel number: 720010832806270
Construction
Type & style
- Home type: SingleFamily
- Architectural style: Ranch
- Property subtype: Single Family Residence
Materials
- Stone, Wood Siding, Wood Frame
- Foundation: Slab
- Roof: Asphalt,Fiberglass
Condition
- Year built: 1976
Utilities & green energy
- Sewer: Public Sewer
- Water: Public
- Utilities for property: Electricity Available, Natural Gas Available
Community & HOA
Community
- Features: Gutter(s), Sidewalks
- Security: No Safety Shelter, Security System Owned, Smoke Detector(s)
- Subdivision: Shady Oaks Estates Ii
HOA
- Has HOA: No
Location
- Region: Tulsa
Financial & listing details
- Price per square foot: $162/sqft
- Tax assessed value: $399,300
- Annual tax amount: $3,689
- Date on market: 12/4/2025
- Cumulative days on market: 201 days
- Listing terms: Conventional,FHA,VA Loan
Estimated market value
Not available
Estimated sales range
Not available
Not available
Price history
| Date | Event | Price |
|---|---|---|
| 4/14/2026 | Price change | $449,900-2.2%$162/sqft |
Source:  MLS Technology, Inc. #2549015 Report a problem MLS Technology, Inc. #2549015 Report a problem | ||
| 3/30/2026 | Price change | $459,900-1.9%$166/sqft |
Source: MLS Technology, Inc. #2549015 Report a problem | ||
| 12/4/2025 | Listed for sale | $469,000+17.3%$169/sqft |
Source: MLS Technology, Inc. #2549015 Report a problem | ||
| 2/26/2024 | Listing removed | -- |
Source: MLS Technology, Inc. #2332871 Report a problem | ||
| 9/22/2023 | Listed for sale | $399,900+62.6%$144/sqft |
Source: MLS Technology, Inc. #2332871 Report a problem | ||
| 4/27/2016 | Sold | $245,900-1.6%$89/sqft |
Source: MLS Technology, Inc. #1545565 Report a problem | ||
| 1/15/2016 | Price change | $249,900-1%$90/sqft |
Source: McGraw Realtors #1545565 Report a problem | ||
| 10/14/2015 | Price change | $252,500-2.2%$91/sqft |
Source: McGraw Realtors #1545565 Report a problem | ||
| 7/29/2015 | Price change | $258,245-1.9%$93/sqft |
Source: McGraw Realtors #1525108 Report a problem | ||
| 10/2/2014 | Listed for sale | $263,245+31.7%$95/sqft |
Source: McGraw Realtors #1429748 Report a problem | ||
| 8/24/2011 | Listing removed | $199,900$72/sqft |
Source: NCI #11-301 Report a problem | ||
| 4/30/2011 | Price change | $199,900-4.8%$72/sqft |
Source: Prudential Grand Lake #1103431 Report a problem | ||
| 3/20/2011 | Price change | $210,000-2.3%$76/sqft |
Source: Prudential Grand Lake #1103431 Report a problem | ||
| 2/11/2011 | Listed for sale | $215,000-3%$78/sqft |
Source: Prudential Grand Lake #1103431 Report a problem | ||
| 9/25/2010 | Listing removed | $221,680$80/sqft |
Source: McGraw, REALTORS #1010830 Report a problem | ||
| 6/18/2010 | Price change | $221,680-11%$80/sqft |
Source: McGraw, REALTORS #1010830 Report a problem | ||
| 4/9/2010 | Listed for sale | $249,000$90/sqft |
Source: McGraw, REALTORS #1010830 Report a problem | ||
| 2/18/2010 | Listing removed | $249,000$90/sqft |
Source: McGraw, REALTORS #926405 Report a problem | ||
| 9/16/2009 | Listed for sale | $249,000+6%$90/sqft |
Source: McGraw, REALTORS #926405 Report a problem | ||
| 7/23/2007 | Sold | $235,000+56.7%$85/sqft |
Source: Public Record Report a problem | ||
| 4/1/2003 | Sold | $150,000$54/sqft |
Source: Public Record Report a problem | ||
Public tax history
| Year | Property taxes | Tax assessment |
|---|---|---|
| 2025 | $6,210 +60.1% | $43,923 +53.7% |
| 2024 | $3,878 +5.1% | $28,570 +3.1% |
| 2023 | $3,689 0% | $27,708 +3.1% |
| 2022 | $3,690 +1.7% | $26,872 -0.7% |
| 2021 | $3,627 +2.2% | $27,060 |
| 2020 | $3,551 -3.3% | $27,060 |
| 2019 | $3,672 0% | $27,060 +3.8% |
| 2018 | $3,672 +0.1% | $26,060 -3.7% |
| 2017 | $3,669 +2.8% | $27,060 +4.7% |
| 2016 | $3,568 | $25,850 |
| 2015 | $3,568 -1.8% | $25,850 |
| 2014 | $3,635 | $25,850 |
| 2013 | -- | $25,850 |
| 2012 | -- | $25,850 |
| 2011 | -- | $25,850 |
| 2010 | -- | $25,850 |
| 2009 | -- | $25,850 |
| 2008 | -- | $25,850 +47.7% |
| 2007 | -- | $17,498 +5% |
| 2006 | -- | $16,665 +1% |
| 2005 | -- | $16,500 |
| 2004 | $1,956 | $16,500 -12.4% |
| 2003 | -- | $18,832 +0.8% |
| 2002 | -- | $18,689 |
| 2001 | -- | $18,689 |
| 2000 | -- | $18,689 |
Find assessor info on the county website
Monthly payment
Est. payment
Payment breakdown
Explore the cost of this home by adjusting the details. Changes won't be saved.Climate risks
Neighborhood: 74137
Nearby schools
GreatSchools rating
- 7/10Southeast Elementary SchoolGrades: PK-4Distance: 0.7 mi
- 7/10Jenks Middle SchoolGrades: 7-8Distance: 0.5 mi
- 9/10Jenks High SchoolGrades: 9-12Distance: 2.1 mi
Schools provided by the listing agent
- Elementary: Southeast
- Middle: Jenks
- High: Jenks
- District: Jenks - Sch Dist (5)
Source: MLS Technology, Inc.. This data may not be complete. We recommend contacting the local school district to confirm school assignments for this home.
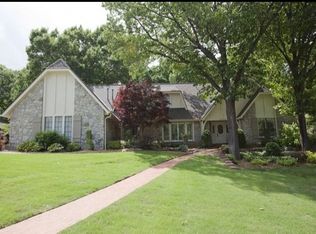
- $485,6003 bd3 ba3.5k sqft10152 S Marion Ave, Tulsa, OK 74137Off Market
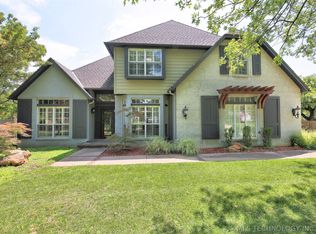
- $567,2004 bd4 ba3.4k sqft3634 E 102nd St, Tulsa, OK 74137Off Market
- $491,7004 bd4 ba3.4k sqft3634 E 102nd St S, Tulsa, OK 74137Off Market

- $346,300-- bd2 ba2.4k sqft3714 E 103rd St S, Tulsa, OK 74137Off Market
- $396,4004 bd4 ba3.1k sqft10159 S Marion Ave, Tulsa, OK 74137Off Market
- $476,6003 bd3 ba2.6k sqft3706 E 103rd St S, Tulsa, OK 74137Off Market
- $563,6004 bd4 ba3.6k sqft3638 E 102nd St S, Tulsa, OK 74137Off Market
- $570,0004 bd4 ba3.5k sqft3638 E 102nd St, Tulsa, OK 74137Sold
A local agent can set up tours, give advice and negotiate with sellers.
A local lender can help you make sure your offer is ready when you are.
Similar homes
- $390,0004 bd3 ba2.2k sqft10137 S Marion Ave, Tulsa, OK 74137For Sale
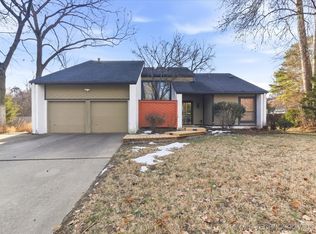 MLS ID #2604130, Brandice Aitken, Canvas Real Estate Partners. MLS Technology, Inc.
 - $459,9004 bd4 ba3.5k sqft6219 E 89th St, Tulsa, OK 74137For Sale
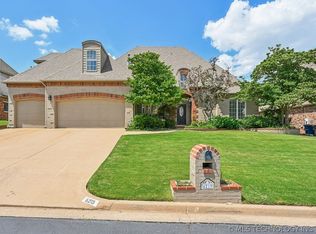 MLS ID #2624269, Dahlia Khalaf, ASN Realty Group. MLS Technology, Inc.
 - $398,5004 bd3 ba2.5k sqft2830 E 103rd St, Tulsa, OK 74137For Sale
 MLS ID #2620171, Janet C Holt, Chinowth & Cohen. MLS Technology, Inc.
 - $475,0005 bd4 ba3.3k sqft5520 E 90th Ct, Tulsa, OK 74137For Sale
 MLS ID #2623411, Cindy Morrison, Chinowth & Cohen. MLS Technology, Inc.
 - $419,0004 bd2 ba2.2k sqft4662 E 55th St, Tulsa, OK 74135For SaleMLS ID #2627172, Marcie Karlovich, Chinowth & Cohen. MLS Technology, Inc.
- $439,9004 bd3 ba2.9k sqft3526 E 75th St, Tulsa, OK 74136For SaleMLS ID #2611150, Raven Beck, Coldwell Banker Select. MLS Technology, Inc.
- $349,9004 bd2 ba2.5k sqft8418 S Florence Ave, Tulsa, OK 74137For SaleMLS ID #2614136, Stacey Decker, Powell Realty, LLC. MLS Technology, Inc.
- $450,0003 bd3 ba3.1k sqft3809 E 66th St, Tulsa, OK 74136For SaleMLS ID #2623903, Micah Tjeerdsma, McGraw, REALTORS. MLS Technology, Inc.
- $439,0004 bd3 ba3.2k sqft10921 S 87th East Ave, Tulsa, OK 74133For SaleMLS ID #2622704, Paige Wedding, Coldwell Banker Select. MLS Technology, Inc.
- $419,0004 bd4 ba2.6k sqft5938 S New Haven Ave, Tulsa, OK 74135For SaleMLS ID #2622245, Lindsay Farrar, McGraw, REALTORS. MLS Technology, Inc.
- $450,0004 bd3 ba2.3k sqft6016 E 126th Pl S, Bixby, OK 74008For SaleMLS ID #2615612, Kath L. Williams, RE/MAX Results. MLS Technology, Inc.
- $464,9994 bd4 ba3.7k sqft8840 E 96th St, Tulsa, OK 74133For SaleMLS ID #2624406, Kimberly Murphy, Private Label Real Estate. MLS Technology, Inc.
- $425,0004 bd3 ba3.5k sqft8189 E 114th St S, Bixby, OK 74008For SaleMLS ID #2621195, Emily Gilliam, McGraw, REALTORS. MLS Technology, Inc.
- $399,0004 bd4 ba2.8k sqft6310 S Pittsburg Ave, Tulsa, OK 74136For SaleMLS ID #2620388, Suzanne Mobley, Coldwell Banker Select. MLS Technology, Inc.
- $454,6844 bd3 ba2.8k sqft306 W 127th Pl S, Jenks, OK 74037For SaleMLS ID #2624735, Pamela Nichols, RE/MAX Results. MLS Technology, Inc.
- $398,0003 bd4 ba2.4k sqft5880 S Quebec Ave, Tulsa, OK 74135For SaleMLS ID #2622698, Terrie Shipley, Walter & Associates, Inc.. MLS Technology, Inc.
- $475,0004 bd4 ba3.1k sqft2708 E 140th Pl S, Bixby, OK 74008For SaleMLS ID #2619927, Amber Davis, Keller Williams Advantage. MLS Technology, Inc.
- $379,0003 bd2 ba2.7k sqft7122 E 100th Pl, Tulsa, OK 74133For SaleMLS ID #2610867, Jennifer M Robertson, Chinowth & Cohen. MLS Technology, Inc.
- $545,0004 bd3 ba2.3k sqft4733 S Evanston Ave, Tulsa, OK 74105For SaleMLS ID #2619523, Madison Beasler, Coldwell Banker Select. MLS Technology, Inc.
- $399,0003 bd2 ba2.1k sqft3748 E 48th Pl, Tulsa, OK 74135For SaleMLS ID #2619760, Tress Pride, Hearth Homes Realty. MLS Technology, Inc.
