Skip main navigation
Sold for $570,000
  • $570,000

    3638 E 102nd St, Tulsa, OK 74137

    4beds
    3,565sqft
    Single Family Residence
    Built in 1992
    0.33 Acres Lot
    $570,300 Zestimate®
    $160/sqft
    $3,686 Estimated rent

    Home value

    $570,300

    $542,000 - $599,000

    $3,686/mo

    Zestimate® history
    Loading
    Loading...

    Owner options

    List your home for rent

    $3,686/mo

    Rent Zestimate®

    Find your next renter with Zillow Rental Manager. Plus, with online applications, you can quickly screen prospective tenants – for free.

    Learn more

    $3,686/mo

    Rent Zestimate®

    Refinance and save

    $3,715/mo

    Est. payment

    Refinancing to a lower rate could help reduce your monthly payments and save thousands over the life of the loan.

    See today's rates

    $3,715/mo

    Est. payment

    Explore your selling options

    Work with a Zillow partner agent

    Leverage their expertise and Zillow's premium Showcase listings to get your home seen by more buyers.

    Get started

    List with your own agent

    Get your home in front of millions of buyers by listing it on Zillow.

    Learn how to do it

    Sell it yourself

    Take full control of how buyers see your home on Zillow by listing For Sale by Owner (FSBO).

    List your home

    What's special

    Fresh paintUpdated bathroomsCustomized walk-in closetPeaceful backyard vibeBirds chirping sun shiningHardwoods on both levelsSmart thermostats
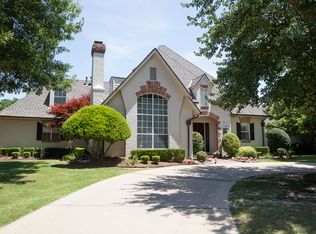
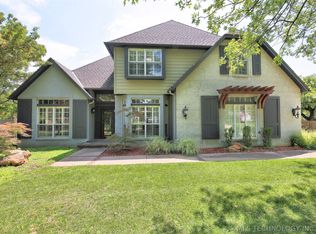
    This amazing home understood the assignment. Perfectly tucked into a corner cul-de-sac lot in gated Chelsea Pond, in highly coveted JENKS School District, this updated custom home brings the space, the layout, the pool & the vibes. 4 bedrooms + office that absolutely could be bedroom #5, 3.5 baths, 3 living areas, oversized side-entry 3-car garage & 3,565 SF (Appraisal) of “wait…there’s MORE?” The kitchen? Fully remodeled and showing off. Granite counters, custom pull-out soft-close cabinetry, stainless KitchenAid appliances, double ovens, 5-burner gas cooktop & galley style sink w accessories that will make you suddenly care about washing produce. Hardwoods on BOTH levels because carpet everywhere is a crime. Upstairs game room is pre-plumbed for a wet bar because eventually someone in this house is going to want snacks & a drink without going downstairs. There’s even a laundry chute from the game room to the utility room so you can work smarter, not harder. Private primary suite retreat on main level featuring a spa-inspired bath w oversized luxury shower & customized walk-in closet. Upstairs layout is ideal with two bedrooms connected by a Jack-and-Jill bath, plus 2 additional bedrooms/office next to a freshly remodeled full bath. And the updates? Already done. New carpet. Fresh paint. Updated bathrooms. Smart thermostats. Newer hot water tank. Steel chimney flue liners. Translation: you get to move in and immediately start judging everyone else’s outdated kitchens. Peaceful backyard vibe boasts covered outdoor living, crystal-clear gunite pool w water feature, birds chirping, sun shining - your summer plans are handled. Chelsea Pond remains one of South Tulsa’s favorite gated neighborhoods for a reason—fishing pond, walking trails, neighborhood events people actually attend & quick access to the Creek Turnpike, dining, shopping - everything you need within a 5 minute drive!

    Zillow last checked:

    Listing updated:

    Listed by:

    Amy Cavallin 918-760-9058,

    Keller Williams Advantage

    Bought with:

    Shelly Drullinger, 181373

    Chinowth & Cohen

    Source: MLS Technology, Inc.,MLS#: 2616650MLS LogoOriginating MLS: MLS Technology

    Facts & features

    Interior

    Bedrooms & bathrooms
    • Bedrooms: 4
    • Bathrooms: 4
    • Full bathrooms: 3
    • 1/2 bathrooms: 1
    Primary bedroom
    • Description: Master Bedroom,Dress,Private Bath,Separate Closets,Walk-in Closet
    • Level: First
    Bedroom
    • Description: Bedroom,Private Bath,Walk-in Closet
    • Level: Second
    Bedroom
    • Description: Bedroom,Private Bath,Pullman Bath,Walk-in Closet
    • Level: Second
    Bedroom
    • Description: Bedroom,Private Bath,Pullman Bath
    • Level: Second
    Primary bathroom
    • Description: Master Bath,Bathtub,Double Sink,Full Bath,Separate Shower,Vent
    • Level: First
    Bathroom
    • Description: Hall Bath,Full Bath,Shower Only
    • Level: First
    Den
    • Description: Den/Family Room,Bookcase,Fireplace
    • Level: First
    Dining room
    • Description: Dining Room,Formal
    • Level: First
    Game room
    • Description: Game/Rec Room,Over Garage,Wetbar
    • Level: Second
    Kitchen
    • Description: Kitchen,Eat-In,Island,Pantry
    • Level: First
    Living room
    • Description: Living Room,Fireplace,Formal,Sunken
    • Level: First
    Office
    • Description: Office,Closet
    • Level: Second
    Utility room
    • Description: Utility Room,Inside,Separate,Sink
    • Level: First
    Heating
    • Central, Gas, Multiple Heating Units, Zoned
    Cooling
    • Central Air, 2 Units, Zoned
    Appliances
    • Included: Built-In Oven, Cooktop, Dishwasher, Disposal, Gas Water Heater, Microwave, Oven, Range, Plumbed For Ice Maker
    • Laundry: Washer Hookup
    Features
    • Wet Bar, Granite Counters, High Ceilings, Pullman Bath, Stone Counters, Cable TV, Ceiling Fan(s), Electric Oven Connection, Gas Range Connection
    • Flooring: Carpet, Hardwood, Tile
    • Windows: Vinyl, Insulated Windows
    • Basement: None
    • Number of fireplaces: 2
    • Fireplace features: Insert, Gas Log
    Interior area
    • Total structure area: 3,565
    • Total interior livable area: 3,565 sqft

    Property

    Parking
    • Total spaces: 3
    • Parking features: Attached, Garage, Garage Faces Side, Shelves, Storage, Workshop in Garage
    • Attached garage spaces: 3
    Features
    • Levels: Two
    • Stories: 2
    • Patio & porch: Covered, Patio, Porch
    • Exterior features: Sprinkler/Irrigation, Lighting, Rain Gutters
    • Pool features: Gunite, In Ground
    • Fencing: Full,Privacy
    Lot
    • Size: 0.33 Acres
    • Features: Corner Lot, Cul-De-Sac, Mature Trees
    Details
    • Additional structures: None

    Construction

    Type & style
    • Home type: SingleFamily
    • Architectural style: French Provincial
    • Property subtype: Single Family Residence
    Materials
    • Brick, Wood Frame
    • Foundation: Slab
    • Roof: Asphalt,Fiberglass
    Condition
    • Year built: 1992

    Utilities & green energy

    • Sewer: Public Sewer
    • Water: Public
    • Utilities for property: Electricity Available, Natural Gas Available, Phone Available, Water Available
    Green energy
    • Energy efficient items: Windows

    Community & HOA

    Community
    • Features: Gutter(s)
    • Security: No Safety Shelter, Security System Owned, Smoke Detector(s)
    • Subdivision: Chelsea Pond
    HOA
    • Has HOA: Yes
    • Amenities included: Gated
    • HOA fee: $825 annually
    Location
    • Region: Tulsa

    Financial & listing details

    • Price per square foot: $160/sqft
    • Annual tax amount: $6,469
    • Date on market: 5/8/2026
    • Listing terms: Conventional,FHA,VA Loan
    • Exclusions: Drapes and rods are property of stager

    Price history

    DateEventPrice
    6/15/2026Sold$570,000+3.8%$160/sqft
    Source: MLS Technology, Inc. #2616650 Report a problem
    5/18/2026Pending sale$549,000$154/sqft
    Source: MLS Technology, Inc. #2616650 Report a problem
    5/15/2026Listed for sale$549,000+47.6%$154/sqft
    Source: MLS Technology, Inc. #2616650 Report a problem
    7/26/2016Sold$372,000$104/sqft
    Source: MLS Technology, Inc. #1619494 Report a problem

    Public tax history

    Tax history is unavailable.

    Neighborhood: 74137

    Nearby schools

    GreatSchools rating
    Schools provided by the listing agent
    • Elementary: Southeast
    • High: Jenks
    • District: Jenks - Sch Dist (5)

    Source: MLS Technology, Inc.. This data may not be complete. We recommend contacting the local school district to confirm school assignments for this home.

    Get pre-qualified for a loan
    At Zillow Home Loans, we can pre-qualify you in as little as 5 minutes with no impact to your credit score.

    An equal housing lender. NMLS #10287.

    Sell for more on Zillow
    Get a Zillow Showcase℠ listing at no additional cost and you could sell for .
    $570,300
    2% more
    +$11,406
    With Zillow Showcase(estimated)
    $581,706